10101 Lobley Hill Lane
SEE ALL PHOTOS
10101 Lobley Hill Lane
Pending

10101 Lobley Hill Lane

10101 Lobley Hill Lane, Raleigh, NC 27613

$1,325,000
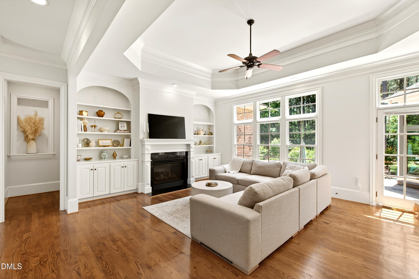
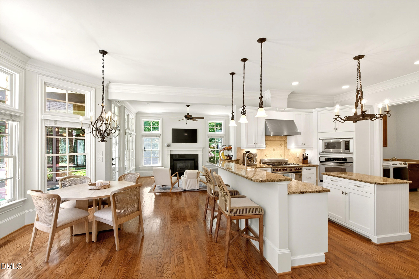
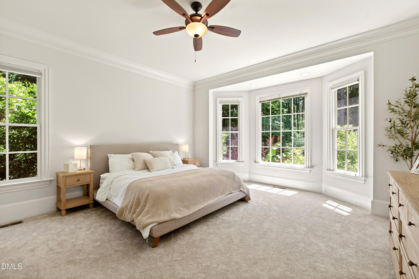
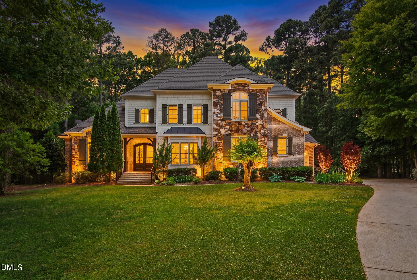
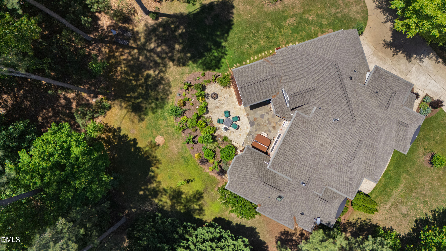
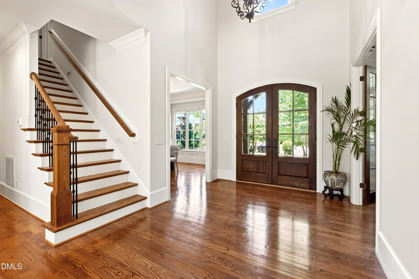
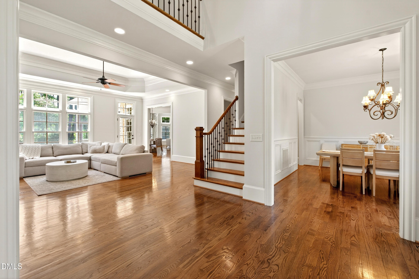
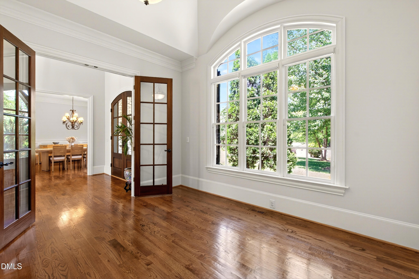
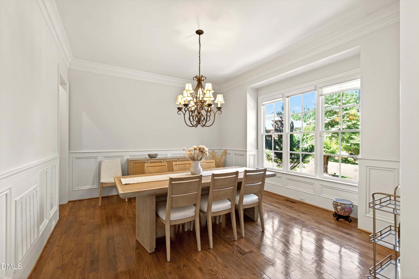
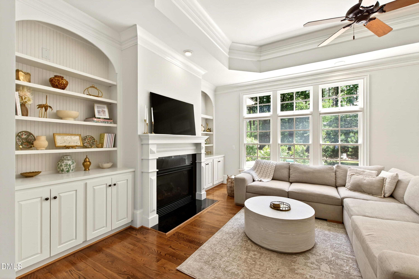
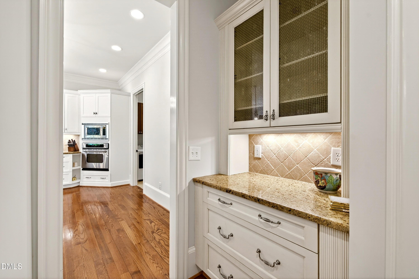
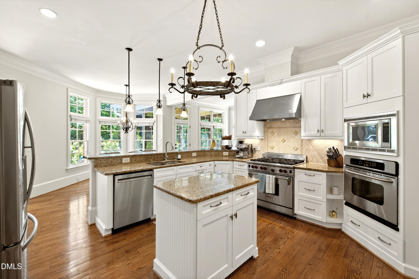
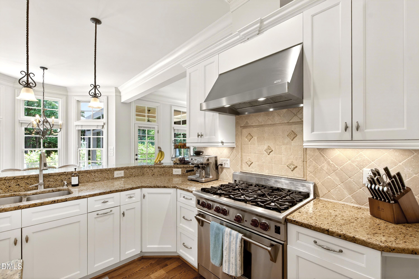
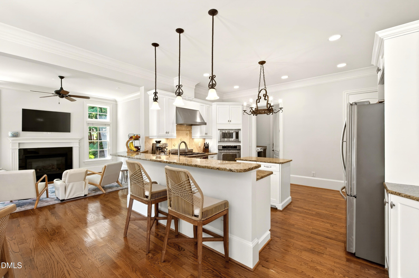
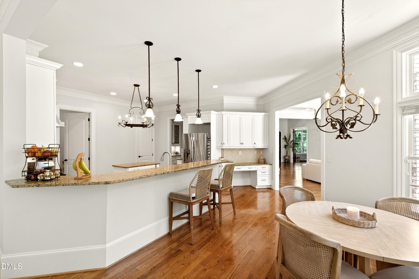
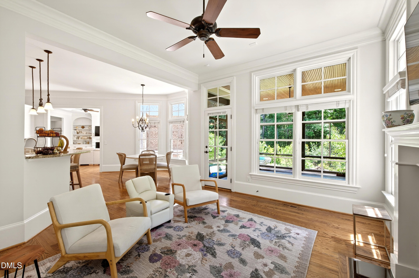
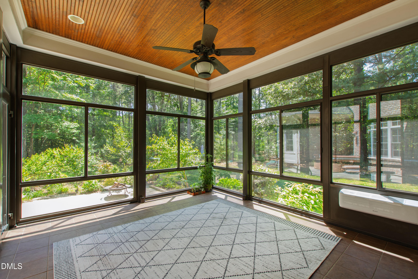
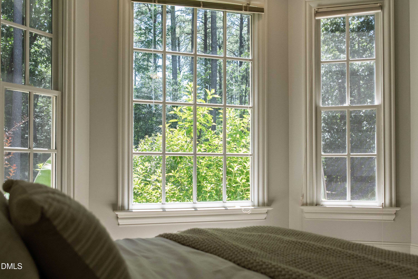
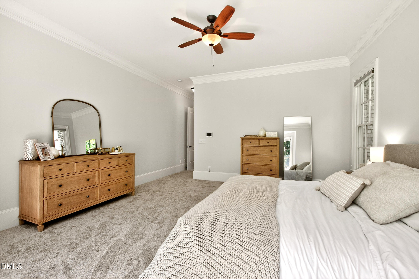
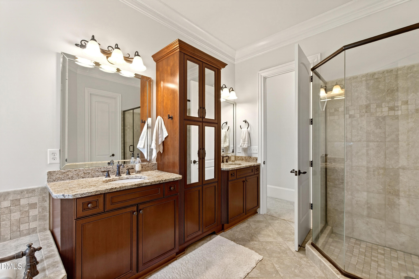
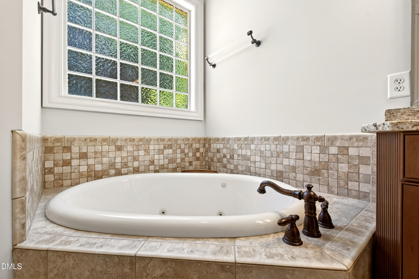
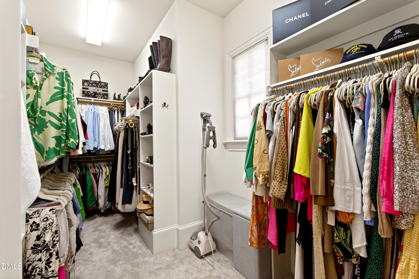
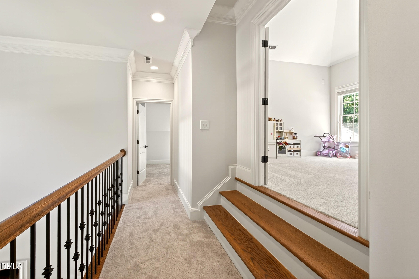
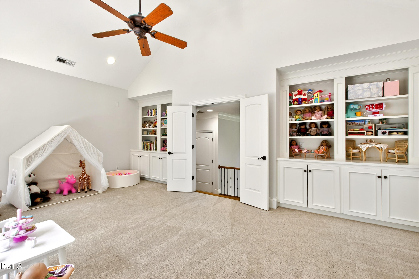
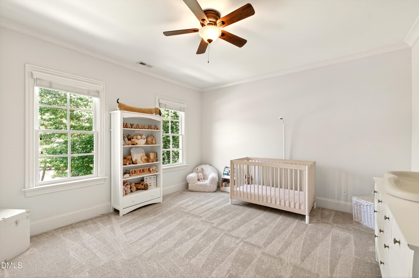
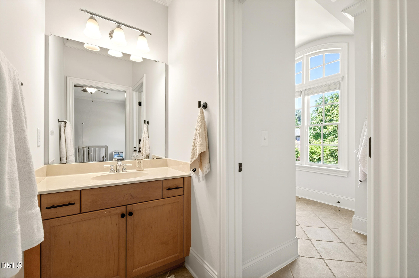
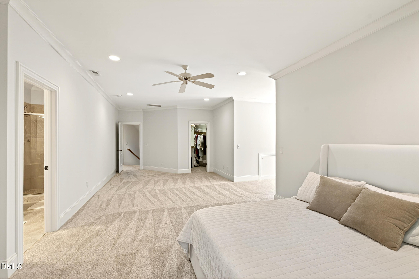
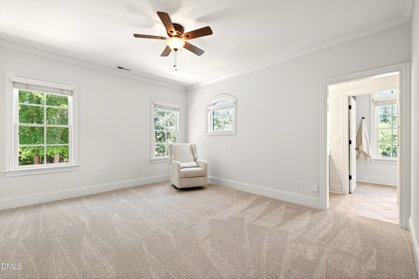
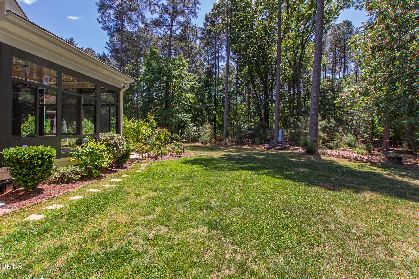
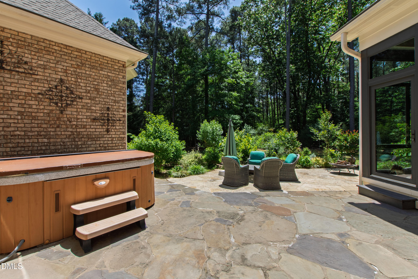
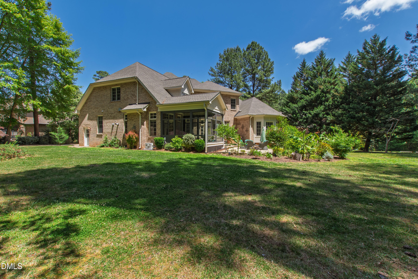
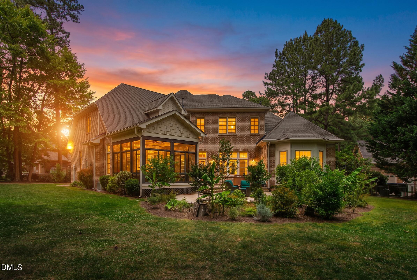
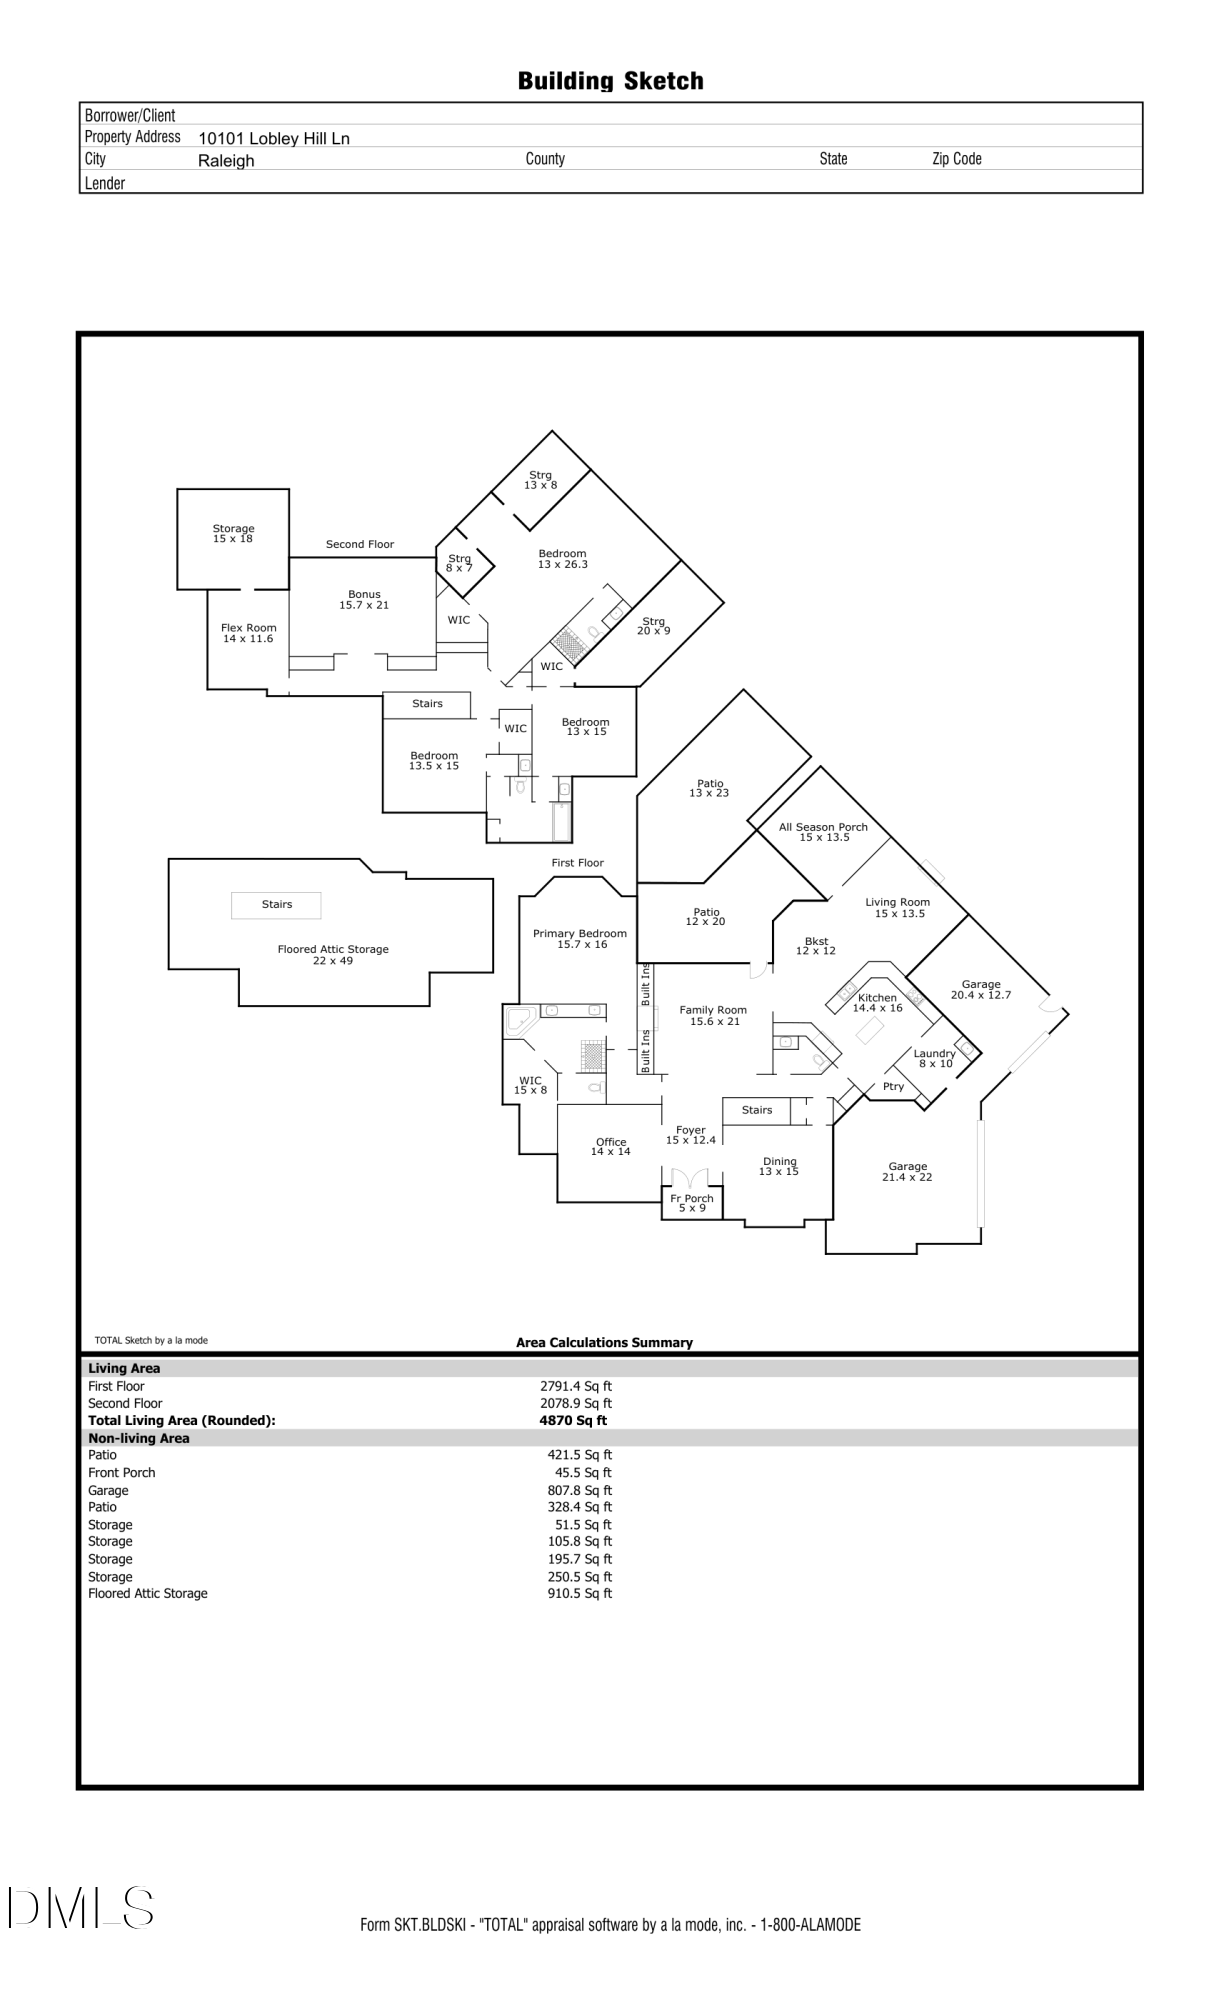
Welcome to a spectacular Stonemoor estate on 1.23 wooded acres, anchored at the end of a private cul-de-sac in North Raleigh. A long driveway through mature trees delivers a composed arrival and full privacy from road to rear property line. The main level includes a Wolf gas range kitchen with granite countertops, custom cabinetry, generous island, and sun-filled breakfast nook, alongside a formal dining room, dedicated office, spacious family room, separate living room, and a sunroom with newly installed AC. Two fireplaces ground the gathering rooms. First-floor primary suite is well-appointed with garden views, spa bath with soaking tub and separate shower, and large walk-in closet. Three additional bedrooms upstairs in ensuite and Jack-and-Jill configurations, a large bonus room, and a flex space that serves as a media room, second office, or fifth bedroom. Walk-up third-floor attic for excellent expansion potential. The home's systems have been maintained and updated for your convenience: new roof 2021, tankless water heater 2022, updated HVAC 2023 and 2025, fresh paint inside and out 2025, new carpet 2025, whole-home water filtration and UV purification. Stonemoor amenities includea community pool, tennis courts, playground, pavilion, recreation lawn, and neighborhood trails. Minutes to Lafayette Village, Winston's Grille, North Hills, I-540, and downtown Raleigh. Sellers are selling due to an unexpected relocation need. Prior buyers terminated for personal reasons and never conducted an inspection.

4
beds

4
baths

4,870 Sq.Ft. LIVING AREA

1.23 Acres lot

Jen Cameron

Jen Cameron

Features & Amenities

Interior

  • total bedrooms4
  • Total bathrooms4
  • full bathrooms3
  • half bathroom1
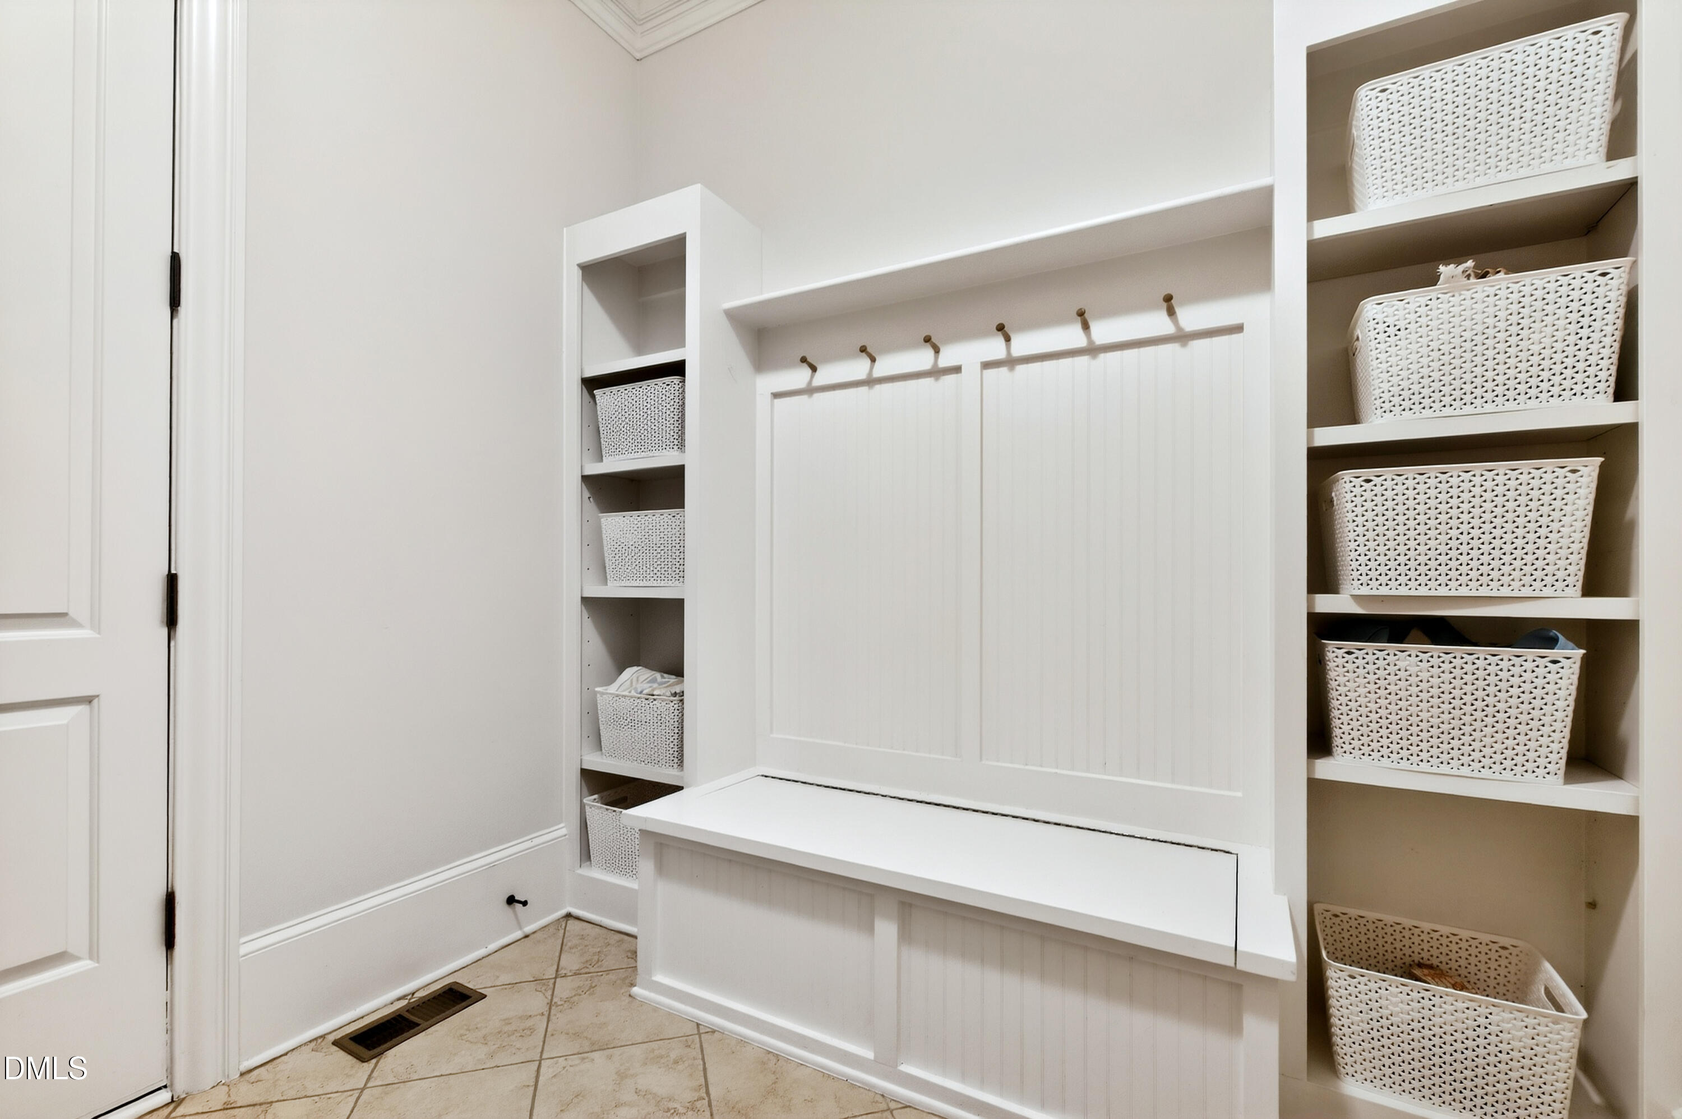
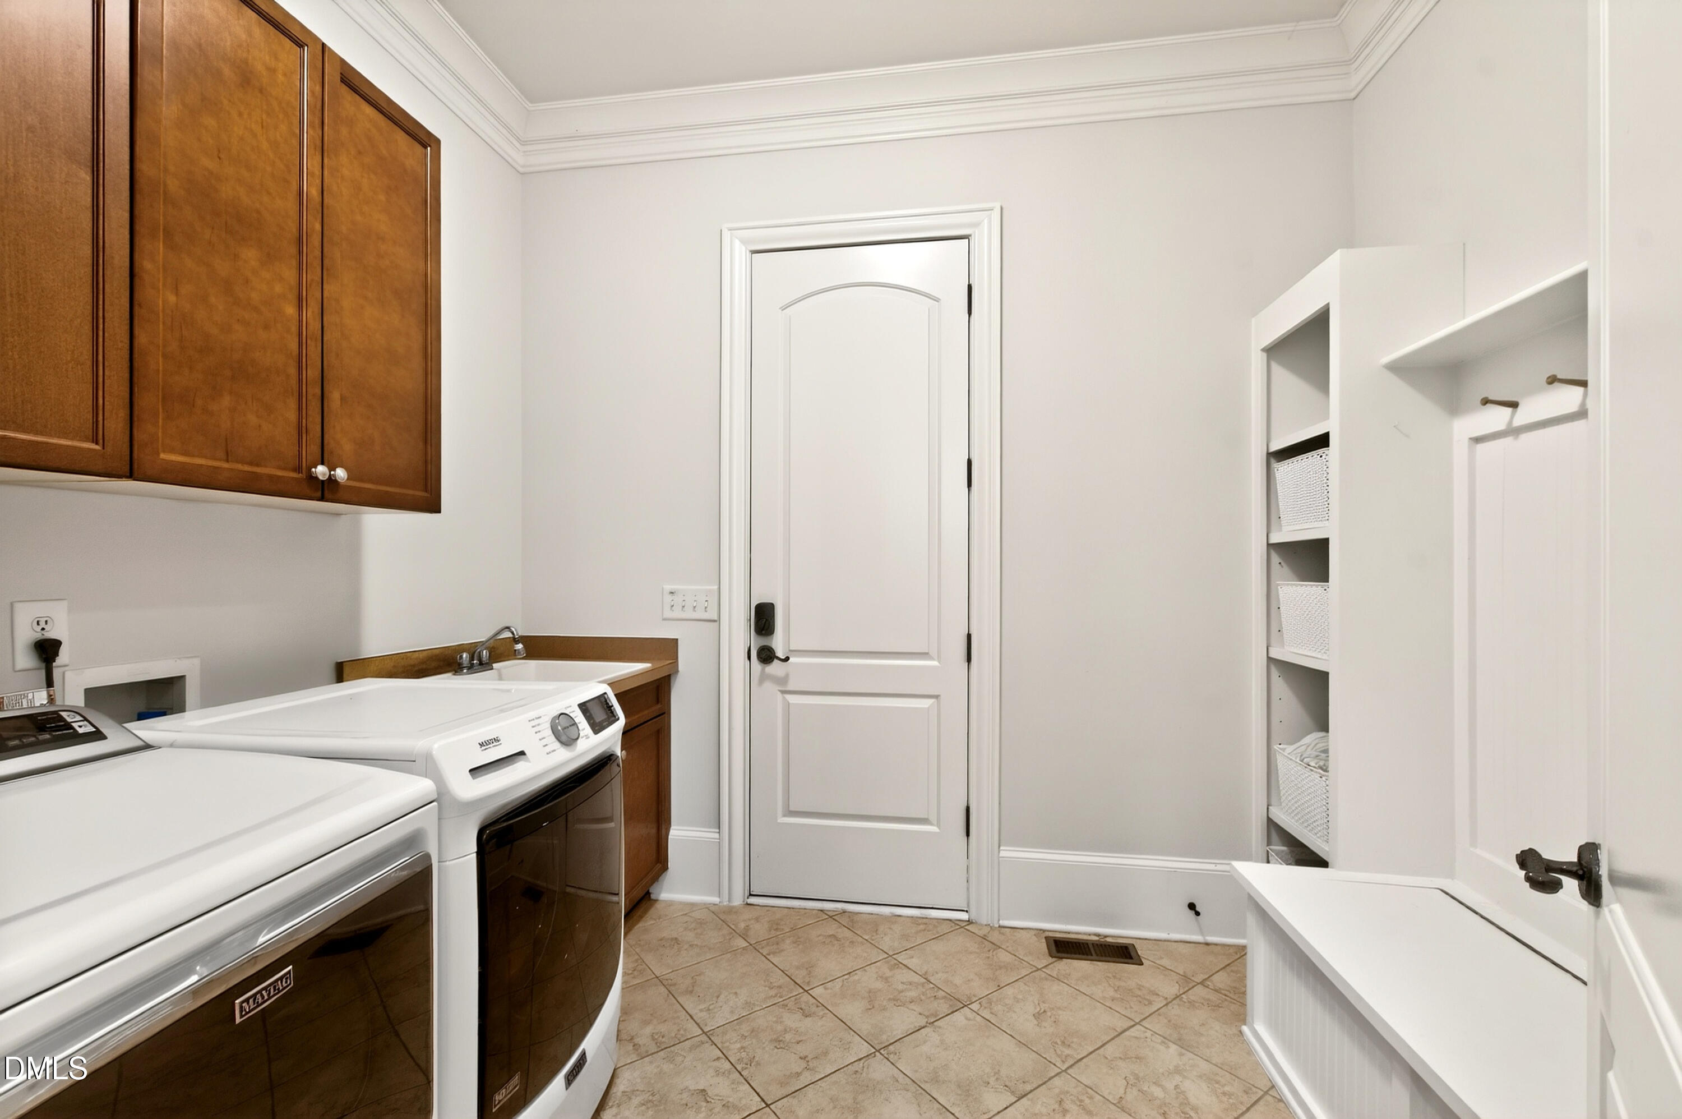
  • Laundry room Laundry Room, Main Level
  • Flooring Carpet, Hardwood, Tile
  • APPLIANCES Dishwasher, Gas Range, Range Hood, Stainless Steel Appliance(s), Oven
  • other interior Features Built-in Features, Ceiling Fan(s), Crown Molding, Double Vanity, Eat-in Kitchen, Entrance Foyer, Granite Counters, High Ceilings, Kitchen Island, Pantry, Master Downstairs, Storage, Tray Ceiling(s), Walk-In Closet(s), Walk-In Shower

Area & Lot

  • Status Pending
  • Living Area4,870 Sq.Ft.
  • Total Area4,870 Sq.Ft.
  • Lot Area1.23 Acres
  • MLS® ID10169109
  • TypeResidential
  • YEAR BUILT2005
  • Architecture StylesTraditional, Transitional
  • Elementary SchoolWake - Baileywick Road Elementary
  • Middle SchoolWake - West Millbrook Middle
  • High SchoolWake - Millbrook High

Exterior

  • STORIES2
  • Garage Space3.0
  • water SourcePublic
  • roofShingle
  • lot featuresBack Yard, Front Yard
  • parkingConcrete, Driveway, Garage
  • HEAT TYPEFireplace(s), Natural Gas, Zoned
  • AIR CONDITIONINGCentral Air
  • sewerSeptic Tank
  • SubstructureCombination
  • HOA AmenitiesMaintenance Grounds
  • other exterior FeaturesLighting, Private Entrance, Private Yard, Storage

Financial

  • Sales Price$1,325,000
  • Real Estate Tax $7,087/yr
  • HOA $485/3 mos
  • Zoning R-40W
image

Schedule a Showing

I would love to show you this beautiful property. Please select your preferred date and time below. I will be in touch shortly to confirm your appointment.

Schedule a Showing

I would love to show you this beautiful property. Please select your preferred date and time below. I will be in touch shortly to confirm your appointment.

Thank you for your interest in 10101 Lobley Hill Lane, Raleigh, NC 27613. We are reviewing your request and will be in touch shortly!

Mortgage Calculator

Estimate your monthly mortgage payment, including the principal and interest, property taxes, and HOA. Adjust the values to generate a more accurate rate.

All estimates are provided for informational purposes only. Actual amounts may vary.
$0,000 Your Payment 20 15 65
$0,000 Your Payment

Courtesy of Gretchen Coley and Claire Guentz

Work With Jen