114 Buckhorn Branch Park
SEE ALL PHOTOS
114 Buckhorn Branch Park
For Sale

114 Buckhorn Branch Park

114 Buckhorn Branch Park, Clayton, NC 27520

$490,000
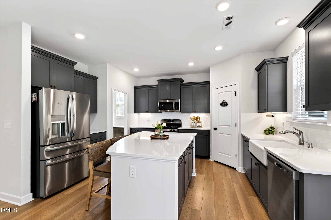
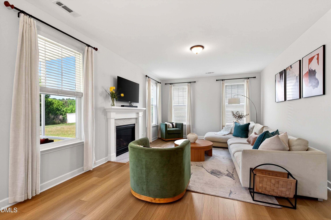
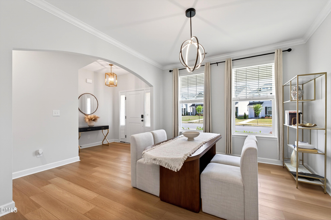
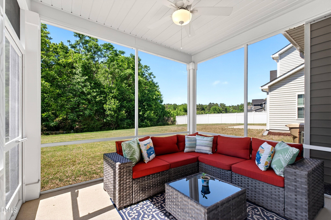
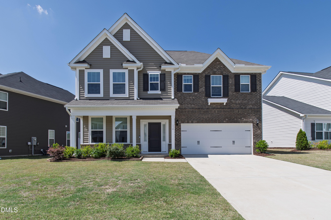
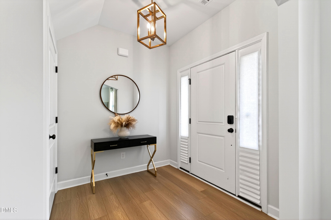
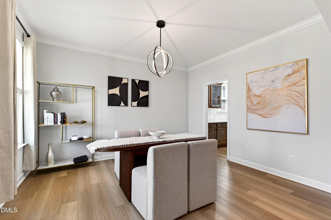
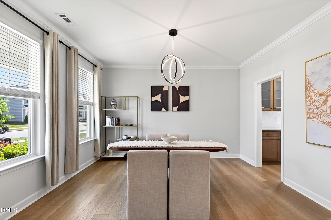
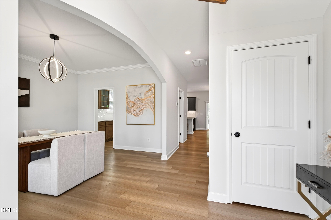
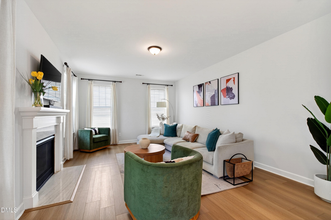
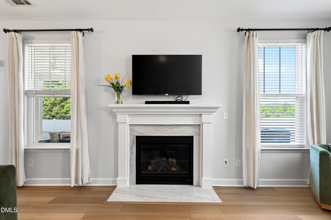
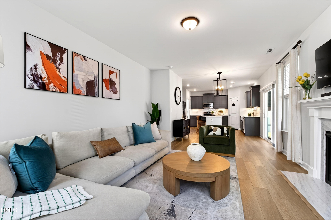
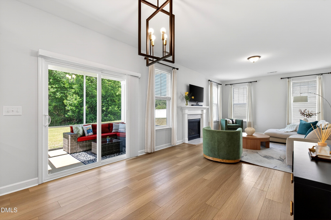
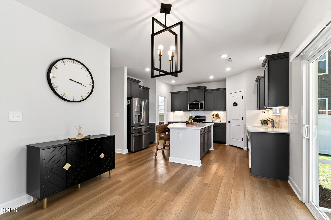
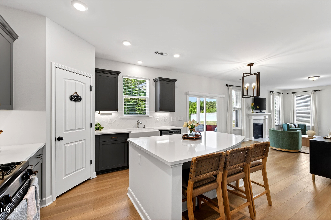
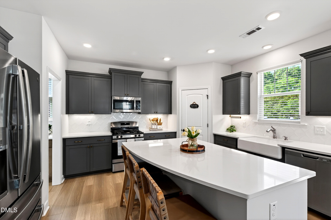
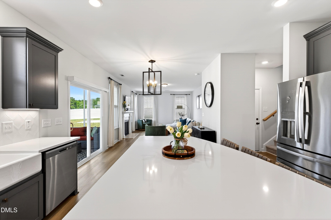
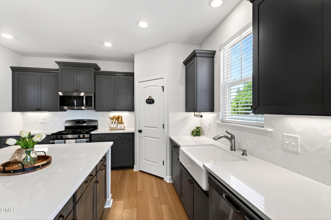
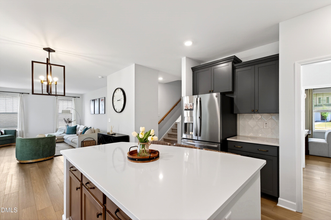
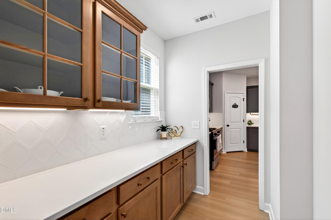
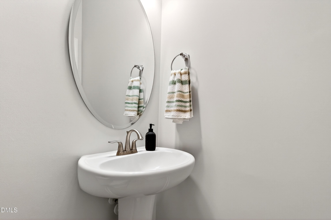
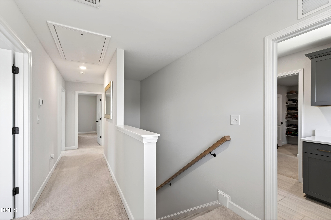
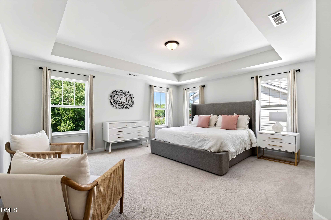
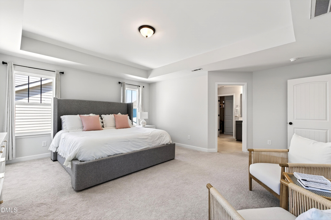
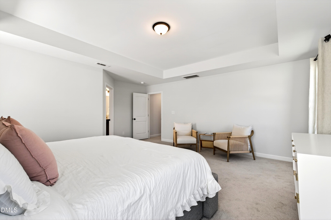
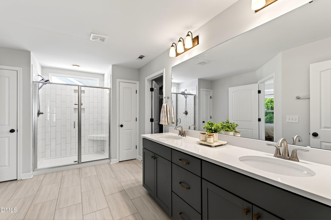
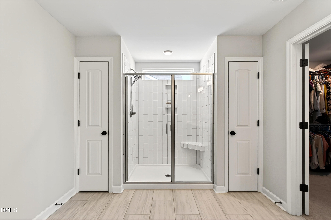
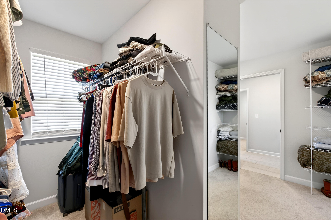
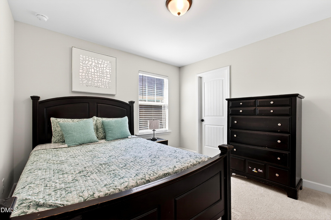
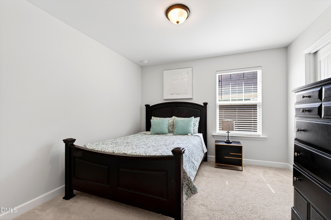
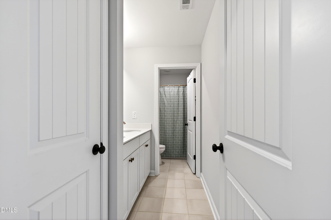
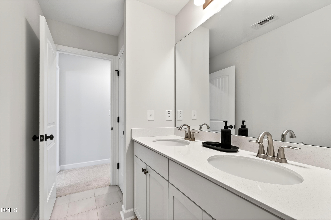
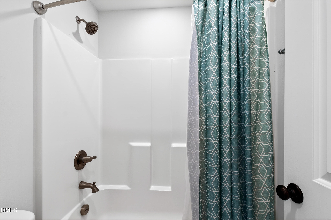
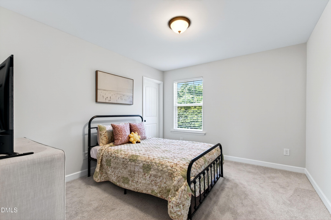
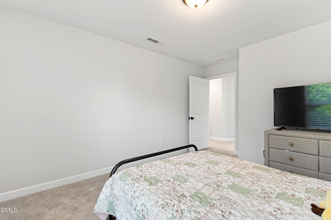
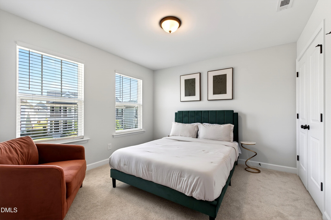
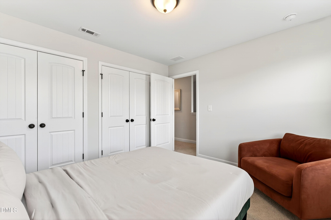
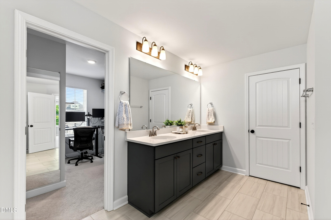
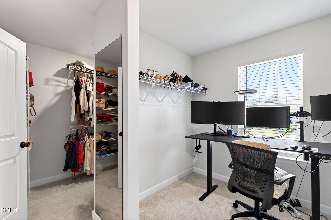
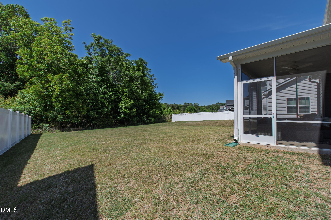
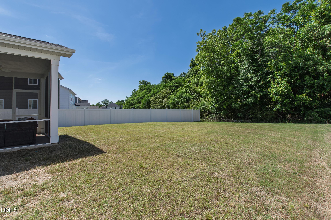
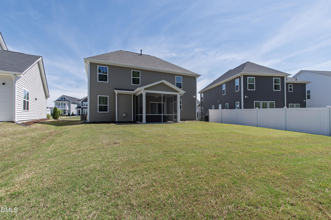
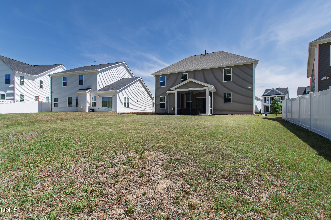
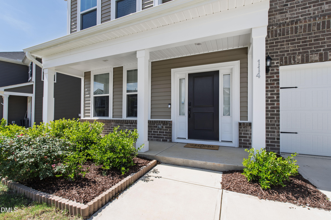
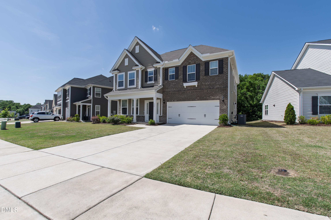
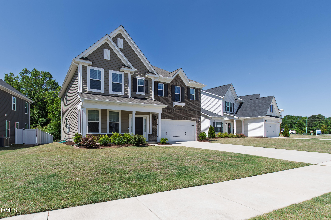
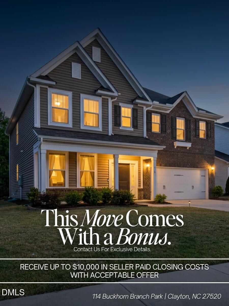
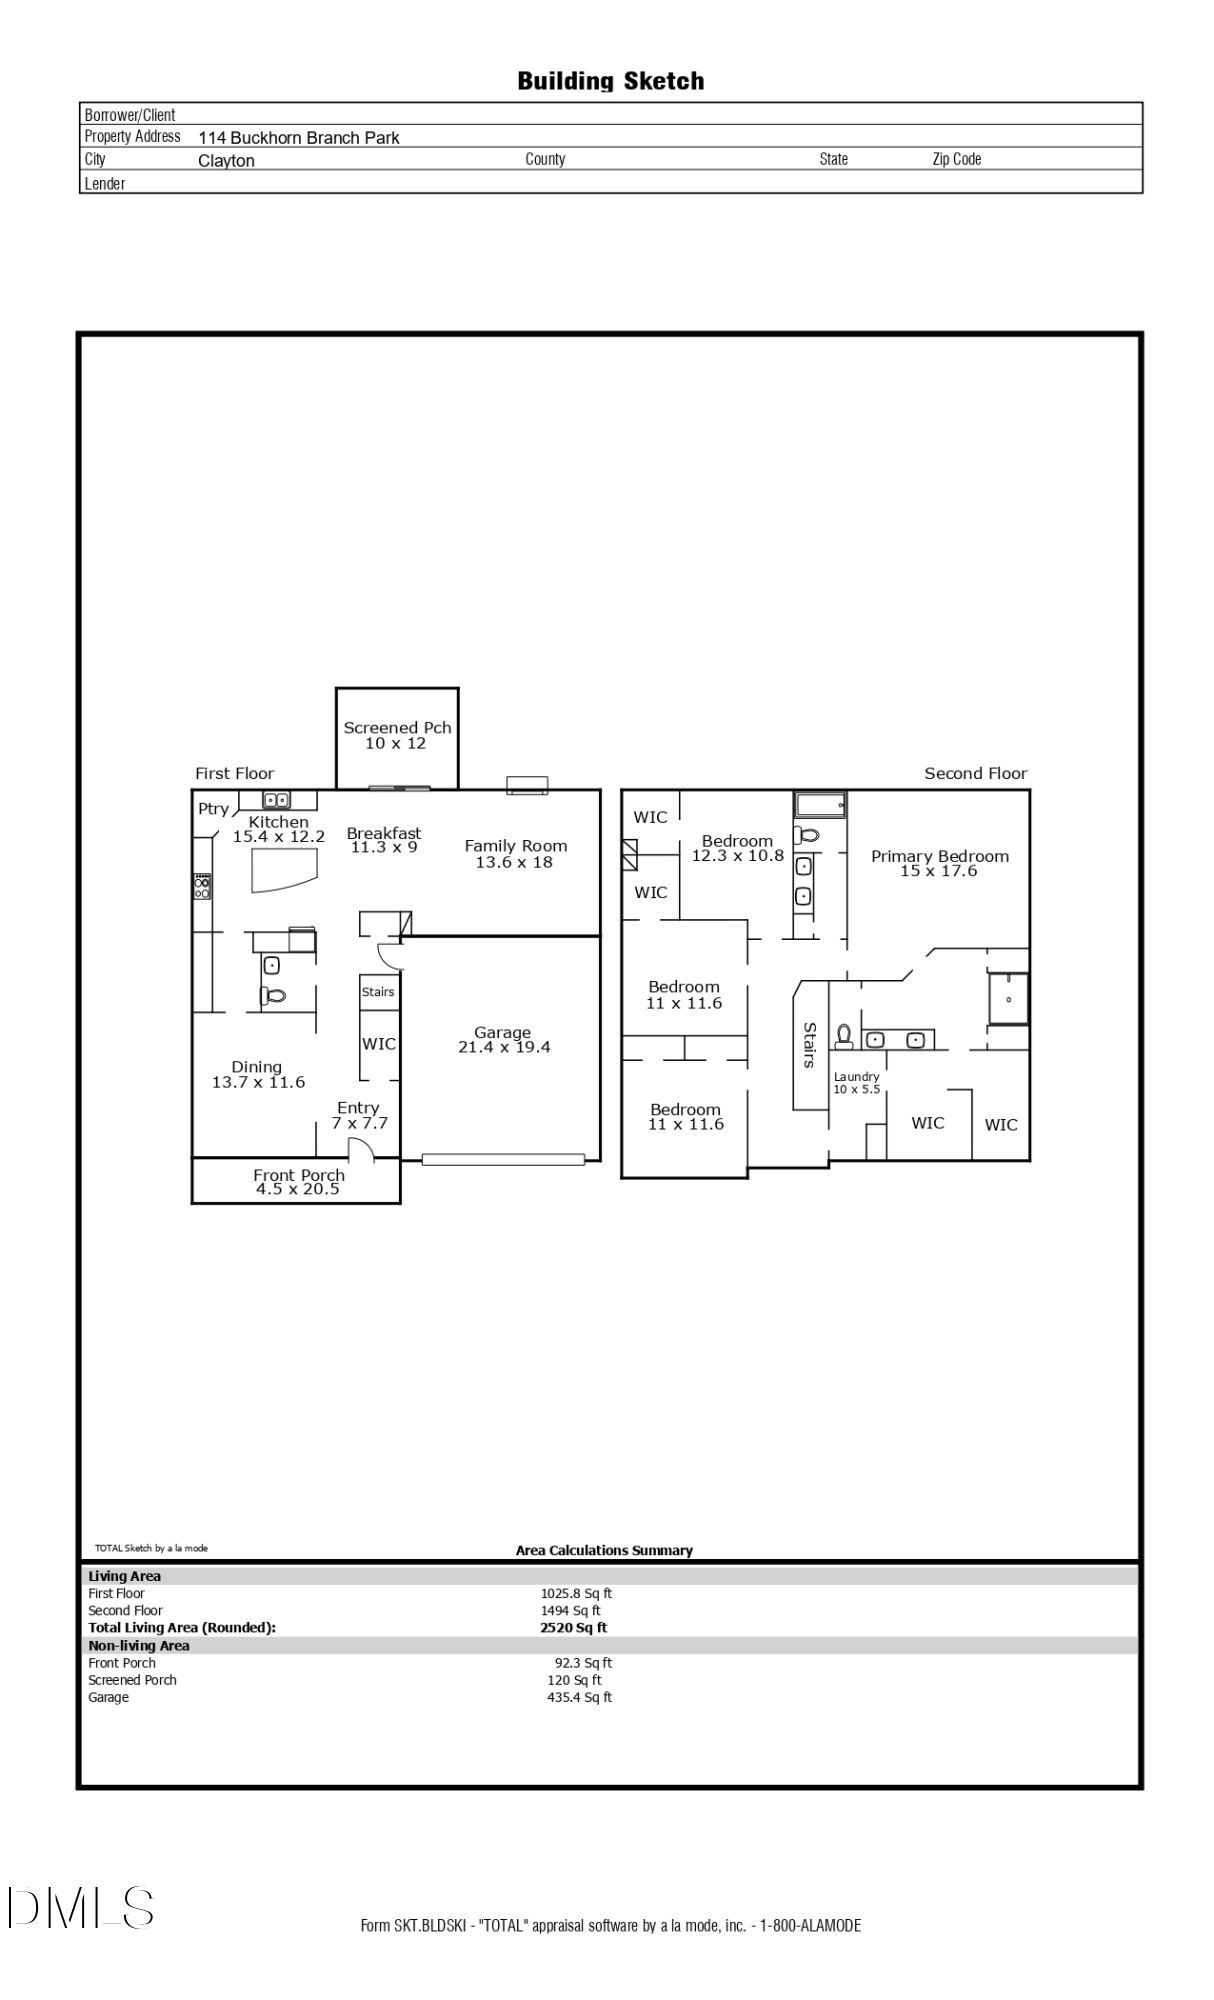
*RECEIVE UP TO $10,000 IN SELLER PAID CLOSING COSTS WITH ACCEPTABLE OFFER!* A like-new home in a desirable Clayton community, on a flat lot that backs to open space, is not what typically surfaces at this price point. Built in 2023 and meticulously maintained, this 4-bedroom, 2.5-bath residence delivers the comfort of recent construction with the kind of attentive ownership that shows from the front door. The main level connects the kitchen, dining area, and fireside family room in one continuous living space, with extensive quartz countertops, a gas range, a farmhouse sink, and an oversized island anchoring the kitchen, and a refined butler's pantry bridging the dining area and prep zone. The screened porch overlooks a flat, usable backyard with no rear neighbors. Upstairs, the primary suite holds an oversized bedroom, a spa-inspired bath with a five-foot tiled shower, and a thoughtfully designed walk-in closet, with three additional bedrooms and a full secondary bath completing the level. Planned community amenities include a pool, pickleball courts, and a playground. Convenient to Raleigh and RTP via Hwy 70, Bus 70, and the upcoming 540 extension, and minutes from downtown Clayton. A rare combination of new-construction quality, flat-lot privacy, and community position in a Clayton address.

4
beds

3
baths

2,520 Sq.Ft. LIVING AREA

7,840.8 Sq.Ft. lot

Jen Cameron

Jen Cameron

Features & Amenities

Interior

  • total bedrooms4
  • Total bathrooms3
  • full bathrooms2
  • half bathroom1
  • Flooring Carpet, Vinyl, Tile
  • APPLIANCES Dishwasher, Gas Range, Microwave, Stainless Steel Appliance(s)
  • other interior Features Built-in Features, Eat-in Kitchen, Entrance Foyer, High Ceilings, Kitchen Island, Pantry, Smooth Ceilings, Storage, Walk-In Closet(s), Walk-In Shower

Area & Lot

  • Status For Sale
  • Living Area2,520 Sq.Ft.
  • Total Area2,520 Sq.Ft.
  • Lot Area7,840.8 Sq.Ft.
  • MLS® ID10167138
  • TypeResidential
  • YEAR BUILT2023
  • Architecture StylesTraditional, Transitional
  • Elementary SchoolJohnston - East Clayton Elementary
  • Middle SchoolJohnston - Clayton Middle
  • High SchoolJohnston - Clayton High

Exterior

  • STORIES2
  • Garage Space2.0
  • water SourcePublic
  • roofShingle
  • lot featuresBack Yard
  • parkingConcrete, Driveway, Garage
  • HEAT TYPEForced Air
  • AIR CONDITIONINGCentral Air
  • sewerPublic Sewer
  • SubstructureSlab
  • HOA AmenitiesMaintenance Grounds
  • other exterior FeaturesLighting, Private Entrance, Private Yard

Financial

  • Sales Price$490,000
  • Real Estate Tax $4,265/yr
  • HOA $208/3 mos
  • Zoning PUD
image

Schedule a Showing

I would love to show you this beautiful property. Please select your preferred date and time below. I will be in touch shortly to confirm your appointment.

Schedule a Showing

I would love to show you this beautiful property. Please select your preferred date and time below. I will be in touch shortly to confirm your appointment.

Thank you for your interest in 114 Buckhorn Branch Park, Clayton, NC 27520. We are reviewing your request and will be in touch shortly!

Mortgage Calculator

Estimate your monthly mortgage payment, including the principal and interest, property taxes, and HOA. Adjust the values to generate a more accurate rate.

All estimates are provided for informational purposes only. Actual amounts may vary.
$0,000 Your Payment 20 15 65
$0,000 Your Payment

Courtesy of Gretchen Coley and Johanna Mulholland

Work With Jen