1431 E Moreno St
1431 E Moreno St
1431 E Moreno St
1431 E Moreno St
1431 E Moreno St
1431 E Moreno St
1431 E Moreno St
1431 E Moreno St
1431 E Moreno St
1431 E Moreno St
1431 E Moreno St
1431 E Moreno St
1431 E Moreno St
1431 E Moreno St
1431 E Moreno St
1431 E Moreno St
1431 E Moreno St
1431 E Moreno St
1431 E Moreno St
1431 E Moreno St
1431 E Moreno St
1431 E Moreno St
1431 E Moreno St
1431 E Moreno St
1431 E Moreno St
1431 E Moreno St
1431 E Moreno St
1431 E Moreno St
1431 E Moreno St
1431 E Moreno St
1431 E Moreno St
1431 E Moreno St
1431 E Moreno St
1431 E Moreno St
1431 E Moreno St
1431 E Moreno St
1431 E Moreno St
1431 E Moreno St
1431 E Moreno St
1431 E Moreno St
1431 E Moreno St
1431 E Moreno St
1431 E Moreno St
1431 E Moreno St
1431 E Moreno St
1431 E Moreno St
1431 E Moreno St
1431 E Moreno St
1431 E Moreno St
1431 E Moreno St
1431 E Moreno St
1431 E Moreno St
1431 E Moreno St
1431 E Moreno St
1431 E Moreno St
1431 E Moreno St
1431 E Moreno St
1431 E Moreno St
1431 E Moreno St
1431 E Moreno St
1431 E Moreno St
1431 E Moreno St
1431 E Moreno St
1431 E Moreno St
1431 E Moreno St
1431 E Moreno St
1431 E Moreno St
1431 E Moreno St
1431 E Moreno St
1431 E Moreno St
1431 E Moreno St
1431 E Moreno St
SEE ALL PHOTOS
1431 E Moreno St
1431 E Moreno St
1431 E Moreno St
1431 E Moreno St
1431 E Moreno St
1431 E Moreno St
1431 E Moreno St
1431 E Moreno St
1431 E Moreno St
1431 E Moreno St
1431 E Moreno St
1431 E Moreno St
1431 E Moreno St
1431 E Moreno St
1431 E Moreno St
1431 E Moreno St
1431 E Moreno St
1431 E Moreno St
1431 E Moreno St
1431 E Moreno St
1431 E Moreno St
1431 E Moreno St
1431 E Moreno St
1431 E Moreno St
1431 E Moreno St
1431 E Moreno St
1431 E Moreno St
1431 E Moreno St
1431 E Moreno St
1431 E Moreno St
1431 E Moreno St
1431 E Moreno St
1431 E Moreno St
1431 E Moreno St
1431 E Moreno St
1431 E Moreno St
1431 E Moreno St
1431 E Moreno St
1431 E Moreno St
1431 E Moreno St
1431 E Moreno St
1431 E Moreno St
1431 E Moreno St
1431 E Moreno St
1431 E Moreno St
1431 E Moreno St
1431 E Moreno St
1431 E Moreno St
1431 E Moreno St
1431 E Moreno St
1431 E Moreno St
1431 E Moreno St
1431 E Moreno St
1431 E Moreno St
1431 E Moreno St
1431 E Moreno St
1431 E Moreno St
1431 E Moreno St
1431 E Moreno St
1431 E Moreno St
1431 E Moreno St
1431 E Moreno St
1431 E Moreno St
1431 E Moreno St
1431 E Moreno St
1431 E Moreno St
1431 E Moreno St
1431 E Moreno St
1431 E Moreno St
1431 E Moreno St
1431 E Moreno St
1431 E Moreno St
For Sale

1431 E Moreno St

1431 E Moreno St, Pensacola, FL 32503

$1,049,000
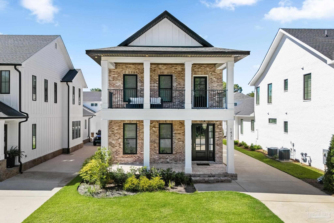
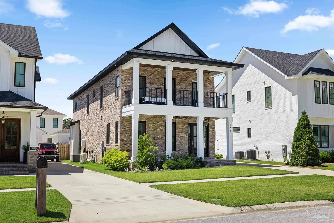
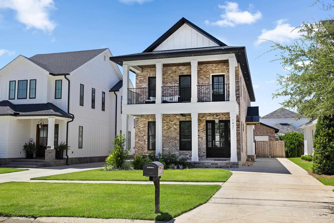
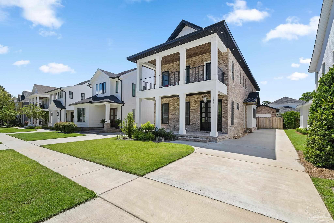
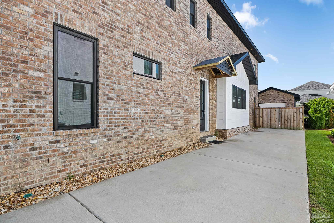
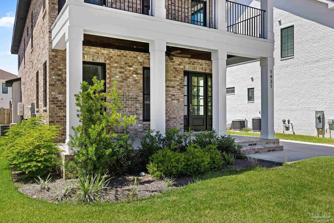
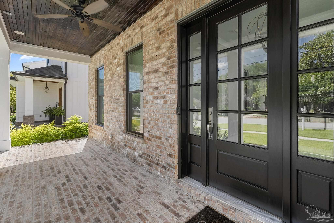
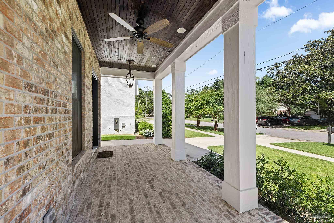
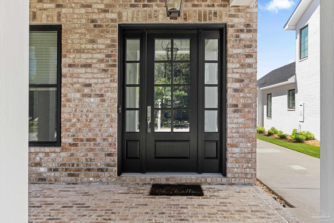
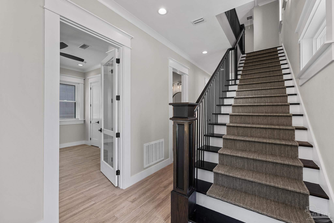
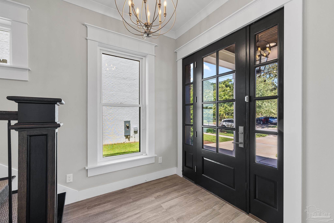
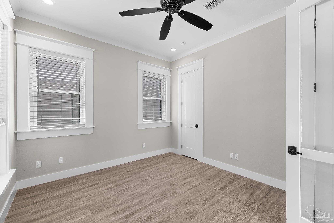
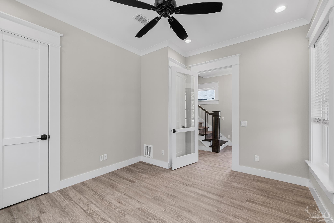
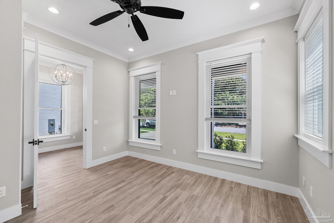
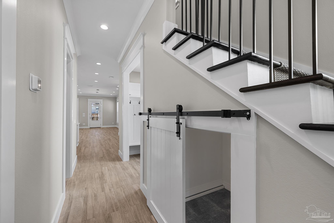
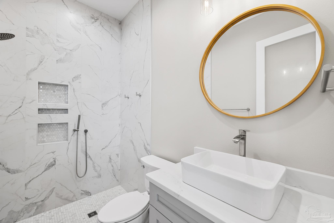
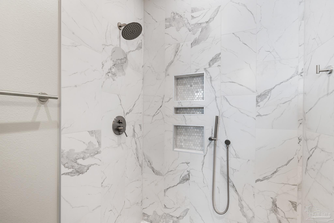
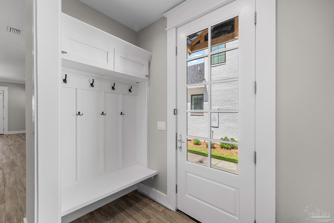
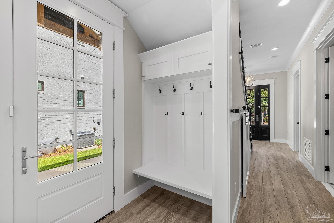
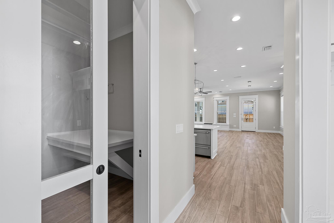
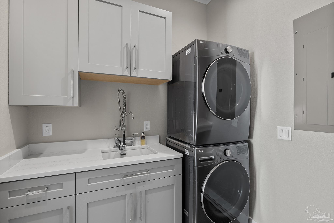
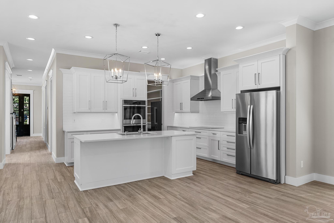
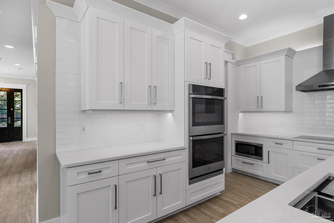
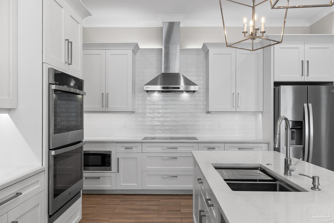
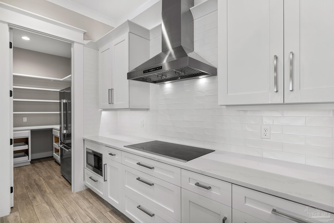
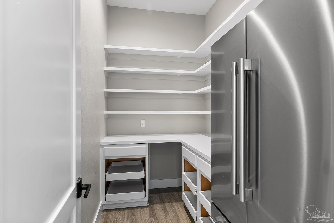
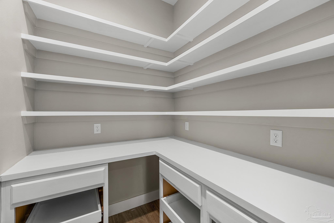
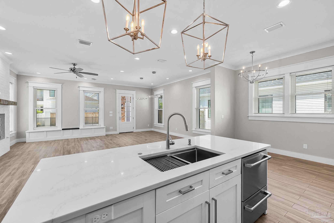
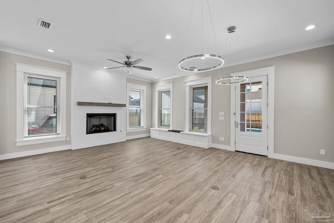
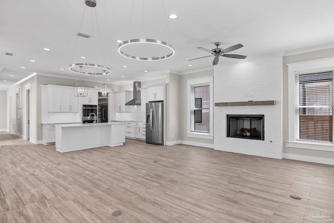
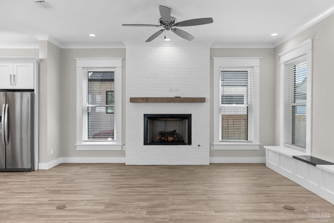
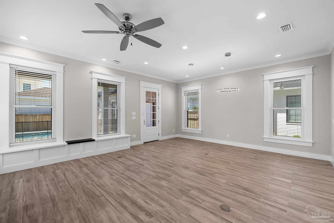
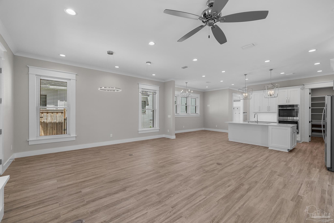
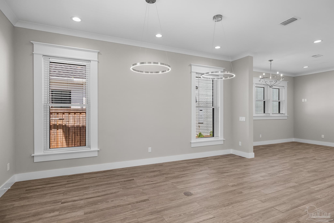
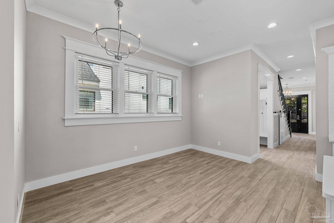
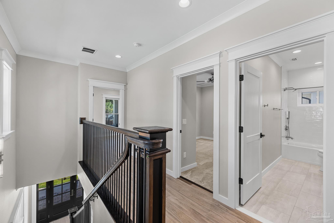
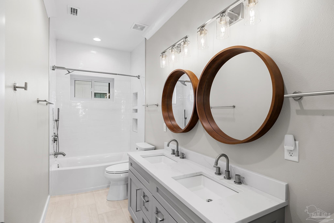
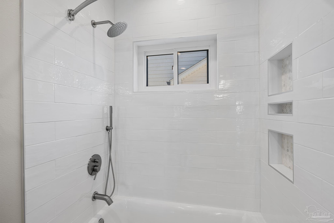
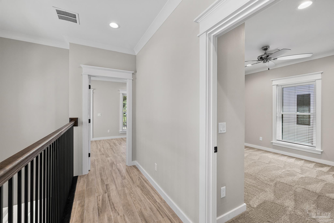
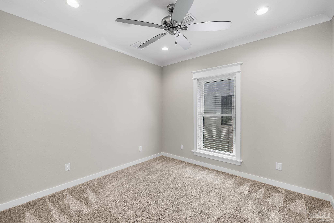
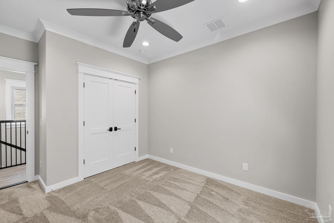
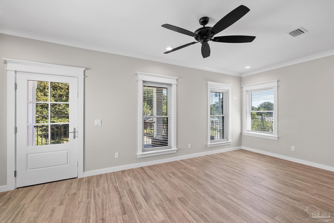
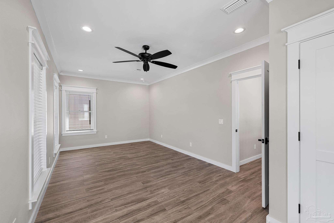
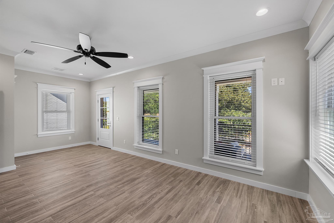
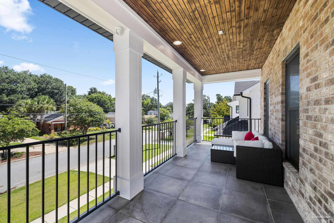
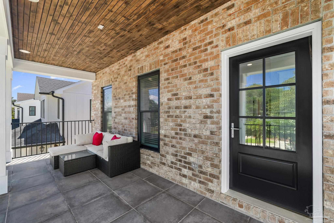
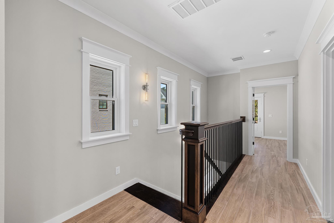
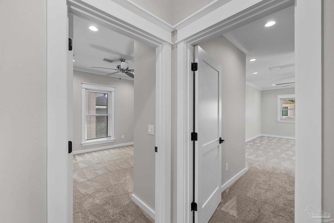
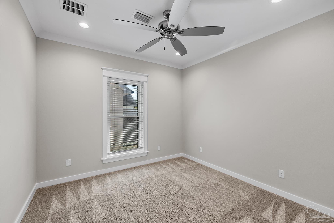
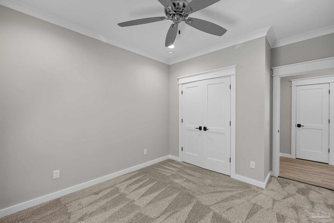
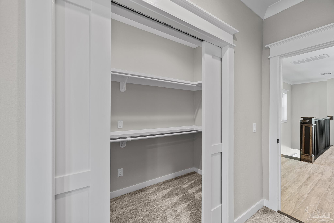
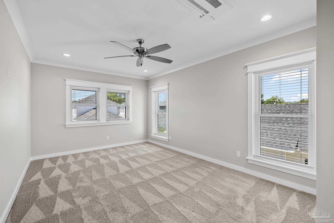
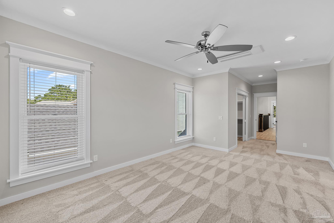
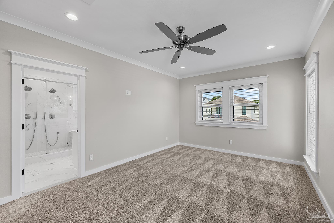
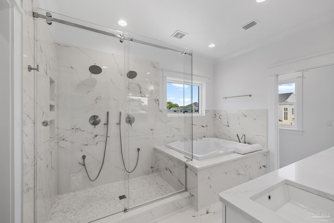
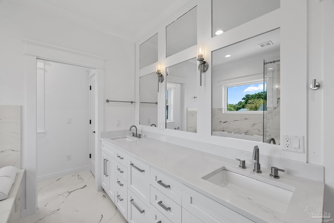
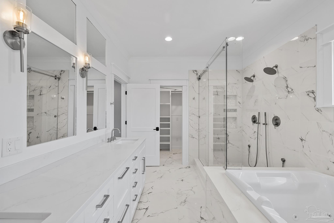
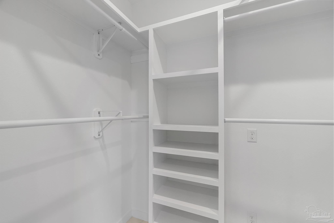
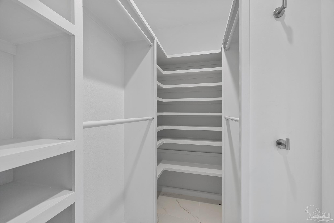
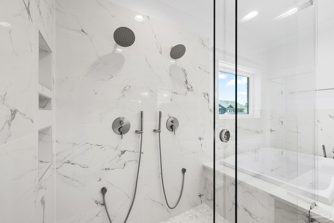
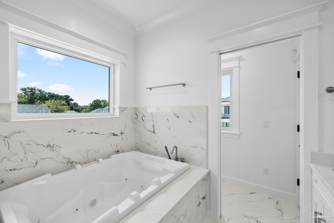
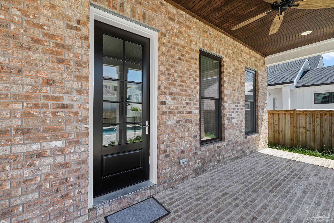
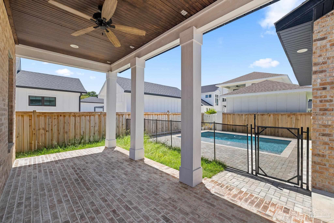
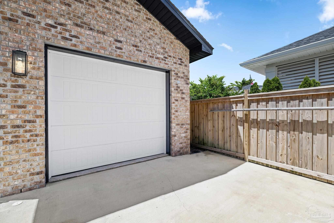
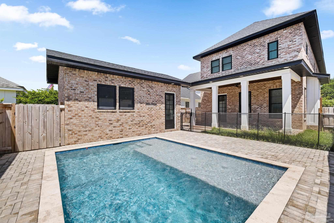
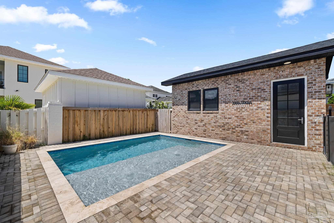
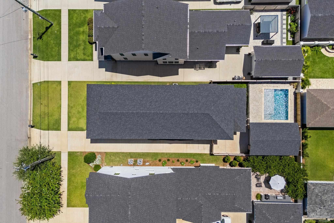
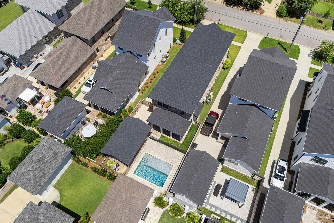
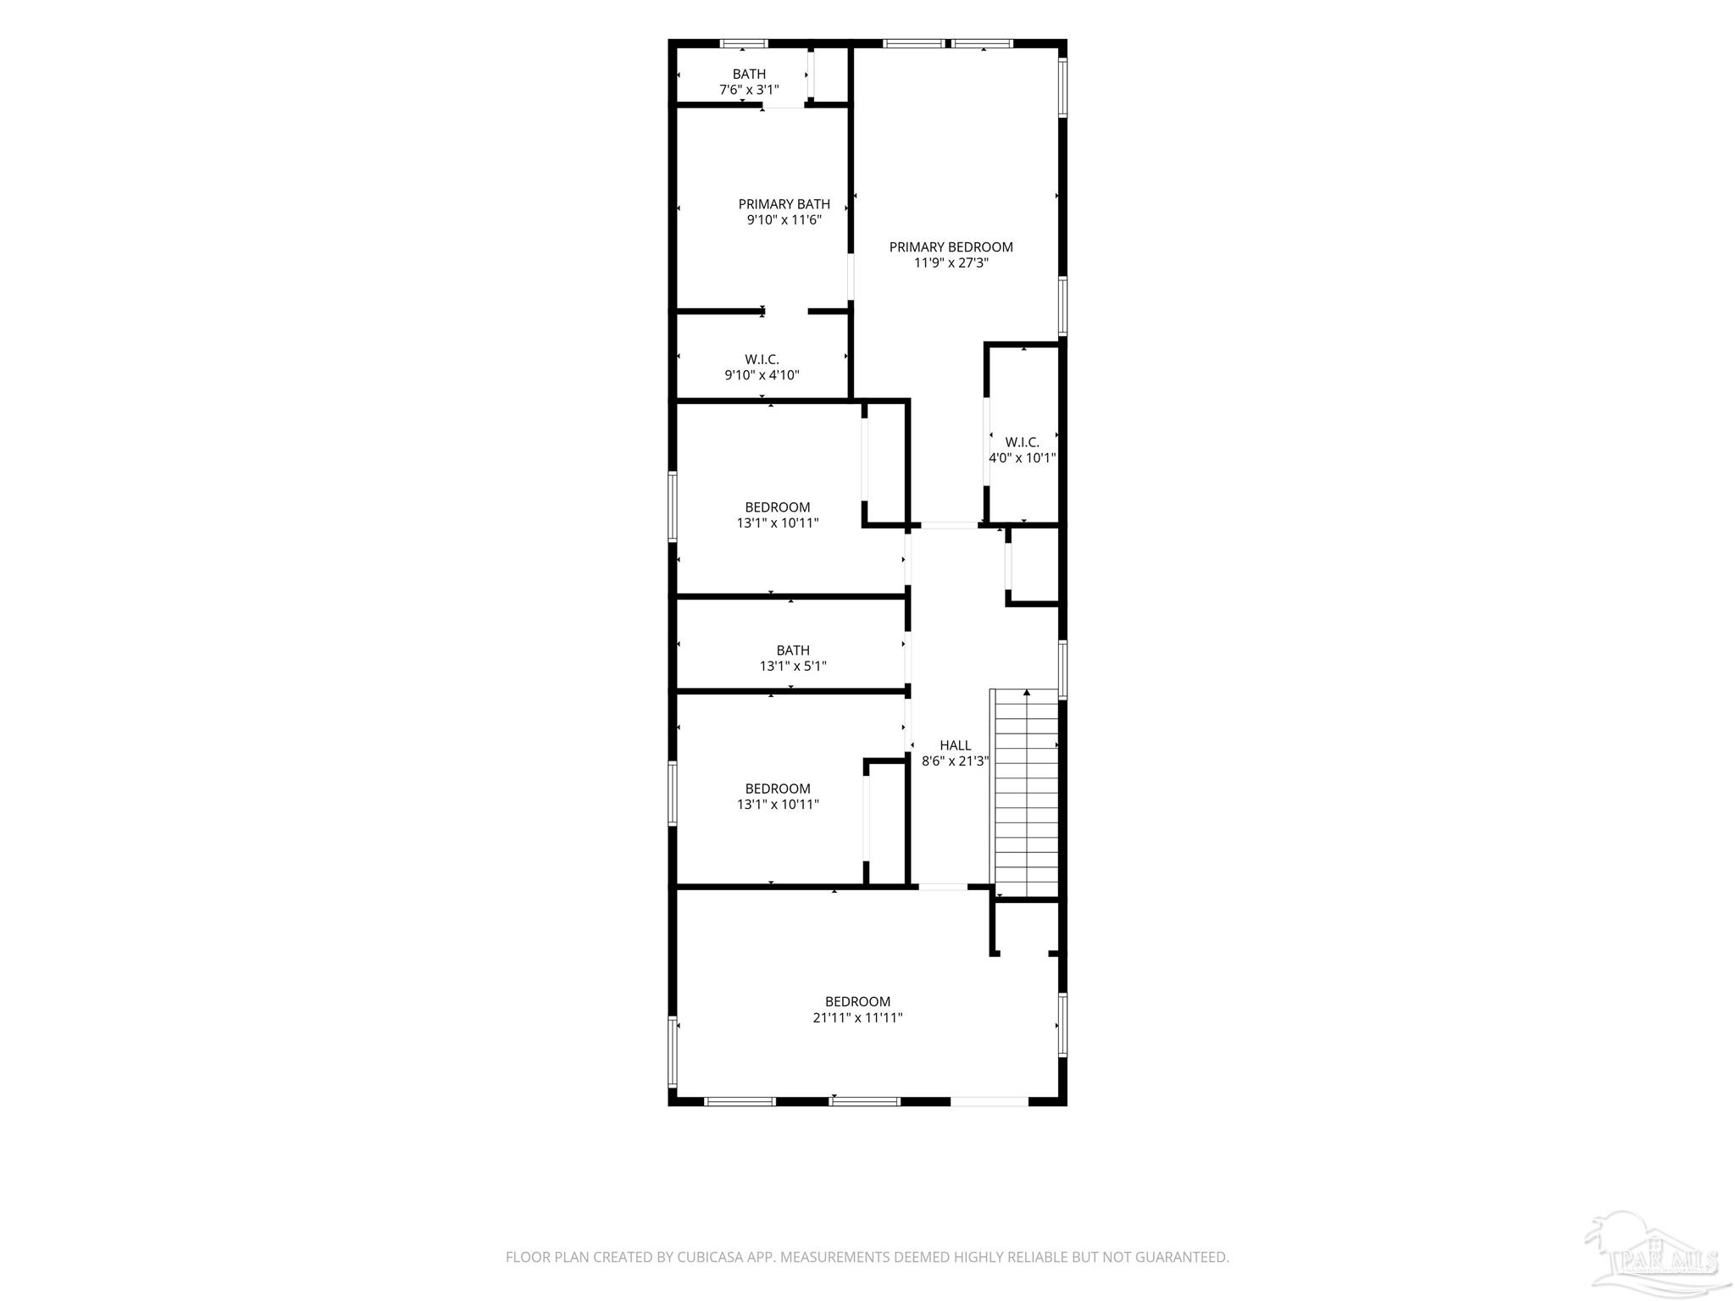
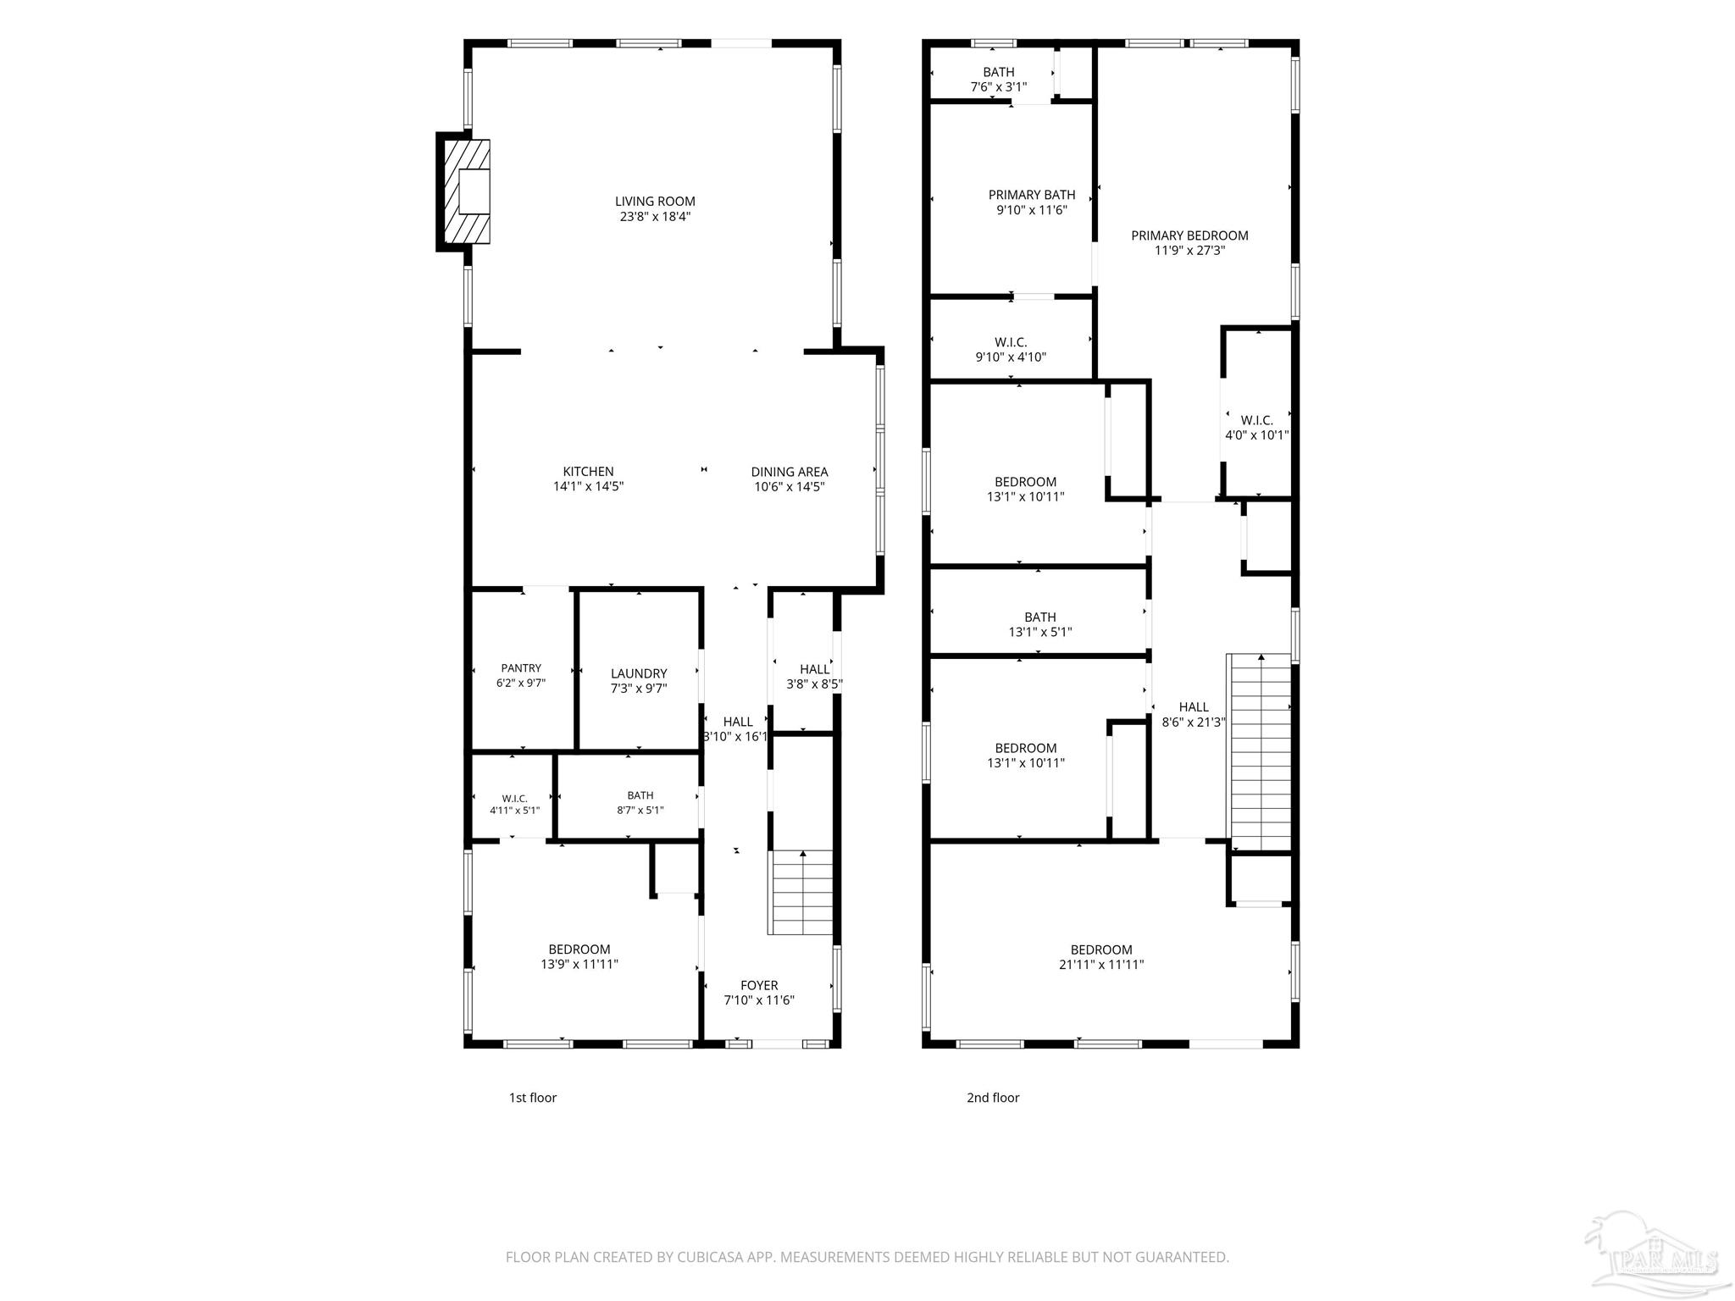
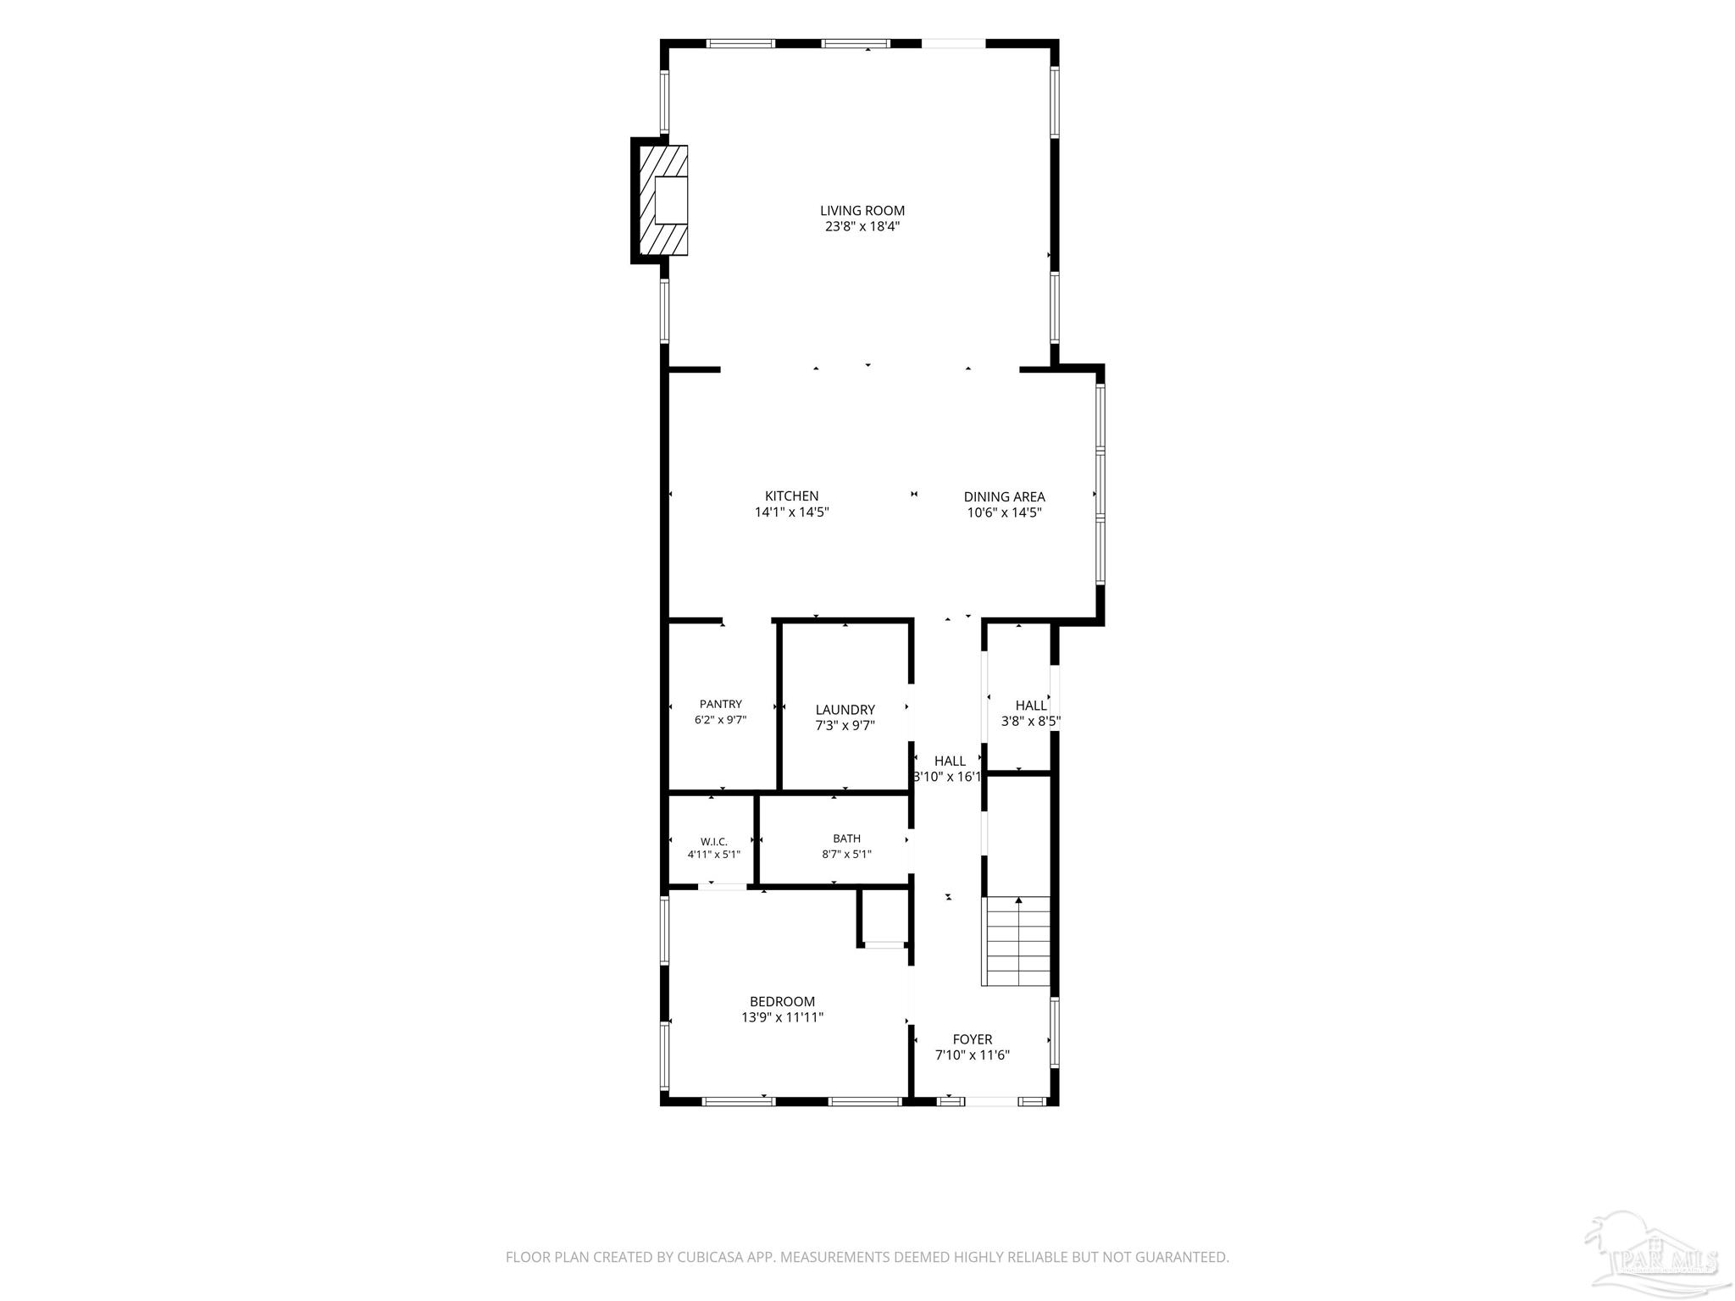
OPEN HOUSE THIS SATURDAY 11-1PM....Welcome to one of the most distinguished residences in East Hill Vivendo -- an exclusive enclave of 17 brand-new luxury homes set in one of East Hill's most coveted locations. This exceptional 5-bedroom, 3-bath home with private pool showcases unmistakable curb appeal, high-end custom finishes, and timeless traditional architecture all in an enviable, walkable setting. Surrounded by picturesque, well-maintained homes, you're just steps from neighborhood parks, blocks from Bayview Park and Bayou Texar, and a short drive from top schools, restaurants, Downtown Pensacola, Pensacola Beach, and East Hill Publix. These all-brick, two-story residences capture classic Southern charm with covered front porches and select upper balconies. Inside, an open-concept kitchen, living, and dining area creates a warm, inviting flow ideal for entertaining gather guests around the oversized kitchen island or keep an eye on the kids in the pool from the kitchen while prepping dinner. The home offers two owner's suites: one conveniently located on the main level, and a larger, more private retreat upstairs featuring a spa-inspired bath with an option for a soaking tub or walk-in shower, dual vanities, and a spacious walk-in closet. A dedicated laundry room completes the first floor. Upstairs, three additional bedrooms provide comfortable accommodations, including a larger bedroom with private access to the covered balcony. Additional features include a private driveway, one-car carport, covered back porch, and a fully fenced backyard offering both privacy and space to enjoy Florida living. Don't miss your opportunity to join this exceptional East Hill community.

9/5/2026 11:00AM - 1:00PM CDT

5
beds

3
baths

2,900 Sq.Ft. LIVING AREA

5,662.8 Sq.Ft. lot

Jen Cameron

Jen Cameron

Features & Amenities

Interior

  • total bedrooms5
  • Total bathrooms3
  • full bathrooms3
  • Flooring Tile, Vinyl
  • APPLIANCES Tankless Water Heater/Gas, Dryer, Washer

Area & Lot

  • Status For Sale
  • OPEN HOUSE

    9/5/2026 11:00AM - 1:00PM CDT

  • Living Area2,900 Sq.Ft.
  • Total Area2,900 Sq.Ft.
  • Lot Area5,662.8 Sq.Ft.
  • MLS® ID686225
  • TypeResidential
  • YEAR BUILT2023
  • Architecture StylesTraditional
  • Elementary SchoolOj Semmes
  • Middle SchoolWORKMAN
  • High SchoolPensacola

Exterior

  • STORIES2
  • Garage Space1.0
  • water SourcePublic
  • PoolHeated, In Ground, Fenced, Salt Water
  • roofComposition
  • lot featuresInterior Lot
  • parkingGarage
  • HEAT TYPEMulti Units, Central
  • AIR CONDITIONINGMulti Units, Central Air, Ceiling Fan(s)
  • sewerPublic Sewer
  • SubstructureSlab
  • security FeaturesSmoke Detector(s)

Financial

  • Sales Price$1,049,000
  • Zoning Res Single
image

Schedule a Showing

I would love to show you this beautiful property. Please select your preferred date and time below. I will be in touch shortly to confirm your appointment.

Schedule a Showing

I would love to show you this beautiful property. Please select your preferred date and time below. I will be in touch shortly to confirm your appointment.

Thank you for your interest in 1431 E Moreno St, Pensacola, FL 32503. We are reviewing your request and will be in touch shortly!

Mortgage Calculator

Estimate your monthly mortgage payment, including the principal and interest, property taxes, and HOA. Adjust the values to generate a more accurate rate.

All estimates are provided for informational purposes only. Actual amounts may vary.
$0,000 Your Payment 20 15 65
$0,000 Your Payment

Courtesy of Larry Kuhn

Work With Jen