1625 Natches WAY
1625 Natches WAY
1625 Natches WAY
1625 Natches WAY
1625 Natches WAY
1625 Natches WAY
1625 Natches WAY
1625 Natches WAY
1625 Natches WAY
1625 Natches WAY
1625 Natches WAY
1625 Natches WAY
1625 Natches WAY
1625 Natches WAY
1625 Natches WAY
1625 Natches WAY
1625 Natches WAY
1625 Natches WAY
1625 Natches WAY
1625 Natches WAY
1625 Natches WAY
1625 Natches WAY
1625 Natches WAY
1625 Natches WAY
SEE ALL PHOTOS
1625 Natches WAY
1625 Natches WAY
1625 Natches WAY
1625 Natches WAY
1625 Natches WAY
1625 Natches WAY
1625 Natches WAY
1625 Natches WAY
1625 Natches WAY
1625 Natches WAY
1625 Natches WAY
1625 Natches WAY
1625 Natches WAY
1625 Natches WAY
1625 Natches WAY
1625 Natches WAY
1625 Natches WAY
1625 Natches WAY
1625 Natches WAY
1625 Natches WAY
1625 Natches WAY
1625 Natches WAY
1625 Natches WAY
1625 Natches WAY
For Sale

1625 Natches WAY

1625 Natches WAY, Steamboat Springs, CO 80487

$2,559,000
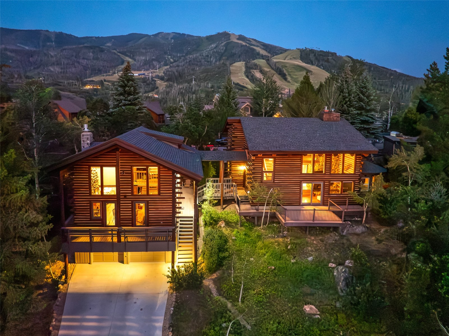
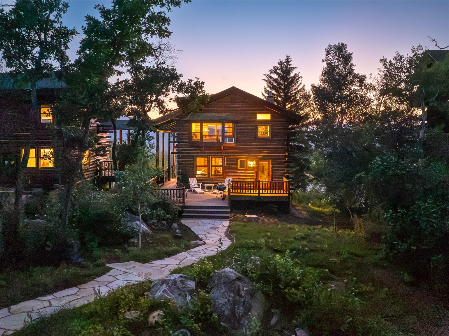
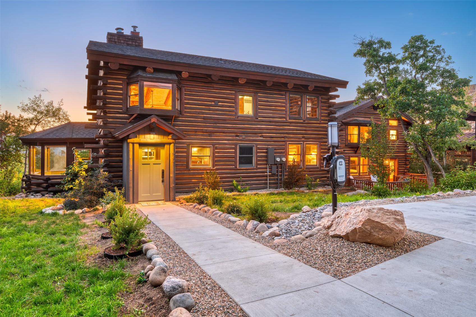
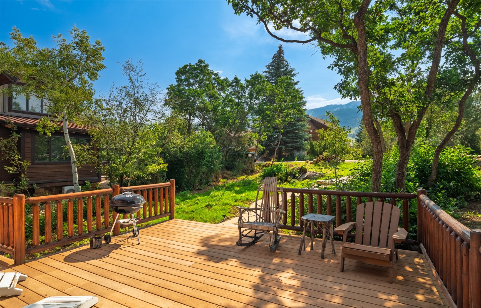
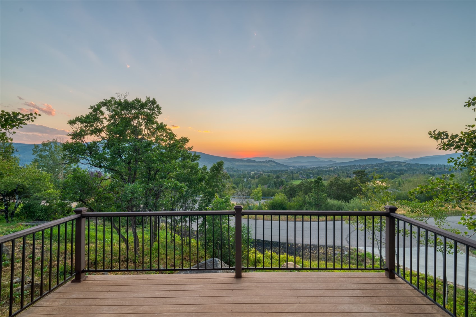
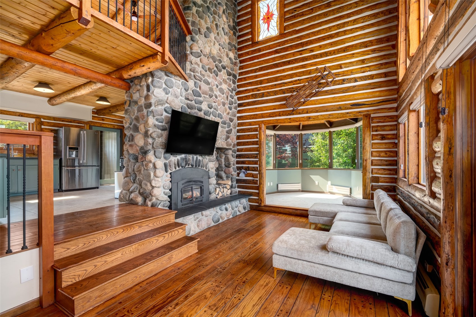
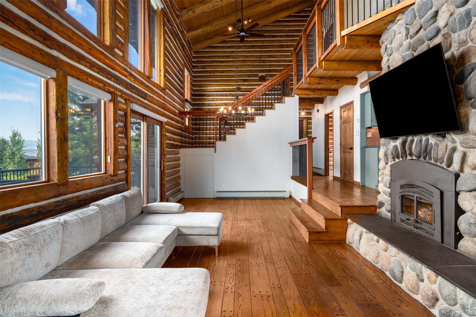
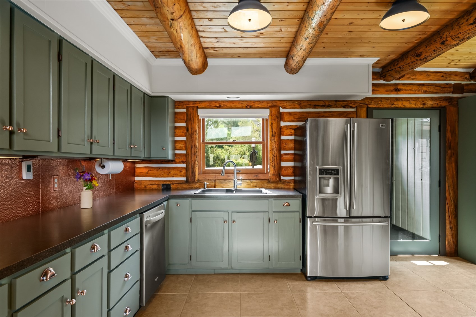
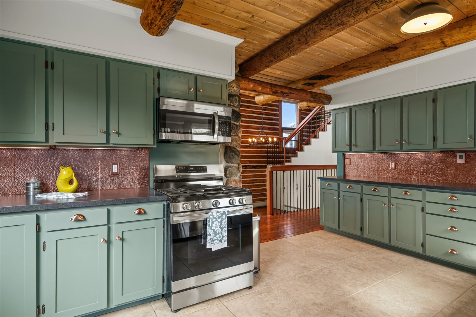
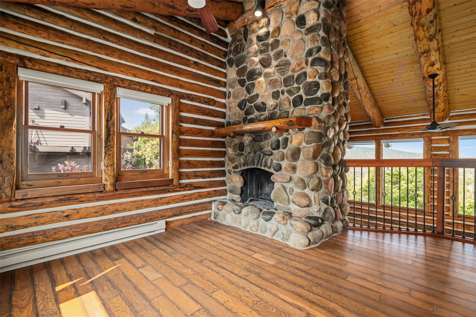
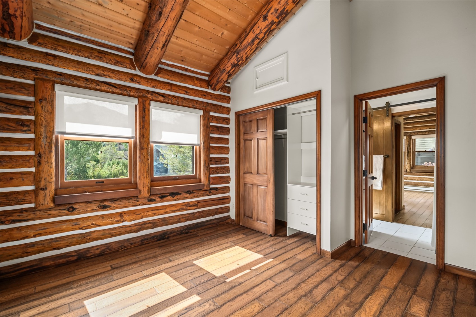
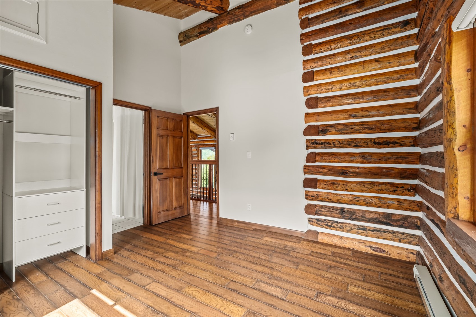
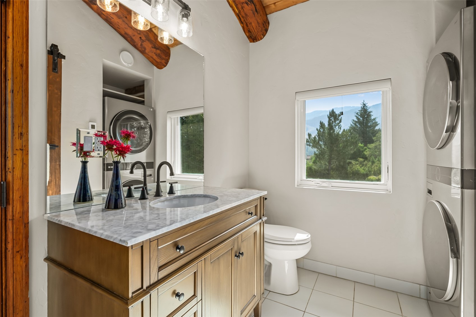
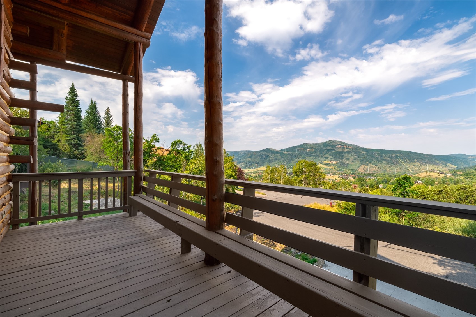
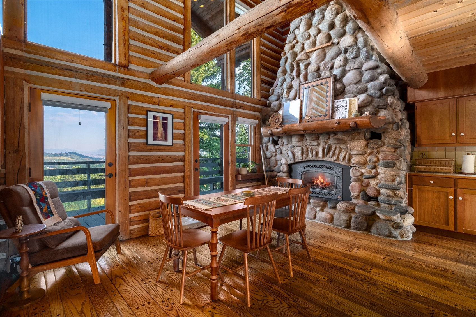
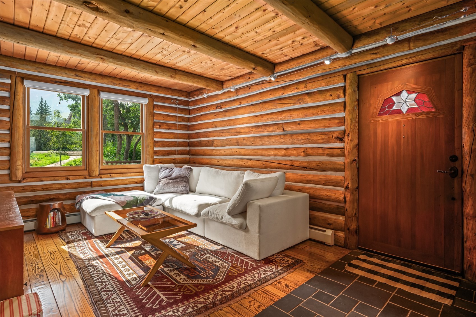
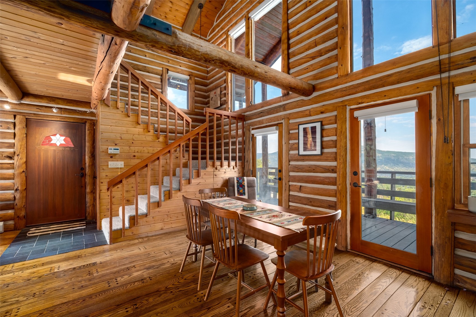
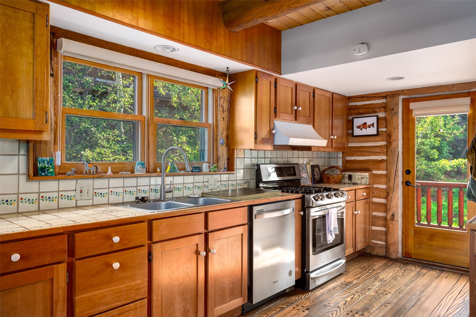
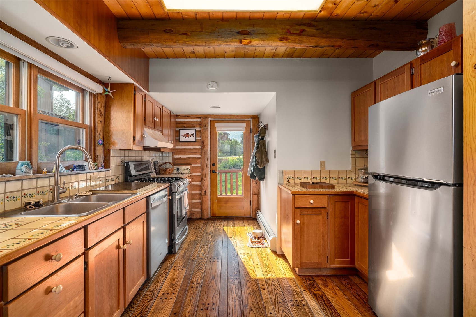
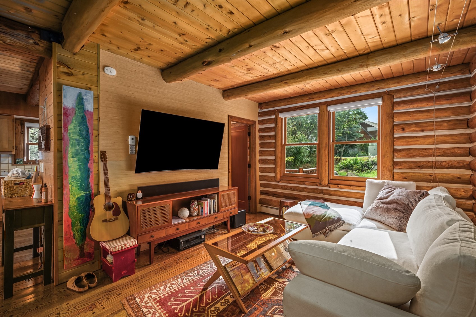
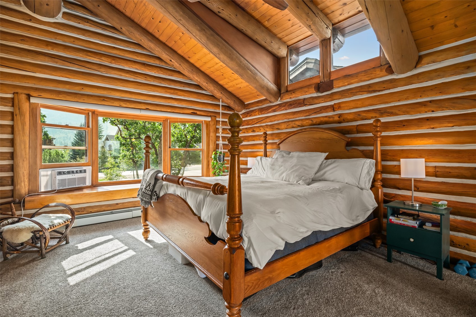
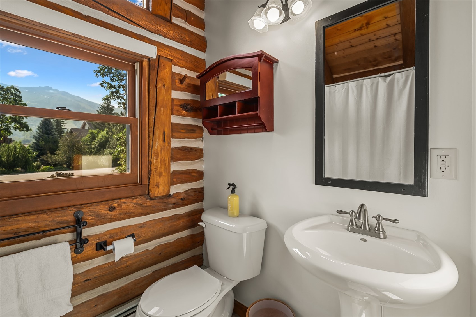
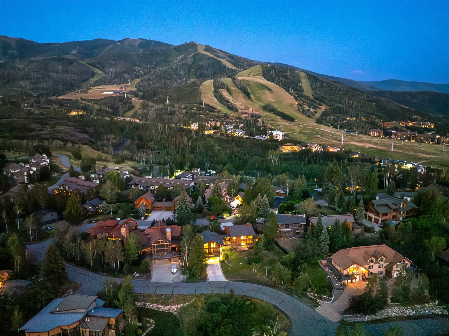
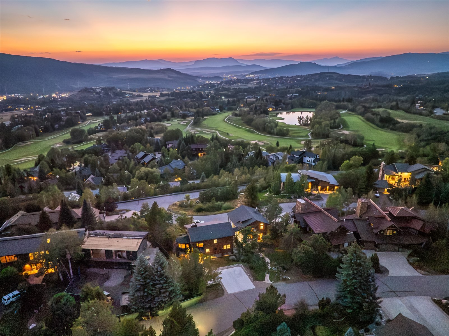
A rare opportunity on one of Steamboat Springs' most coveted streets, offering two distinct residences on with breathtaking views on a beautifully landscaped parcel of approximately one-third acre. Ideal for guests, multigenerational living, or rental income. The property captures sweeping views of the ski area, Emerald Mountain, Rollingstone Ranch Golf Course, and Sleeping Giant. Expansive windows, soaring ceilings, natural wood accents, and stone fireplaces create an inviting mountain retreat. The main residence features two bedrooms and a flexible den that can serve as a third bedroom or primary suite extension. The dramatic two-story living and dining area showcases vaulted wood-beamed ceilings, a floor-to-ceiling wood-burning stone fireplace, and panoramic views. The adjoining kitchen includes stainless steel appliances and a copper-toned backsplash, while the expansive Trex deck is ideal for outdoor entertaining. The main level includes a spacious bedroom with ski area views, custom closet built-ins, and a full bathroom. Upstairs, the primary suite, bathroom, laundry, and adjoining den with wood-burning fireplace overlook the living area. Connected by a covered walkway, the second residence offers a one-bedroom loft, full kitchen, living area, powder room, double-height ceilings, exposed beams, and a floor-to-ceiling stone fireplace. The lofted bedroom includes an ensuite bathroom and walk-in closet, while a bay window frames ski area views. Laundry and two outdoor decks add convenience. Recent exterior staining, sealing, and painting complement the property's mountain character. Additional features include two driveways and entrances, a two-car garage with storage, EV charger, and two extra parking spaces. Minutes from skiing, downtown dining, shopping, and recreation, this distinctive property offers an exceptional combination of location, privacy, flexibility, and income potential.

3
beds

4
baths

3,124 Sq.Ft. LIVING AREA

0.31 Acres lot

Jen Cameron

Jen Cameron

Features & Amenities

Interior

  • total bedrooms3
  • Total bathrooms4
  • full bathrooms3
  • half bathroom1
  • Laundry room See Remarks
  • Flooring Wood
  • Fireplace Gas, Wood Burning
  • APPLIANCES Cooktop, Dryer, Dishwasher, Freezer, Disposal, Microwave Hood Fan, Microwave, Oven, Refrigerator, Washer, Washer/Dryer
  • other interior Features Fireplace, High Ceilings, Open Floorplan, Cable TV, Vaulted Ceiling(s)

Area & Lot

  • Status For Sale
  • Living Area3,124 Sq.Ft.
  • Total Area3,124 Sq.Ft.
  • Lot Area0.31 Acres
  • MLS® IDS1070923
  • TypeResidential
  • YEAR BUILT1975
  • View DescriptionGolf Course, Mountain(s), Ski Area, Valley
  • Elementary SchoolStrawberry Park
  • Middle SchoolSteamboat Springs
  • High SchoolSteamboat Springs

Exterior

  • STORIES2
  • Garage Space2.0
  • water SourcePublic
  • utilitiesElectricity Available, High Speed Internet Available, Sewer Available, Snow Removal, Trash Collection, Water Available, Cable Available, Sewer Connected
  • roofArchitectural, Shingle
  • lot featuresCity Lot, See Remarks
  • parkingConcrete, Garage, See Remarks
  • HEAT TYPEBaseboard
  • sewerConnected, Public Sewer

Financial

  • Sales Price$2,559,000
  • Real Estate Tax $5,065/yr
View Virtual Tour
image

Schedule a Showing

I would love to show you this beautiful property. Please select your preferred date and time below. I will be in touch shortly to confirm your appointment.

Schedule a Showing

I would love to show you this beautiful property. Please select your preferred date and time below. I will be in touch shortly to confirm your appointment.

Thank you for your interest in 1625 Natches WAY, Steamboat Springs, CO 80487. We are reviewing your request and will be in touch shortly!

Mortgage Calculator

Estimate your monthly mortgage payment, including the principal and interest, property taxes, and HOA. Adjust the values to generate a more accurate rate.

All estimates are provided for informational purposes only. Actual amounts may vary.
$0,000 Your Payment 20 15 65
$0,000 Your Payment

Courtesy of Chris Paoli

Work With Jen