


17825 Normandy Terrace SW
SEE ALL PHOTOS
17825 Normandy Terrace SW
Provided by NWMLS, Bought with Tenhulzen Real Estate and Listed by Jen Cameron, 425-296-8111 at The Agency Seattle/Eastside
Sold

17825 Normandy Terrace SW

17825 Normandy Terrace SW, Normandy Park, WA 98166

$2,775,000

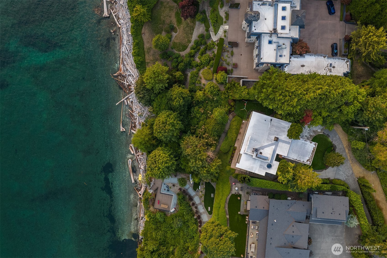
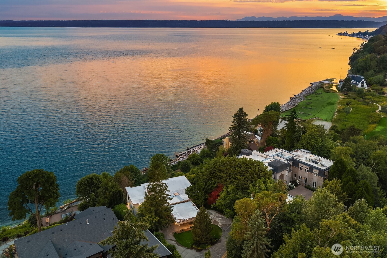
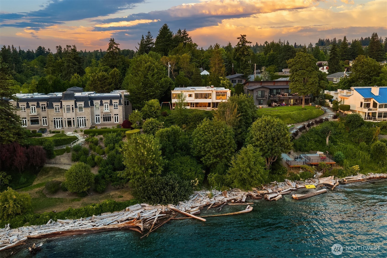
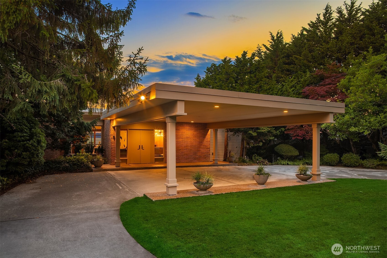
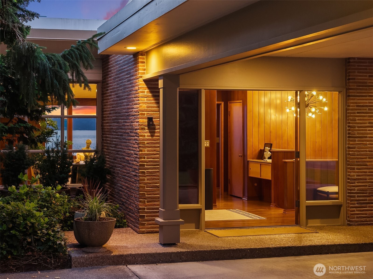
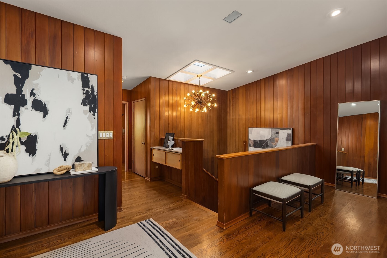
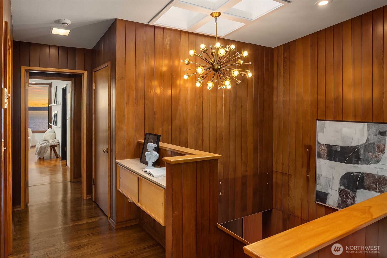
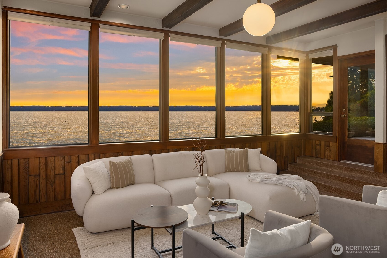
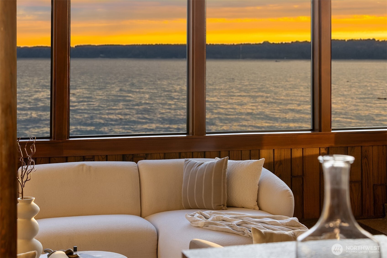
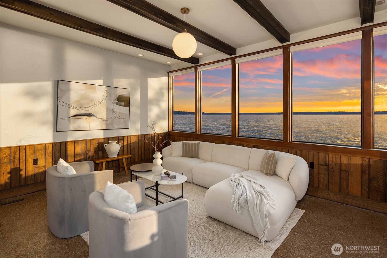
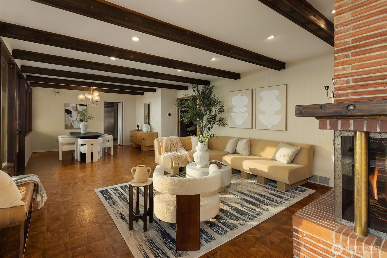
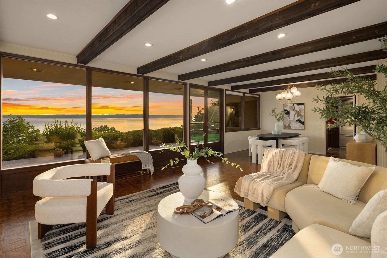
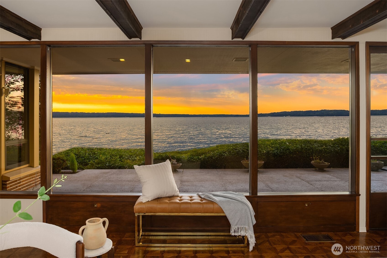
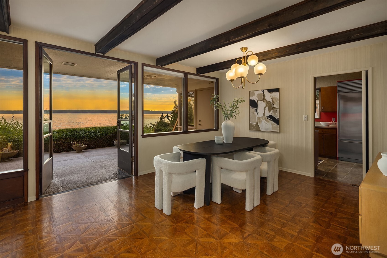
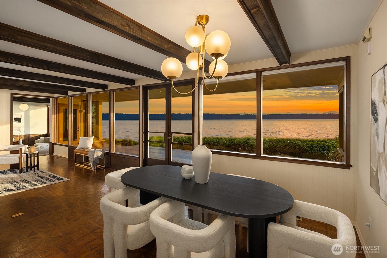
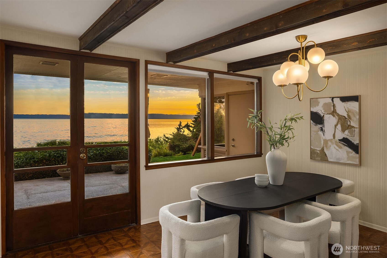
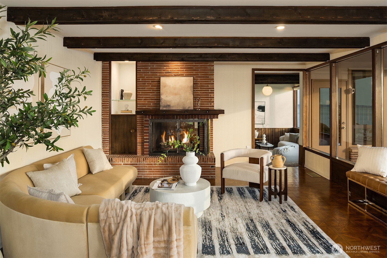
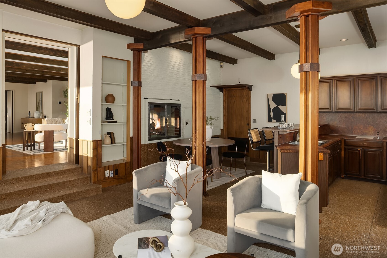
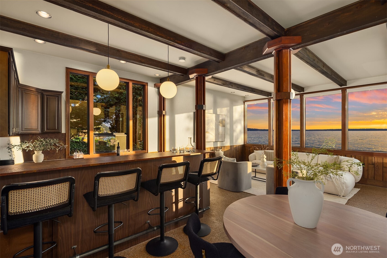
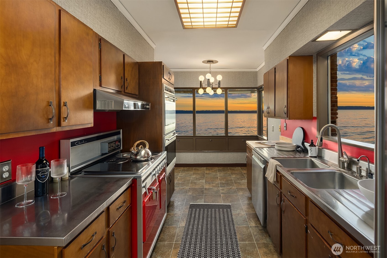
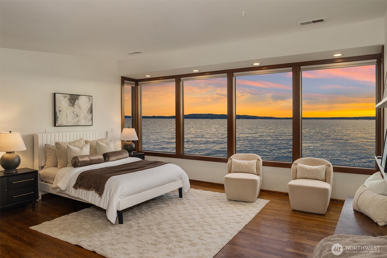
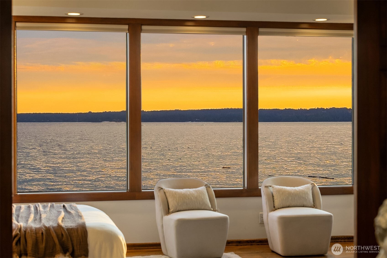
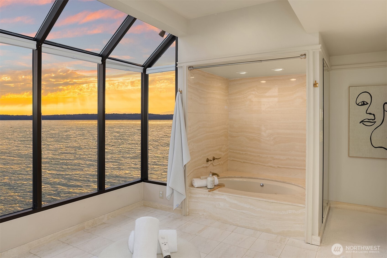
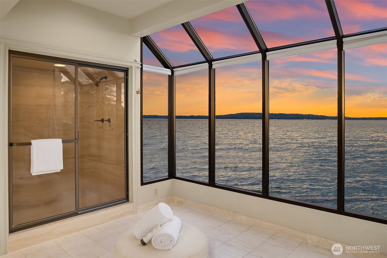
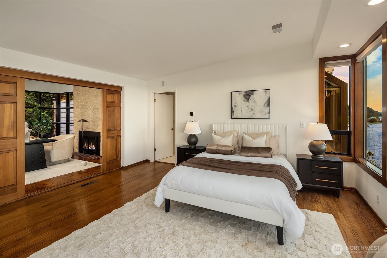
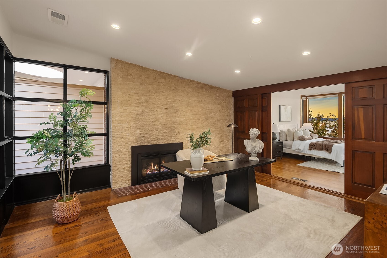
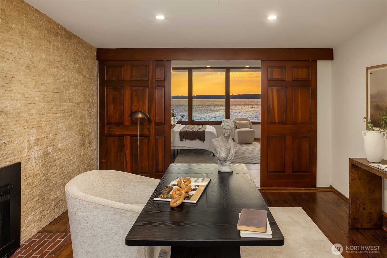
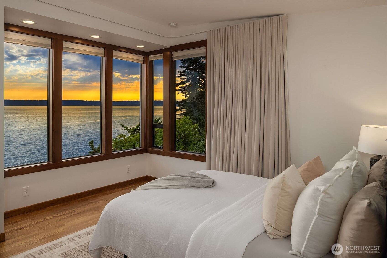
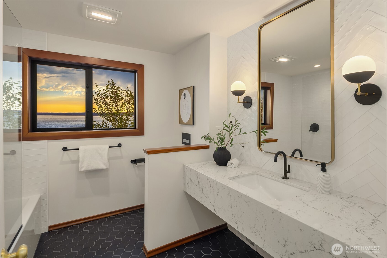
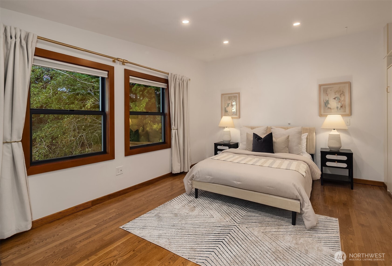
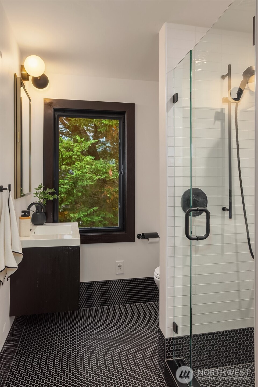
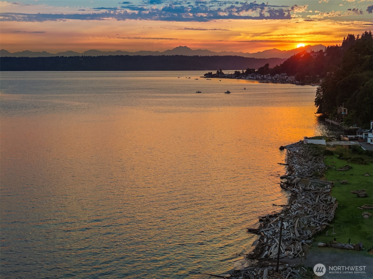
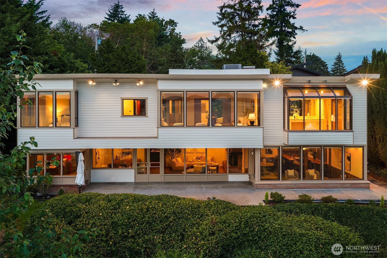
Enjoy 90 feet of private Puget Sound waterfront, with your own shoreline just a short stroll down a private trail from the residence.Panoramic views stretching across the Sound to the Olympic Mountains and nearby islands. And architecture that is anything but ordinary. Set on a secluded half-acre, the Schickler House was designed by noted Seattle architect Ralf E. Decker to live toward the water. Walls of glass frame the view, while the signature butterfly roof, exposed beams, rich wood paneling and aggregate floors give the home unmistakable Northwest Modern character. Key systems, plumbing and baths have been thoughtfully updated. French doors open to expansive patios, lawn and the shoreline beyond. The flexible two-level plan offers three bedrooms, including a primary suite with an adjoining den, and generous spaces for living and entertaining. A private beach, deeded tidelands, and a fully permitted mooring buoy make the Sound part of everyday life. Architecture. Waterfront. Community. A Puget Sound lifestyle that is increasingly hard to find.

And then there is Normandy Park--a rare, established waterfront community where a true neighborhood culture still exists. This property includes Lot A privileges at The Cove, an 18-acre private waterfront gathering place with 700 feet of Puget Sound shoreline, a clubhouse, tennis courts and wooded trails. Remarkably private, yet convenient to Sea-Tac and Seattle.

3
beds

4
baths

4,200 Sq.Ft. LIVING AREA

0.51 Acres lot

Jen Cameron

Jen Cameron

Features & Amenities

Interior

  • total bedrooms3
  • Total bathrooms4
  • full bathrooms3
  • half bathroom1
  • Flooring Ceramic Tile, Hardwood, Stone, Travertine, Vinyl, Carpet
  • Fireplace Gas
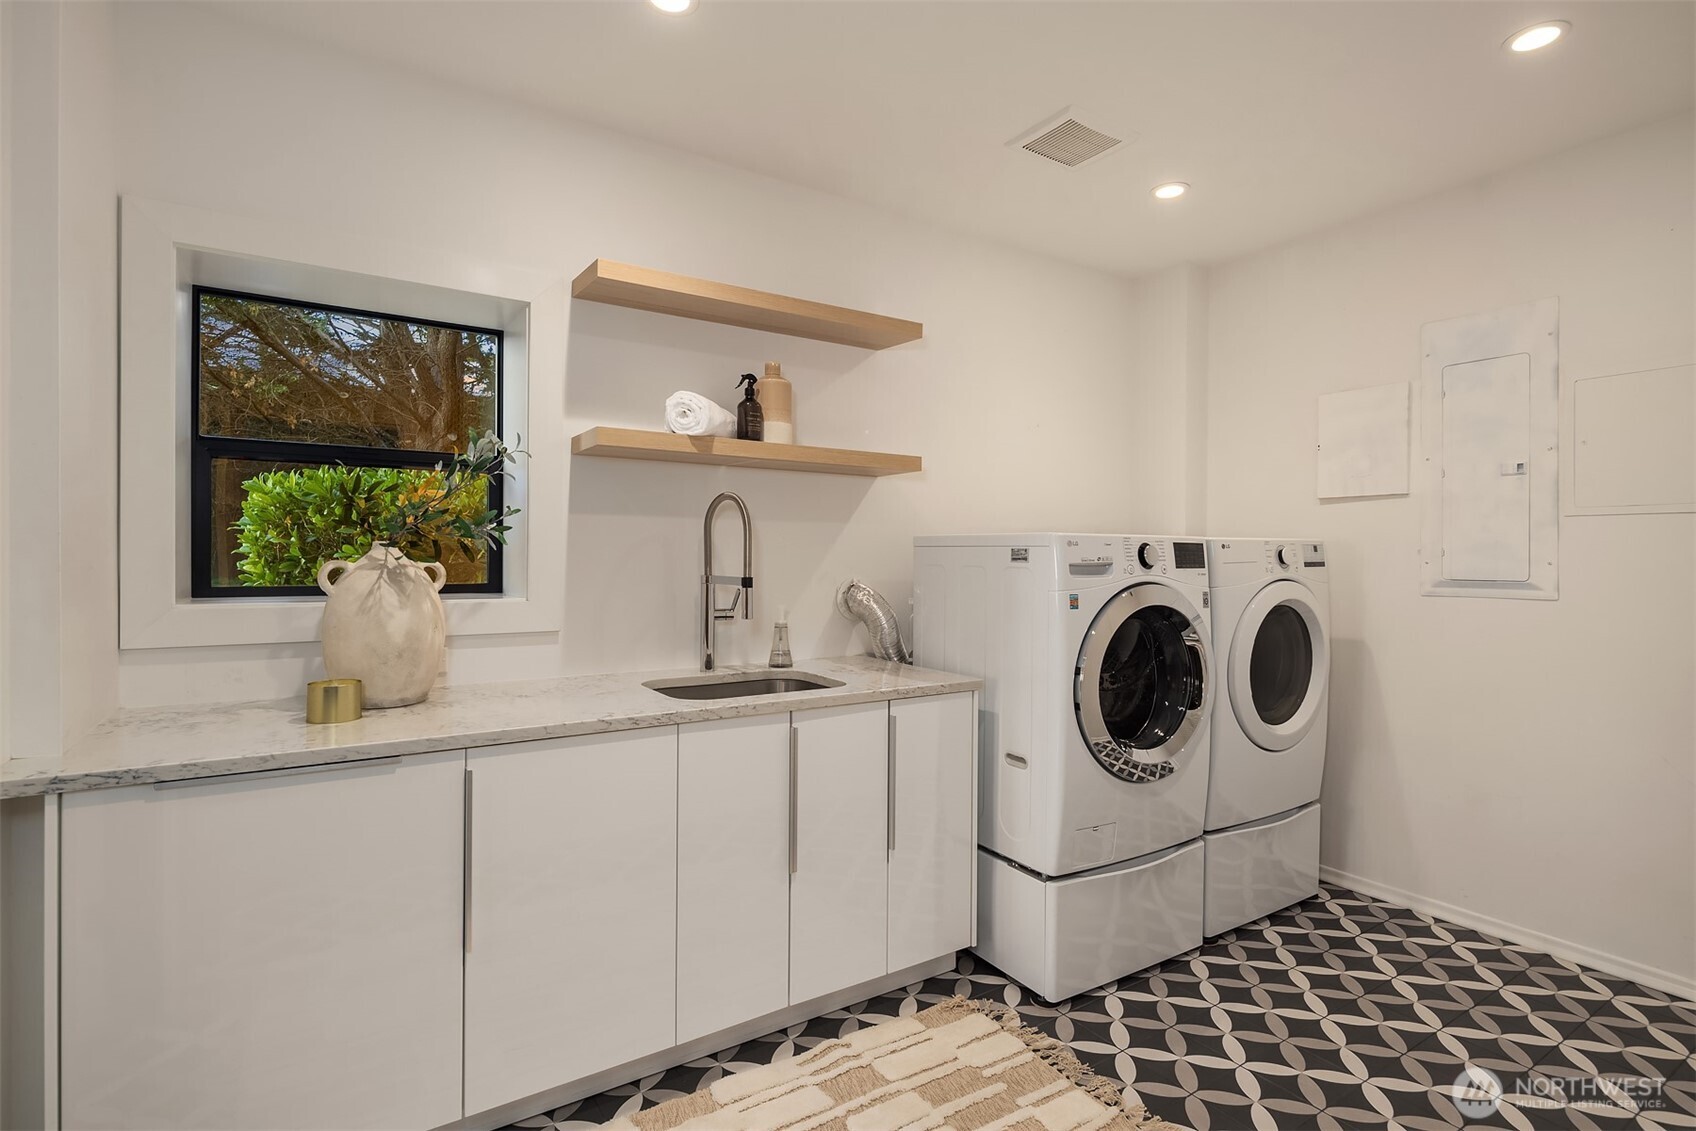
  • APPLIANCES Dishwasher, Disposal, Double Oven, Refrigerator, Stove(s)/Range(s), Washer
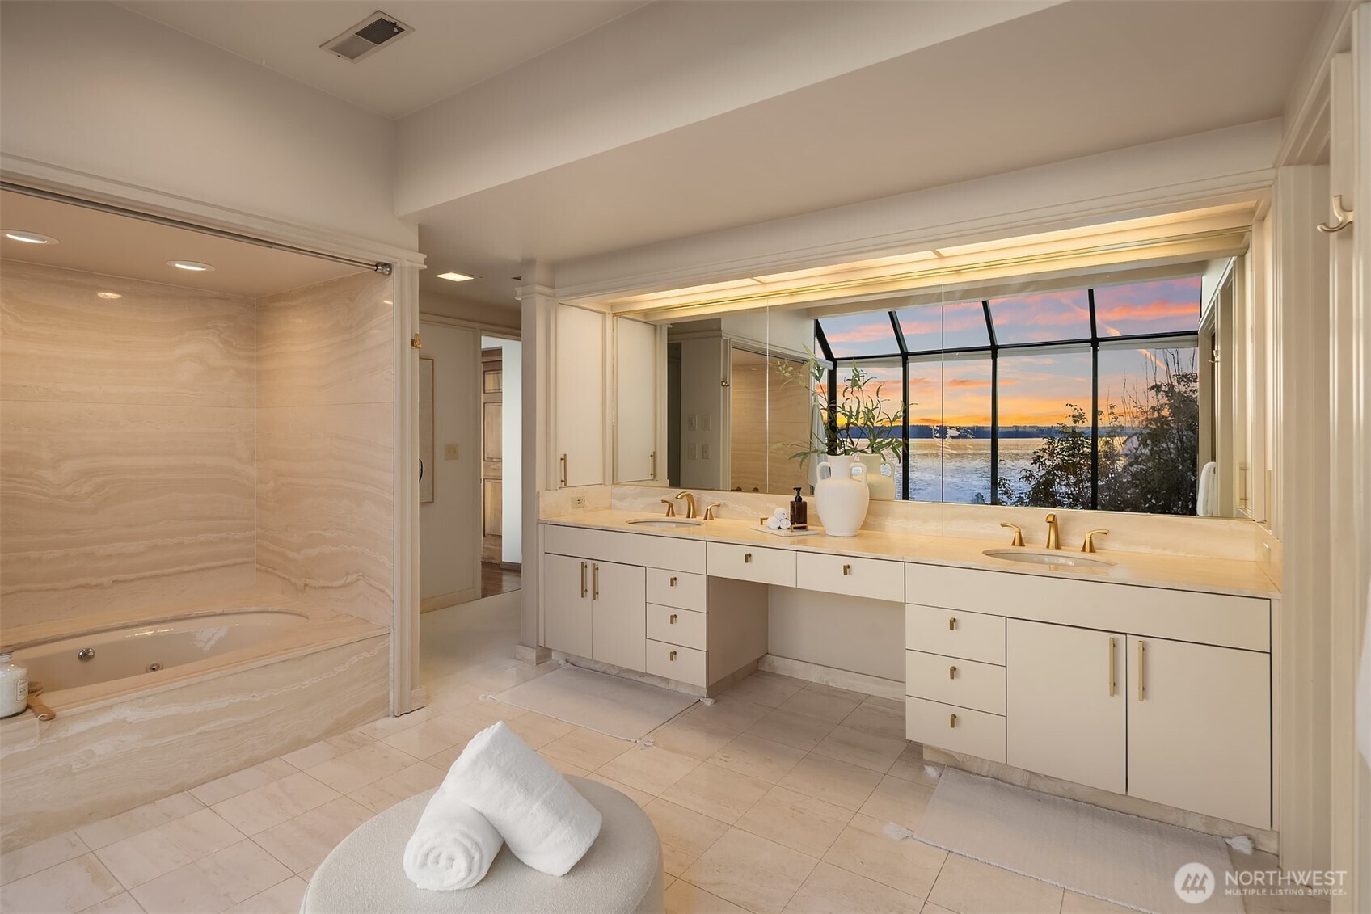
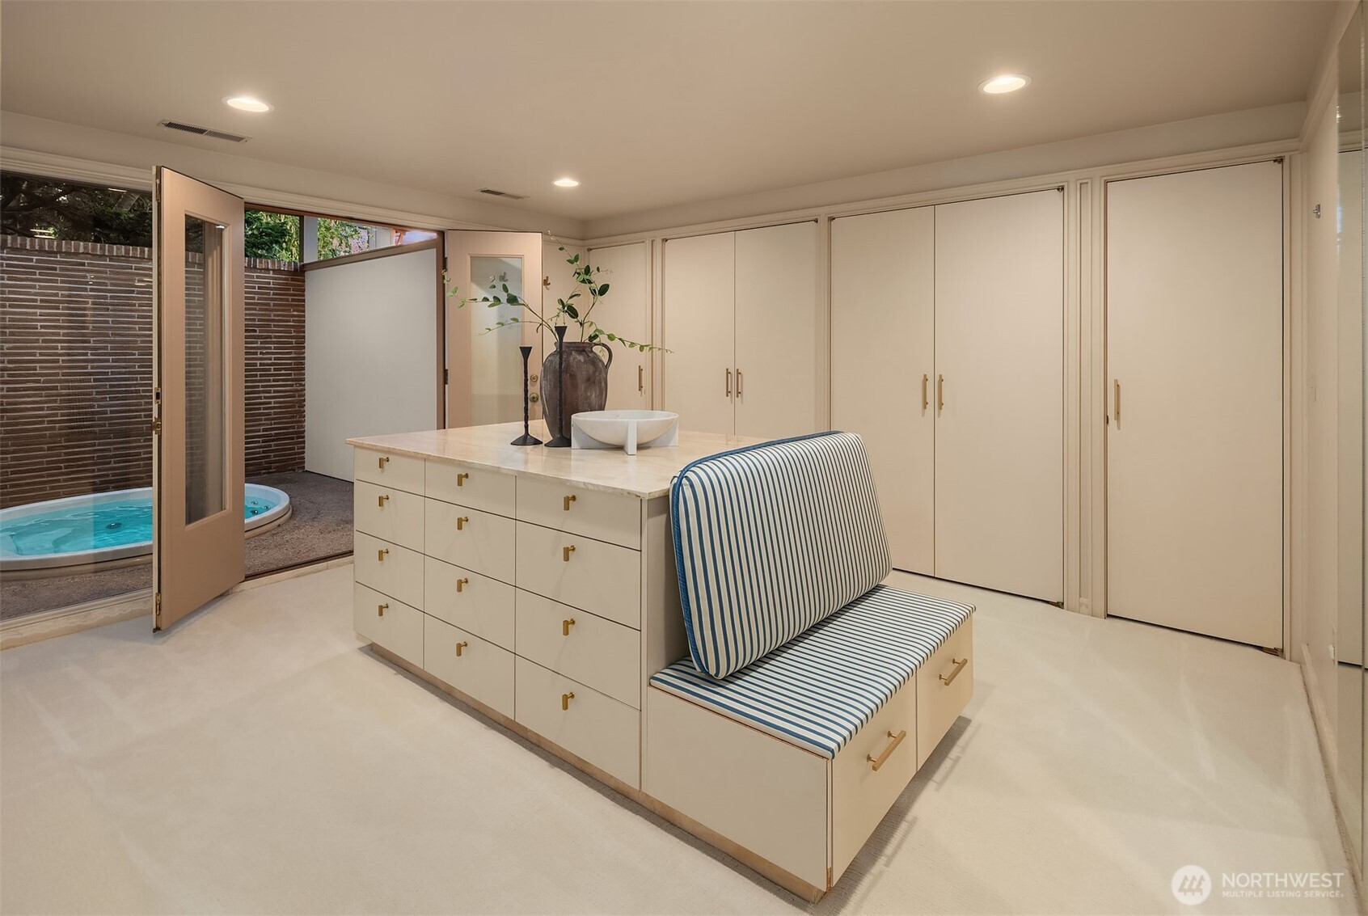
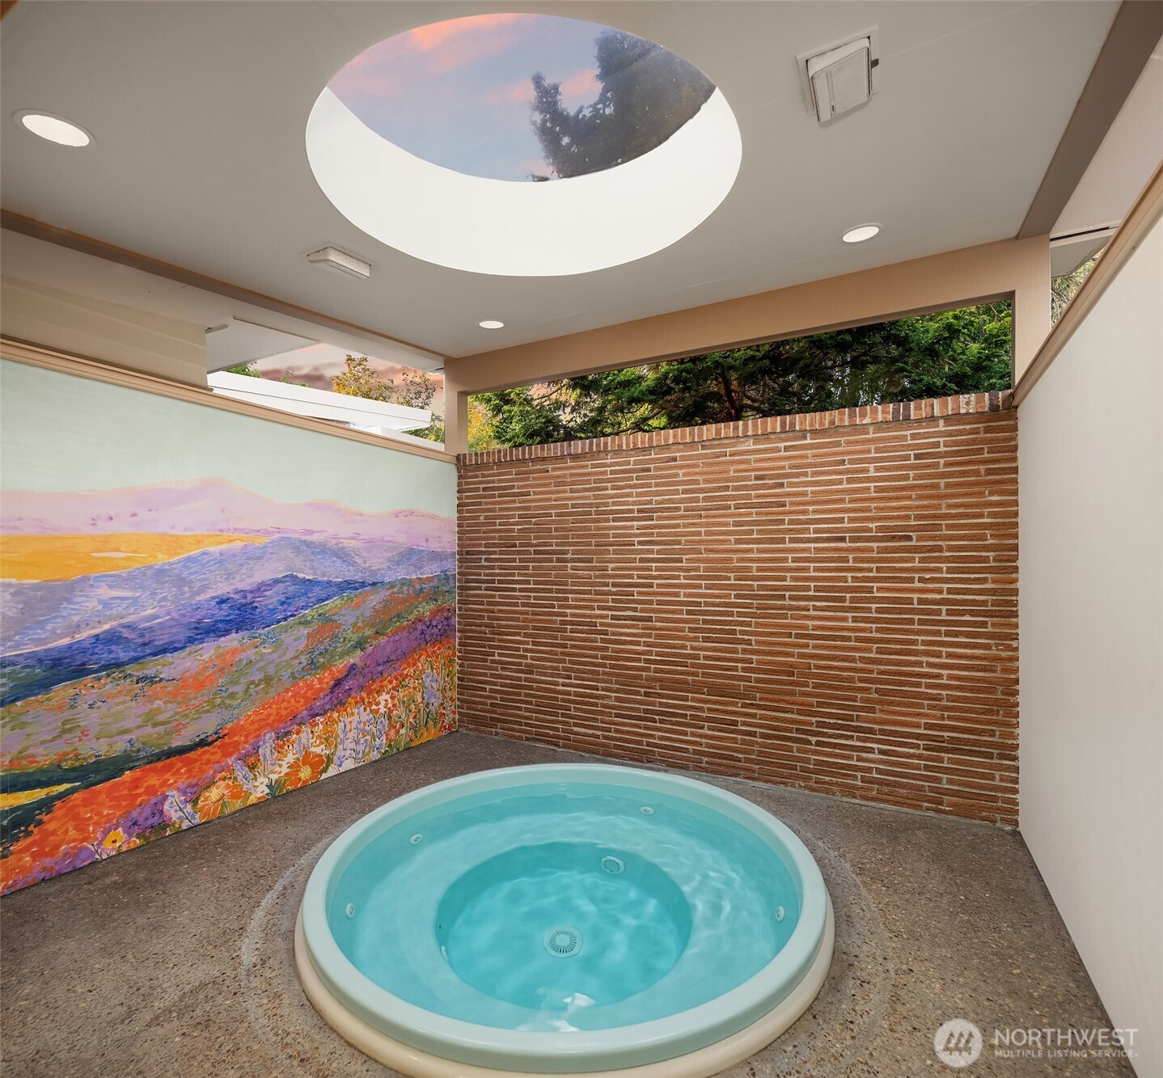
  • other interior Features Second Kitchen, Bath Off Primary, Dbl Pane/Storm Window, Dining Room, Fireplace, Jetted Tub, Security System, Skylight(s), Walk-In Closet(s), Water Heater, Wired for Generator

Area & Lot

  • Status Sold
  • Date Sold September 30, 2026
  • Living Area4,200 Sq.Ft.
  • Total Area4,200 Sq.Ft.
  • Lot Area0.51 Acres
  • MLS® ID2578671
  • TypeResidential
  • YEAR BUILT1948
  • Architecture StylesMid-Century Modern
  • Water FrontageMedium Bank, Saltwater, Sea, Sound
  • View DescriptionBay, Mountains, Sea, Sound
  • Elementary SchoolMarvista Elem
  • Middle SchoolSylvester Mid
  • High SchoolMount Rainier High
  • School DistrictHighline

Exterior

  • STORIES2
  • water SourcePublic
  • roofFlat
  • lot featuresPaved
  • parkingAttached Carport, Driveway, Off Street
  • HEAT TYPEForced Air, Heat Pump
  • AIR CONDITIONINGForced Air, Heat Pump
  • sewerSewer Connected
  • SubstructurePoured Concrete
  • security FeaturesPartially Fenced, Security System
  • other exterior FeaturesCement Planked

Financial

  • Sales Price$2,775,000
  • Real Estate Tax $24,951/yr
  • Zoning R-20

Work With Jen