1813B Hermosa St
1813B Hermosa St
1813B Hermosa St
1813B Hermosa St
1813B Hermosa St
1813B Hermosa St
1813B Hermosa St
1813B Hermosa St
1813B Hermosa St
1813B Hermosa St
1813B Hermosa St
1813B Hermosa St
1813B Hermosa St
1813B Hermosa St
1813B Hermosa St
1813B Hermosa St
1813B Hermosa St
1813B Hermosa St
1813B Hermosa St
1813B Hermosa St
1813B Hermosa St
1813B Hermosa St
1813B Hermosa St
1813B Hermosa St
1813B Hermosa St
1813B Hermosa St
1813B Hermosa St
1813B Hermosa St
1813B Hermosa St
1813B Hermosa St
1813B Hermosa St
1813B Hermosa St
1813B Hermosa St
1813B Hermosa St
1813B Hermosa St
1813B Hermosa St
1813B Hermosa St
1813B Hermosa St
1813B Hermosa St
1813B Hermosa St
1813B Hermosa St
1813B Hermosa St
1813B Hermosa St
1813B Hermosa St
1813B Hermosa St
1813B Hermosa St
1813B Hermosa St
1813B Hermosa St
1813B Hermosa St
1813B Hermosa St
1813B Hermosa St
1813B Hermosa St
1813B Hermosa St
1813B Hermosa St
1813B Hermosa St
1813B Hermosa St
1813B Hermosa St
1813B Hermosa St
1813B Hermosa St
1813B Hermosa St
1813B Hermosa St
1813B Hermosa St
1813B Hermosa St
1813B Hermosa St
1813B Hermosa St
1813B Hermosa St
1813B Hermosa St
1813B Hermosa St
1813B Hermosa St
1813B Hermosa St
1813B Hermosa St
1813B Hermosa St
1813B Hermosa St
1813B Hermosa St
SEE ALL PHOTOS
1813B Hermosa St
1813B Hermosa St
1813B Hermosa St
1813B Hermosa St
1813B Hermosa St
1813B Hermosa St
1813B Hermosa St
1813B Hermosa St
1813B Hermosa St
1813B Hermosa St
1813B Hermosa St
1813B Hermosa St
1813B Hermosa St
1813B Hermosa St
1813B Hermosa St
1813B Hermosa St
1813B Hermosa St
1813B Hermosa St
1813B Hermosa St
1813B Hermosa St
1813B Hermosa St
1813B Hermosa St
1813B Hermosa St
1813B Hermosa St
1813B Hermosa St
1813B Hermosa St
1813B Hermosa St
1813B Hermosa St
1813B Hermosa St
1813B Hermosa St
1813B Hermosa St
1813B Hermosa St
1813B Hermosa St
1813B Hermosa St
1813B Hermosa St
1813B Hermosa St
1813B Hermosa St
1813B Hermosa St
1813B Hermosa St
1813B Hermosa St
1813B Hermosa St
1813B Hermosa St
1813B Hermosa St
1813B Hermosa St
1813B Hermosa St
1813B Hermosa St
1813B Hermosa St
1813B Hermosa St
1813B Hermosa St
1813B Hermosa St
1813B Hermosa St
1813B Hermosa St
1813B Hermosa St
1813B Hermosa St
1813B Hermosa St
1813B Hermosa St
1813B Hermosa St
1813B Hermosa St
1813B Hermosa St
1813B Hermosa St
1813B Hermosa St
1813B Hermosa St
1813B Hermosa St
1813B Hermosa St
1813B Hermosa St
1813B Hermosa St
1813B Hermosa St
1813B Hermosa St
1813B Hermosa St
1813B Hermosa St
1813B Hermosa St
1813B Hermosa St
1813B Hermosa St
1813B Hermosa St
For Sale

1813B Hermosa St

1813B Hermosa St, Nashville, TN 37208

$850,000
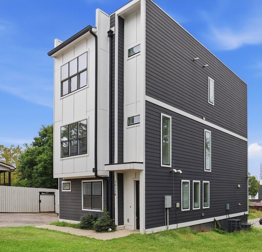
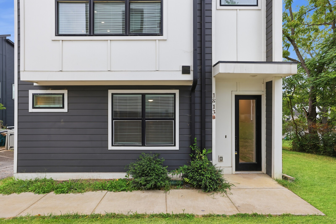
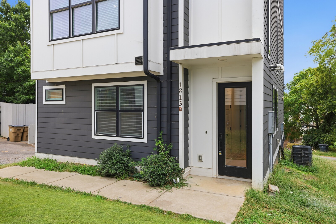
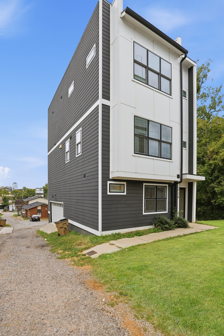
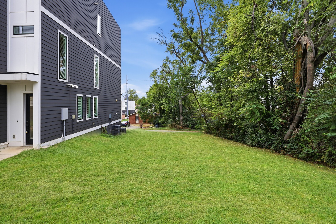
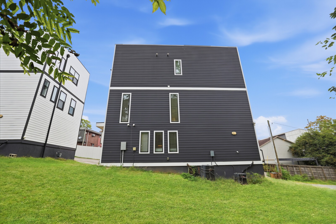
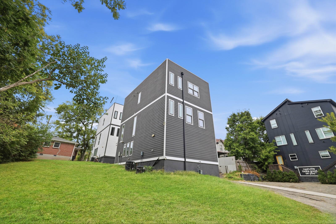
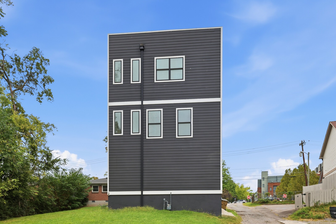
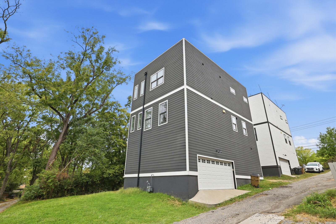
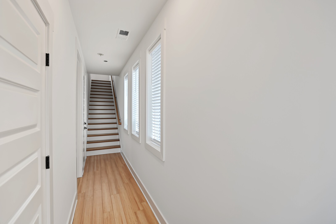
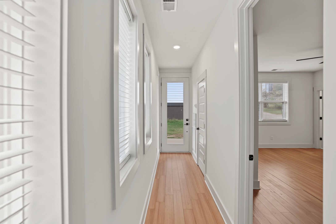
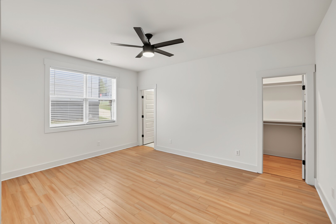
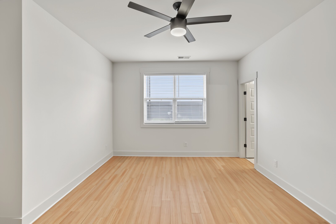
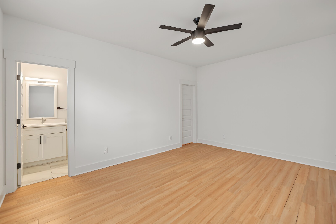
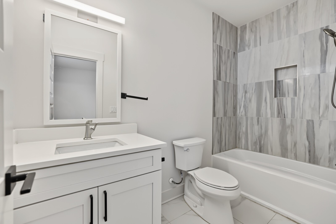
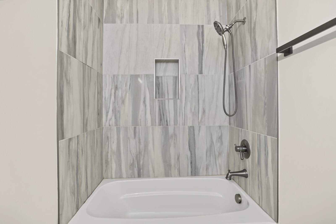
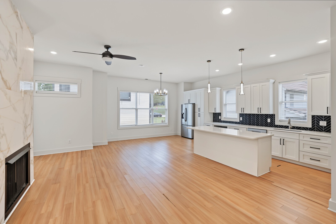
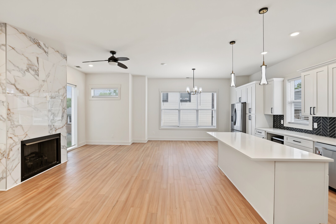
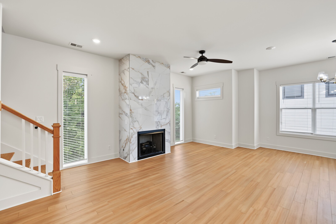
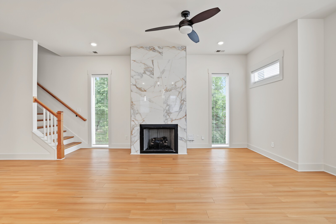
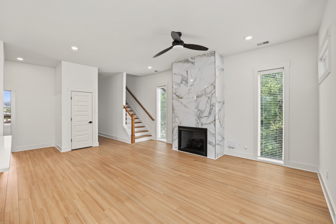
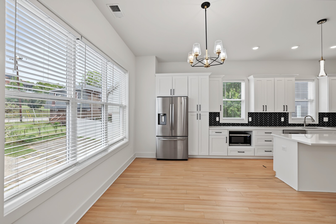
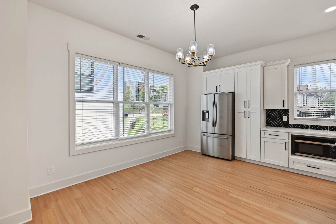
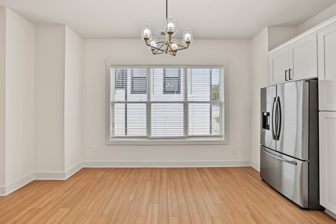
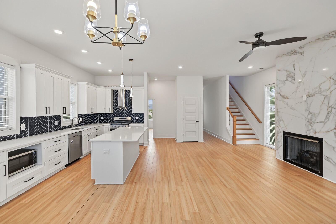
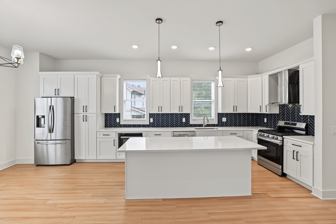
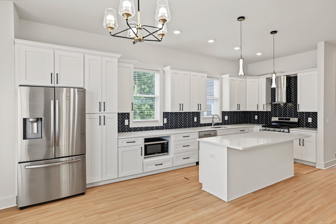
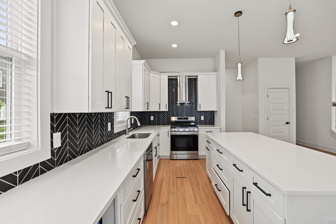
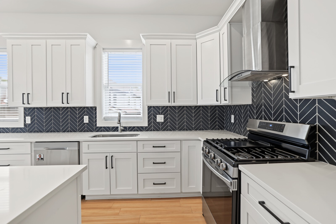
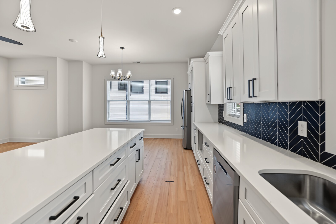
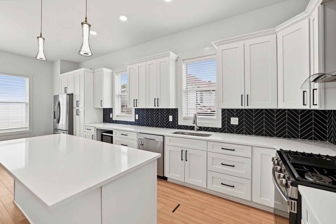
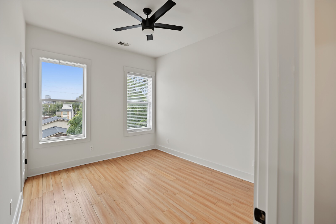
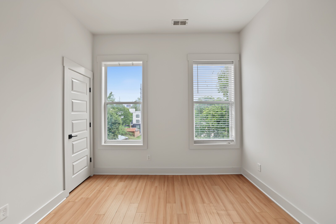
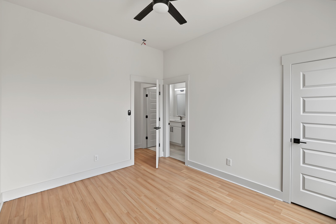
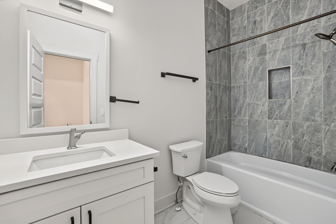
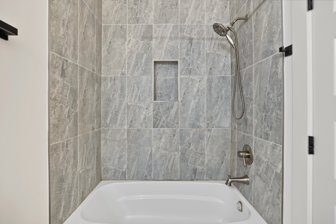
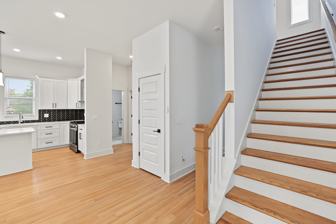
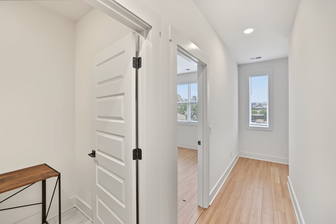
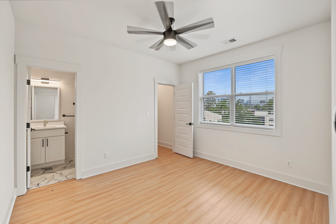
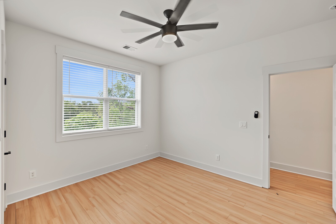
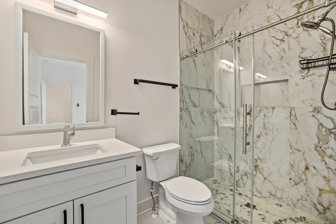
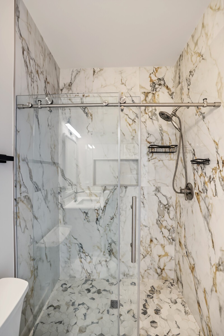
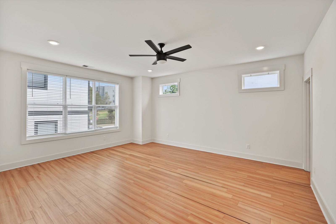
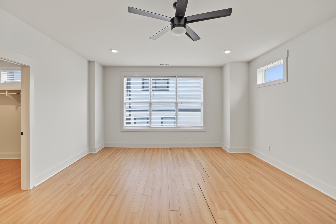
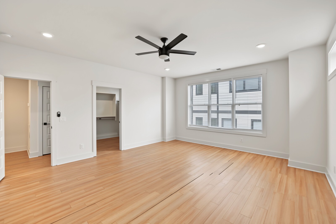
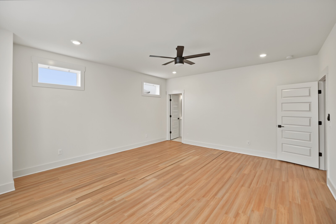
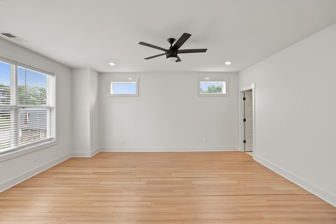
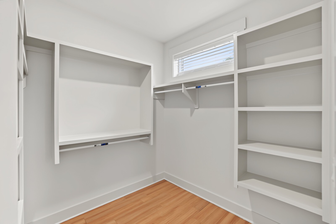
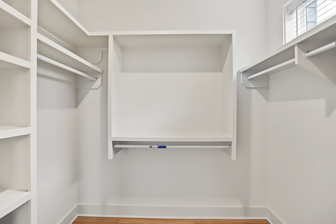
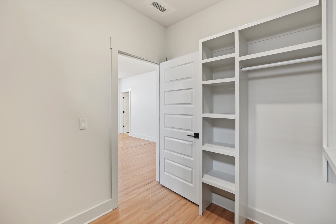
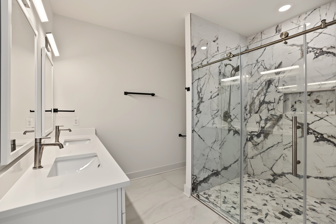
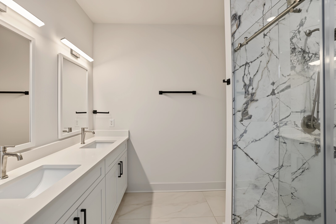
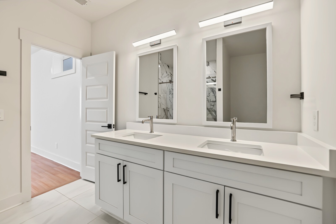
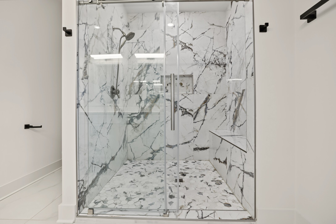
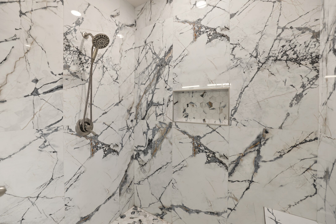
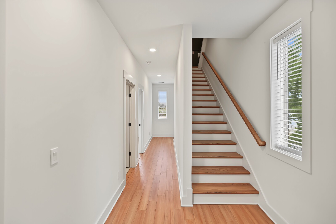
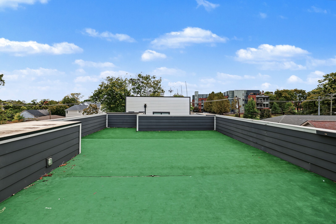
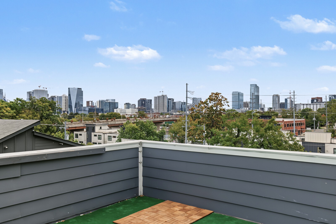
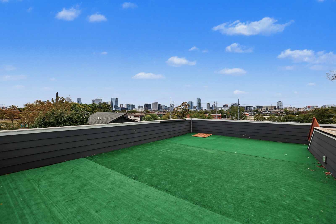
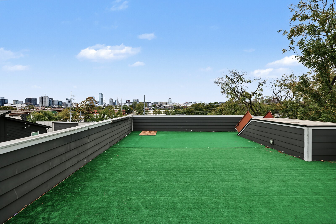
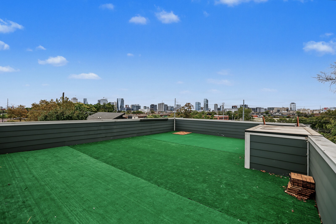
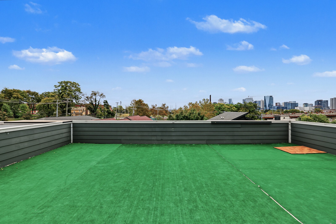
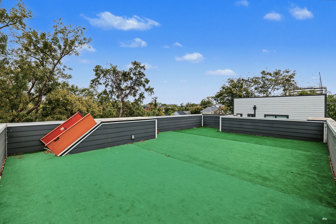
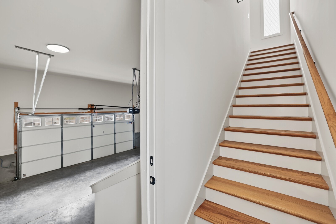
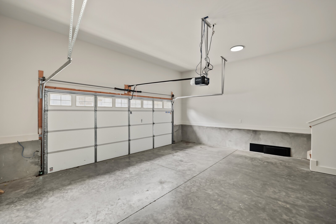
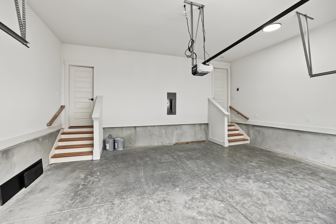
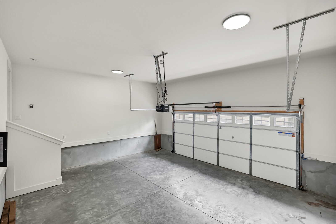
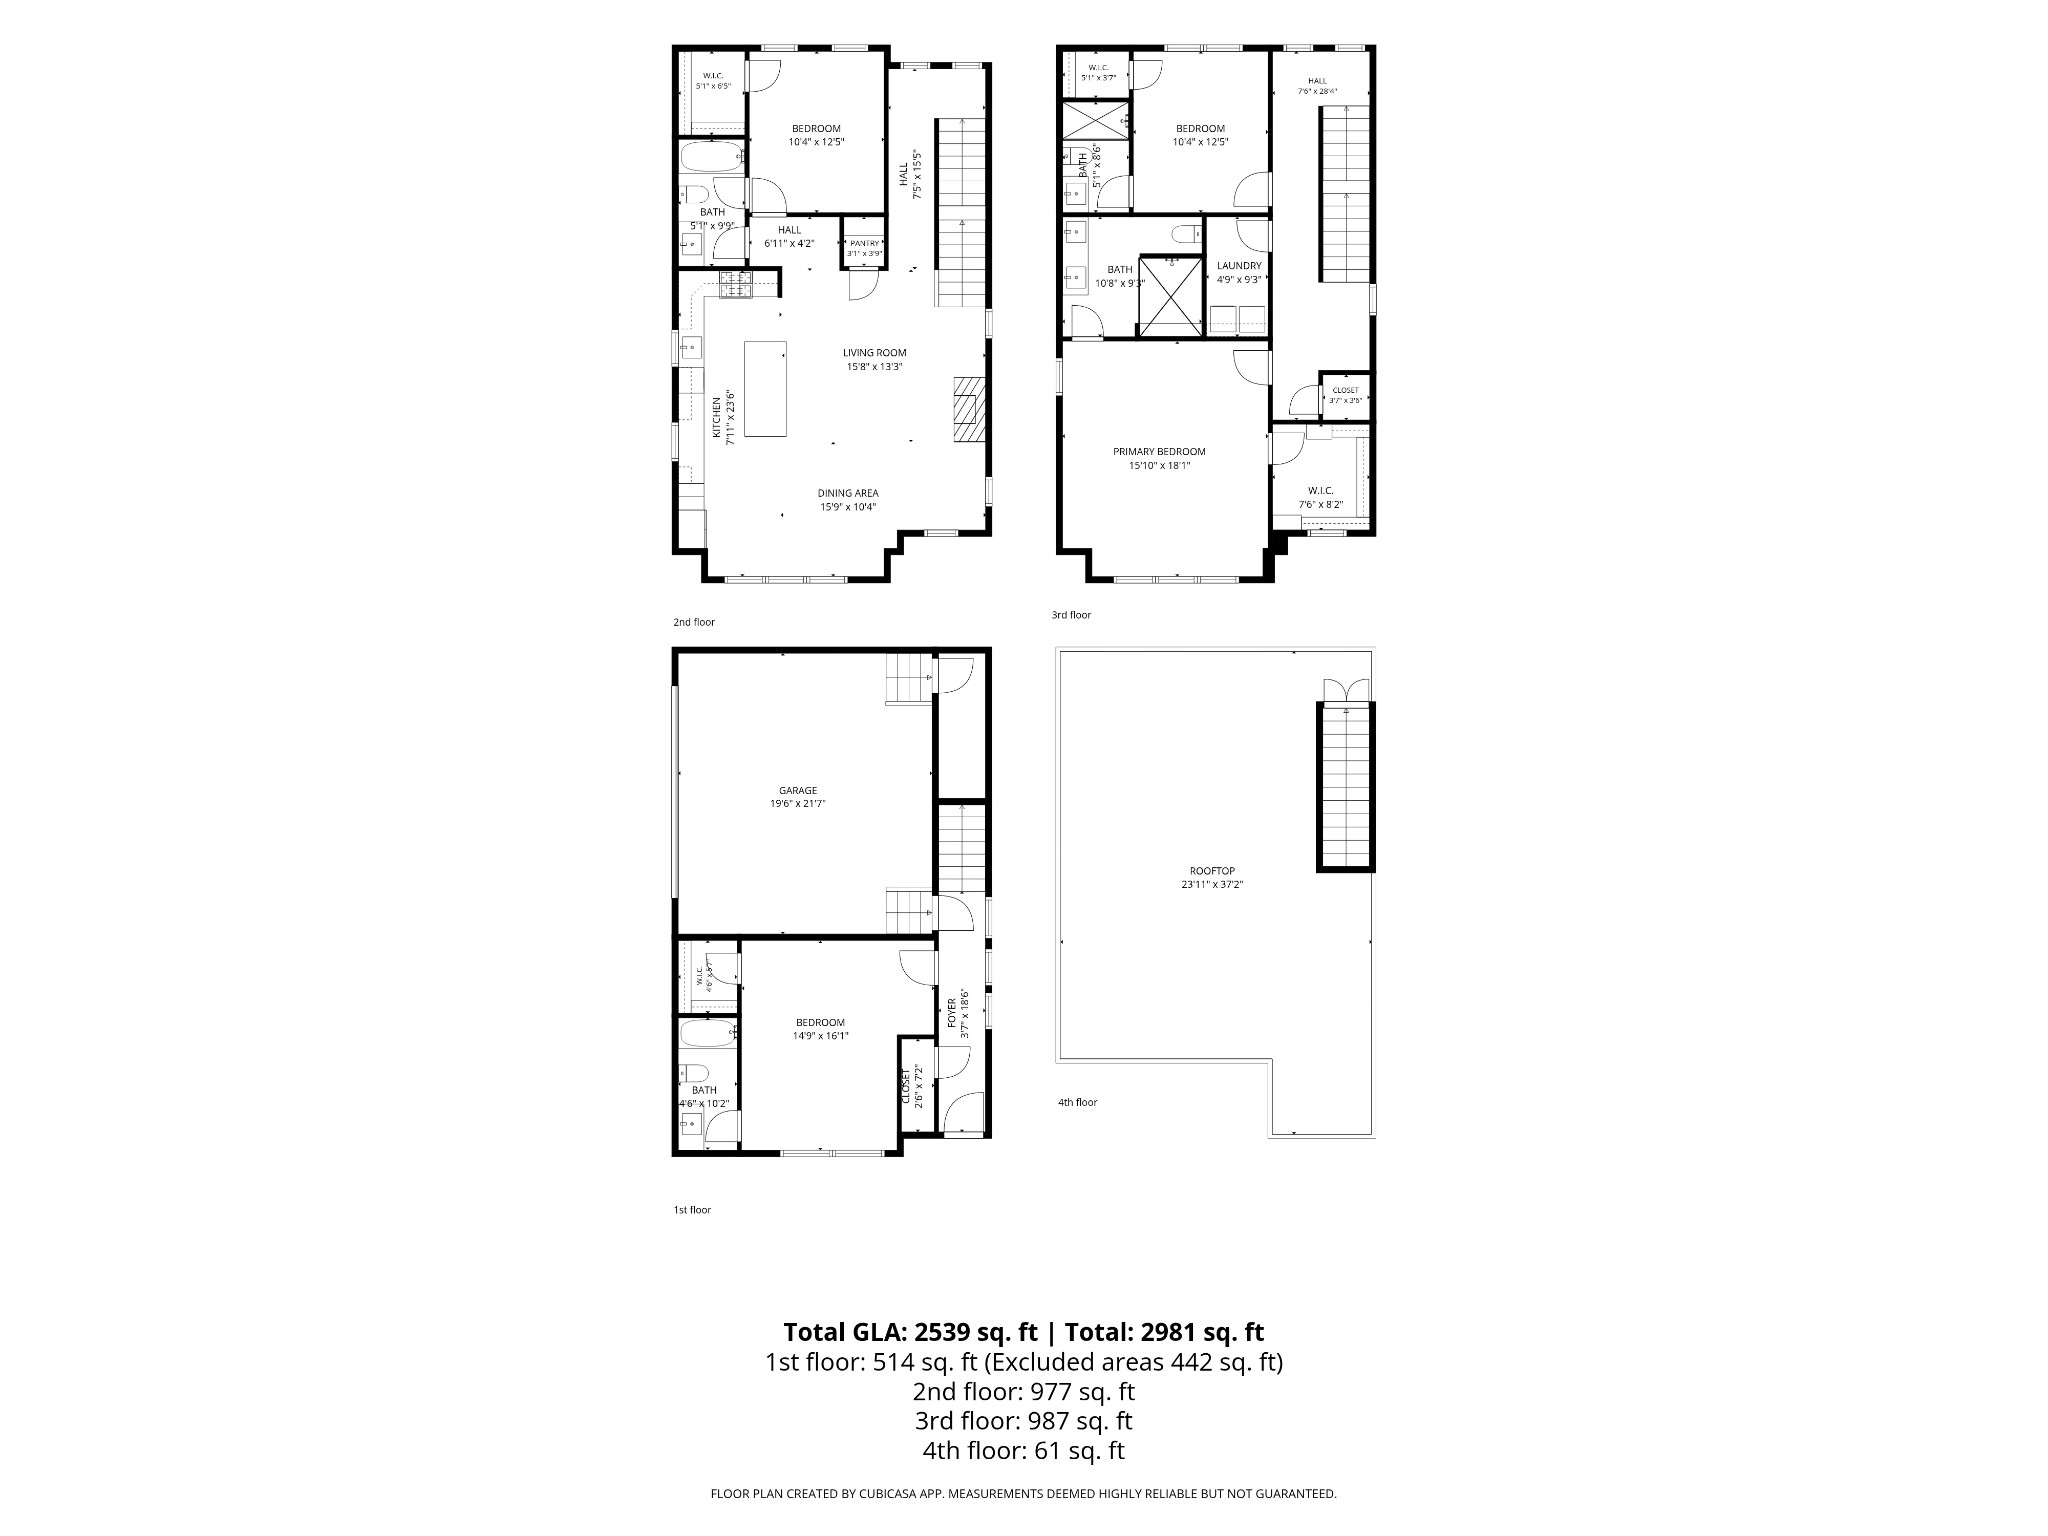
This modern 4-bedroom, 4-bath home offers 2,539 square feet of stylish living space and an exceptional investment opportunity. Thoughtfully designed across multiple levels, the home features a 2-car attached garage and stunning downtown views from nearly every floor. Inside, you'll find hardwood flooring, custom tile throughout, and a striking tiled gas fireplace that anchors the main living space. The chic modern kitchen is equipped with stainless steel appliances, a large island, and plenty of room for gathering and entertaining. The spacious primary suite is a true retreat, featuring abundant natural light, a walk-in shower, and double vanities. Each bedroom offers comfortable space and access to well-appointed bathrooms, providing flexibility for residents and guests alike. One of the home's standout features is the expansive rooftop deck, perfect for entertaining, relaxing, or simply taking in the sweeping views of downtown. Combining modern finishes, city views, and strong rental potential, this property offers both style and opportunity. Up to 1% lender credit on the loan amount when buyer uses Seller's Preferred Lender.

4
beds

4
baths

2,539 Sq.Ft. LIVING AREA

5,662.8 Sq.Ft. lot

Jen Cameron

Jen Cameron

Features & Amenities

Interior

  • total bedrooms4
  • Total bathrooms4
  • full bathrooms4
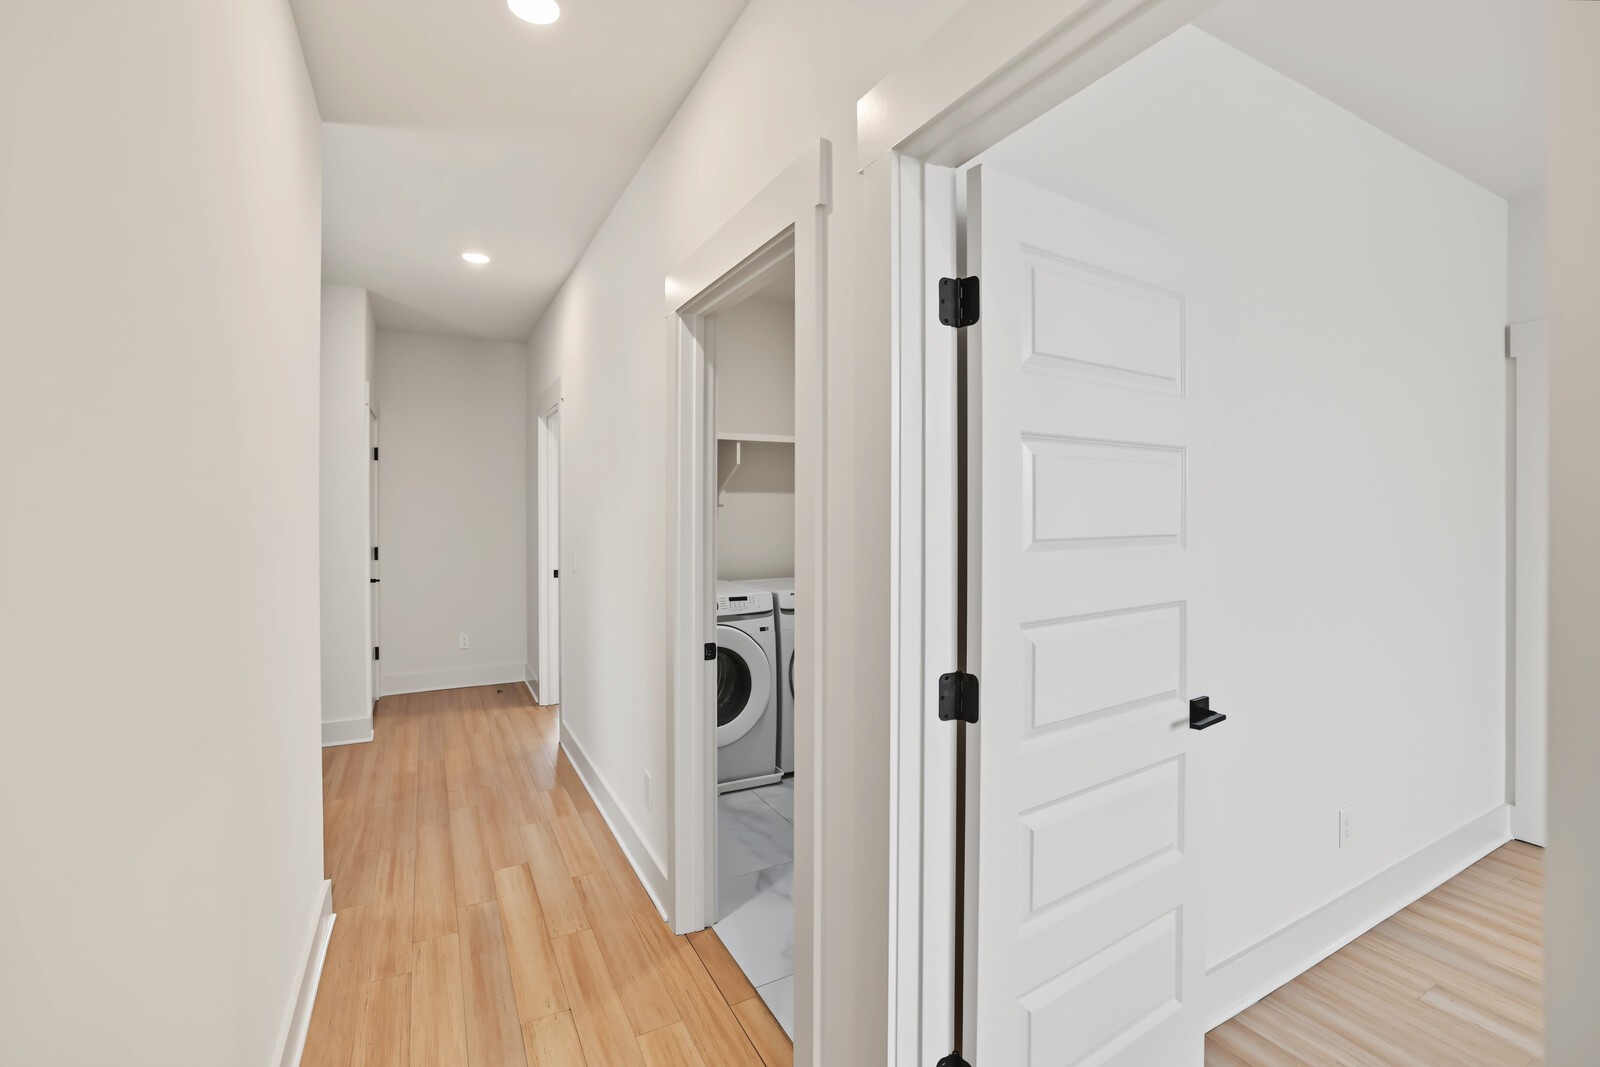
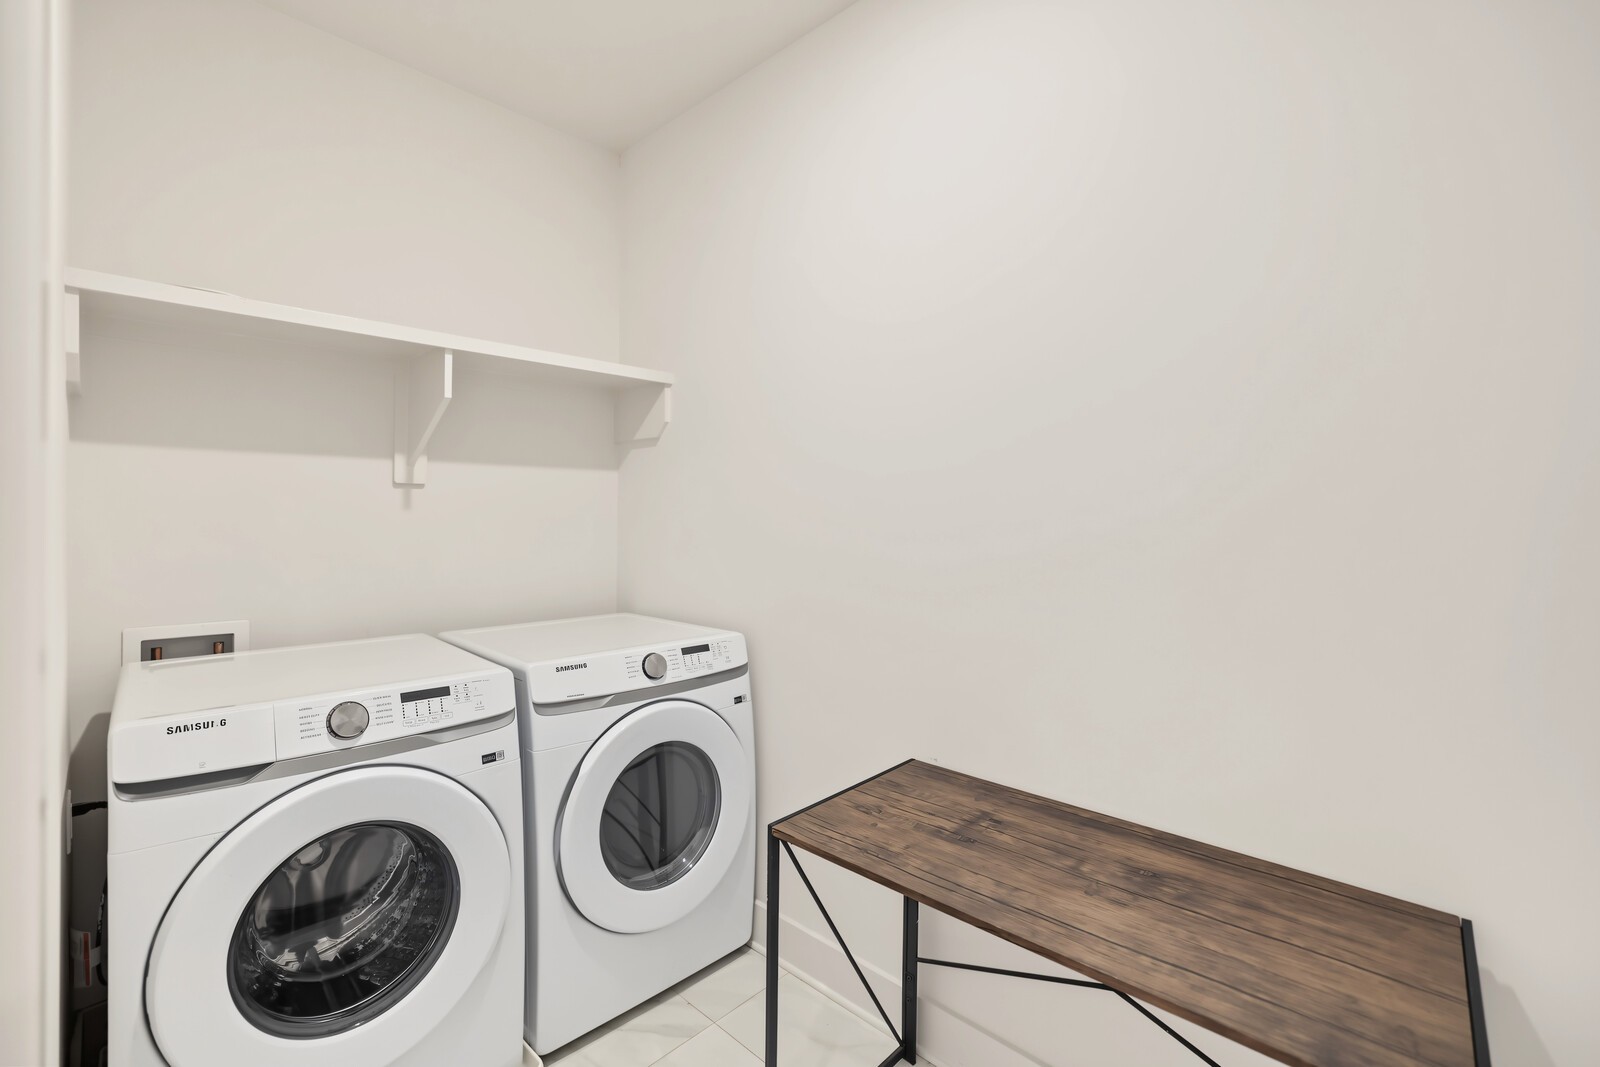
  • Laundry room Electric Dryer Hookup, Washer Hookup
  • Flooring Wood, Tile
  • Fireplace Gas, Living Room
  • APPLIANCES Electric Oven, Gas Range, Dishwasher, Disposal, Microwave
  • other interior Features Entrance Foyer

Area & Lot

  • Status For Sale
  • Living Area2,539 Sq.Ft.
  • Total Area2,539 Sq.Ft.
  • Lot Area5,662.8 Sq.Ft.
  • MLS® ID3150078
  • TypeResidential
  • YEAR BUILT2022
  • Architecture StylesContemporary
  • View DescriptionCity
  • Elementary SchoolPark Avenue Enhanced Option
  • Middle SchoolMoses McKissack Middle
  • High SchoolPearl Cohn Magnet High School

Exterior

  • STORIES3
  • Garage Space2.0
  • water SourcePublic
  • utilitiesWater Available, Sewer Available
  • roofMembrane
  • lot featuresViews
  • parkingGarage Faces Side
  • HEAT TYPECentral
  • AIR CONDITIONINGCentral Air
  • sewerSewer Available

Financial

  • Sales Price$850,000
  • Real Estate Tax $6,360/yr
View Virtual Tour
image

Schedule a Showing

I would love to show you this beautiful property. Please select your preferred date and time below. I will be in touch shortly to confirm your appointment.

Schedule a Showing

I would love to show you this beautiful property. Please select your preferred date and time below. I will be in touch shortly to confirm your appointment.

Thank you for your interest in 1813B Hermosa St, Nashville, TN 37208. We are reviewing your request and will be in touch shortly!

Mortgage Calculator

Estimate your monthly mortgage payment, including the principal and interest, property taxes, and HOA. Adjust the values to generate a more accurate rate.

All estimates are provided for informational purposes only. Actual amounts may vary.
$0,000 Your Payment 20 15 65
$0,000 Your Payment

Courtesy of Gary Ashton

Work With Jen