1882 Sunlight DRIVE
1882 Sunlight DRIVE
1882 Sunlight DRIVE
1882 Sunlight DRIVE
1882 Sunlight DRIVE
1882 Sunlight DRIVE
1882 Sunlight DRIVE
1882 Sunlight DRIVE
1882 Sunlight DRIVE
1882 Sunlight DRIVE
1882 Sunlight DRIVE
1882 Sunlight DRIVE
1882 Sunlight DRIVE
1882 Sunlight DRIVE
1882 Sunlight DRIVE
1882 Sunlight DRIVE
1882 Sunlight DRIVE
1882 Sunlight DRIVE
1882 Sunlight DRIVE
1882 Sunlight DRIVE
1882 Sunlight DRIVE
1882 Sunlight DRIVE
SEE ALL PHOTOS
1882 Sunlight DRIVE
1882 Sunlight DRIVE
1882 Sunlight DRIVE
1882 Sunlight DRIVE
1882 Sunlight DRIVE
1882 Sunlight DRIVE
1882 Sunlight DRIVE
1882 Sunlight DRIVE
1882 Sunlight DRIVE
1882 Sunlight DRIVE
1882 Sunlight DRIVE
1882 Sunlight DRIVE
1882 Sunlight DRIVE
1882 Sunlight DRIVE
1882 Sunlight DRIVE
1882 Sunlight DRIVE
1882 Sunlight DRIVE
1882 Sunlight DRIVE
1882 Sunlight DRIVE
1882 Sunlight DRIVE
1882 Sunlight DRIVE
1882 Sunlight DRIVE
For Sale

1882 Sunlight DRIVE

1882 Sunlight DRIVE, Steamboat Springs, CO 80487

$3,000,000
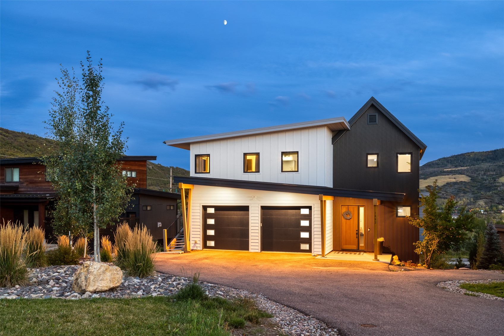
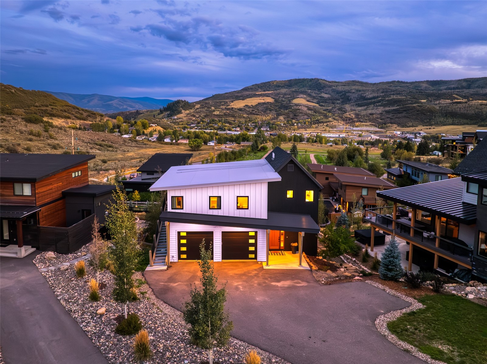
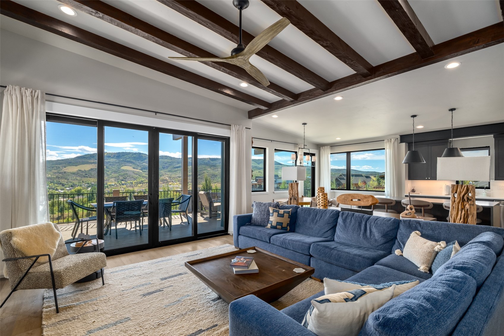
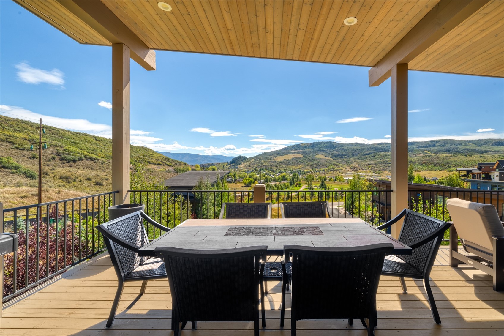
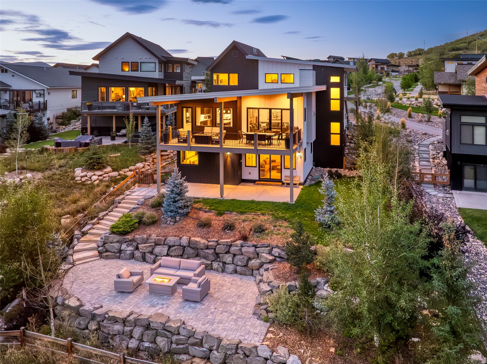
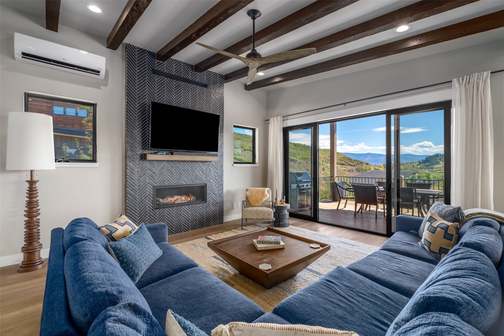
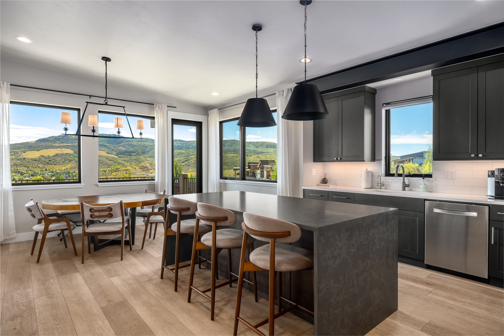
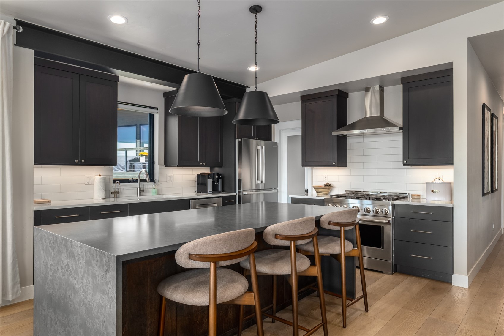
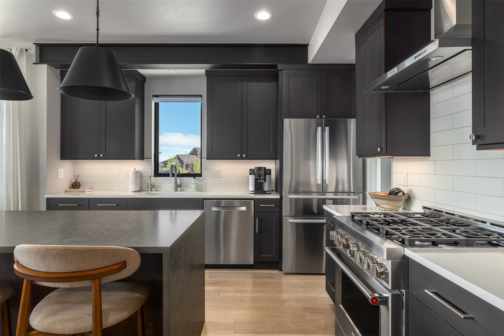
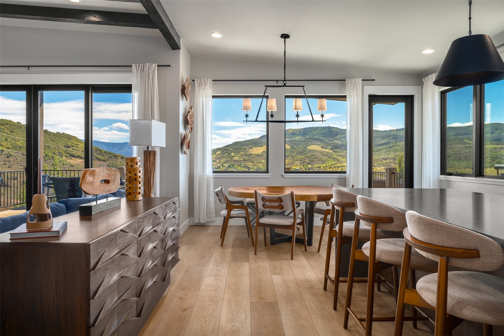
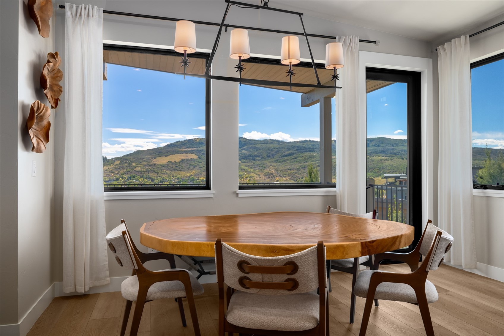
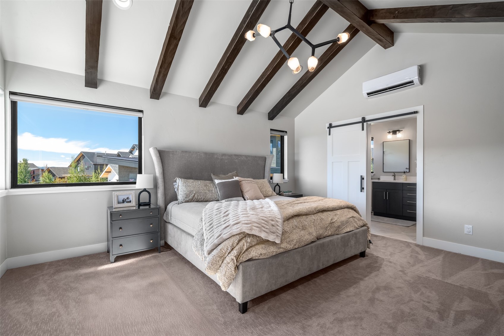
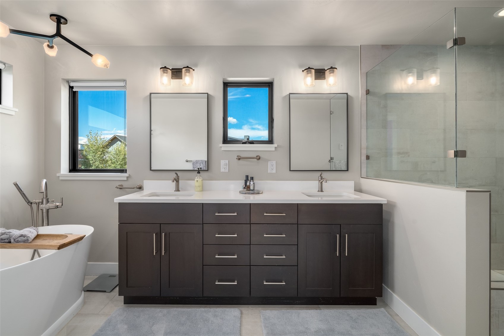
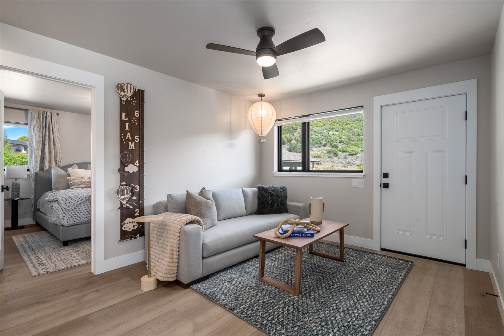
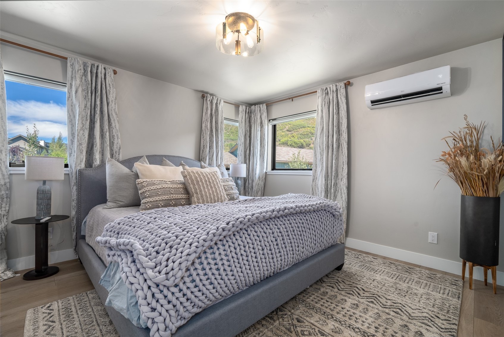
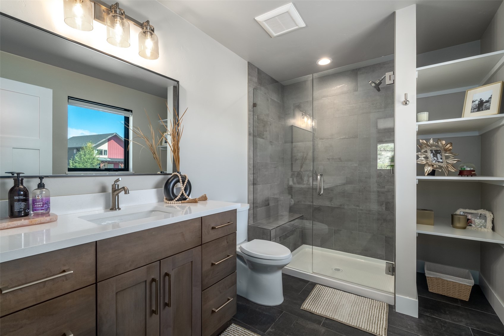
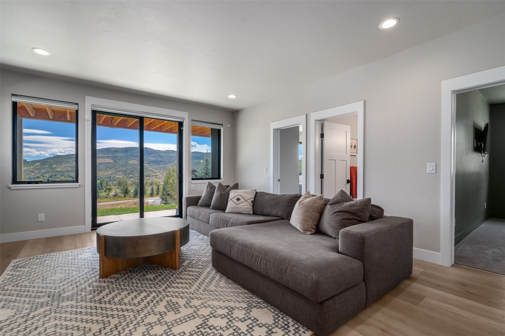
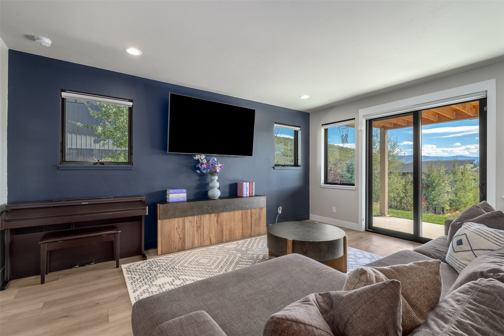
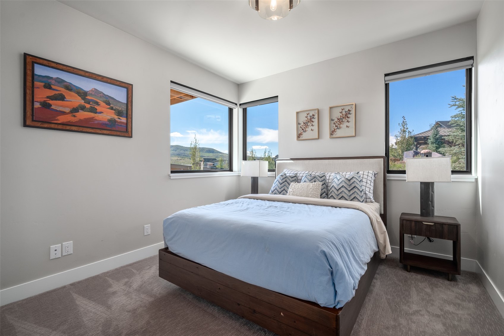
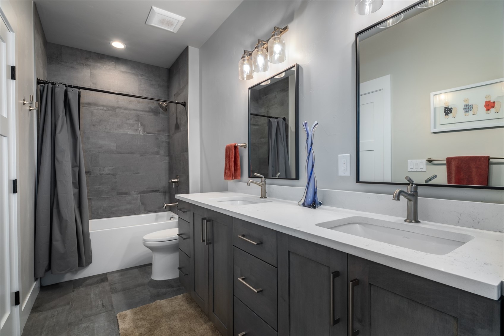
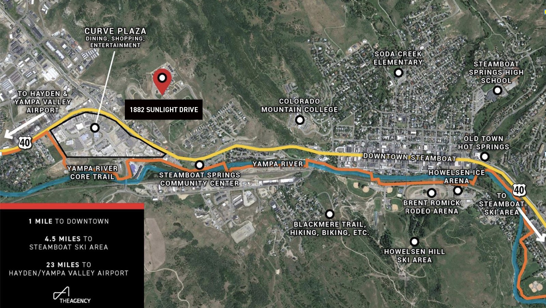
In one of the best hillside locations in the Sunlight neighborhood, this mountain contemporary home frames sweeping views of Emerald Mountain from nearly every room and offers four bedrooms, including a lock-off ADU. An entry foyer showcases the home's crafted design details, leading past an office and dual mudroom spaces to the great room, where picture windows and glass doors frame the panoramic mountain vistas. Vaulted wood-beamed ceilings soar above the living space, with a floor-to-ceiling herringbone tile fireplace anchoring the room. The kitchen features a waterfall island with countertop seating, quartz countertops, oak cabinetry, stainless steel appliances, and a walk-in pantry, adjacent to a dining area and powder room. Doors open to a covered deck spanning the width of the great room, extending the living and gathering spaces outdoors. Picture windows draw light and views into the hallways and stairways, while modern farmhouse accents, including sliding barn doors, complement the home's mountain contemporary design throughout. Upstairs, the primary suite offers corner views and vaulted wood-beamed ceilings, with an ensuite bath featuring a freestanding soaking tub, dual vanities, oversized shower, and a walk-in closet with laundry. Also on the upper level, a lock-off ADU with a separate entrance offers flexibility as a second primary suite or guest quarters, complete with a wet bar and fridge, den/sitting area, and ensuite bath. Downstairs, a second living room with high ceilings opens to a large patio and fenced yard, alongside two bedrooms, a full bath with tub, shower, and dual vanities, laundry, and generous storage. Built in 2020, the home includes air conditioning in the great room and upstairs bedrooms, a 2-car heated garage, radiant heat, and dual laundry rooms. The home is steps from Sunlight's walking trail, leash-free dog park, and common-area park, and moments from free city bus service, downtown shopping, dining, schools, and trails.

10/23/2026 3:00PM - 5:00PM MDT

4
beds

4
baths

3,300 Sq.Ft. LIVING AREA

0.26 Acres lot

Jen Cameron

Jen Cameron

Features & Amenities

Interior

  • total bedrooms4
  • Total bathrooms4
  • full bathrooms3
  • half bathroom1
  • Flooring Carpet, Luxury Vinyl, Luxury Vinyl Tile, Tile
  • Fireplace Gas
  • APPLIANCES Dishwasher, Disposal, Gas Range, Microwave, Oven, Refrigerator, Range Hood, Dryer, Washer
  • other interior Features Ceiling Fan(s), Entrance Foyer, Eat-in Kitchen, Fireplace, Kitchen Island, Primary Suite, Open Floorplan, Pantry, Quartz Counters

Area & Lot

  • Status For Sale
  • OPEN HOUSE

    10/23/2026 3:00PM - 5:00PM MDT

  • Living Area3,300 Sq.Ft.
  • Total Area3,300 Sq.Ft.
  • Lot Area0.26 Acres
  • MLS® IDS1071607
  • TypeResidential
  • YEAR BUILT2020
  • Architecture StylesContemporary, Mountain
  • View DescriptionCity, Mountain(s)
  • Elementary SchoolSoda Creek
  • Middle SchoolSteamboat Springs
  • High SchoolSteamboat Springs

Exterior

  • STORIES2
  • Garage Space2.0
  • water SourcePublic
  • utilitiesCable Available, Electricity Available, Natural Gas Available, Sewer Available, Snow Removal, Trash Collection, Water Available, Sewer Connected
  • roofComposition
  • lot featuresCity Lot
  • parkingAttached, Garage
  • HEAT TYPENatural Gas, Radiant
  • AIR CONDITIONING1 Unit
  • sewerConnected, Public Sewer

Financial

  • Sales Price$3,000,000
  • Real Estate Tax $11,098/yr
  • HOA $150/yr
image

Schedule a Showing

I would love to show you this beautiful property. Please select your preferred date and time below. I will be in touch shortly to confirm your appointment.

Schedule a Showing

I would love to show you this beautiful property. Please select your preferred date and time below. I will be in touch shortly to confirm your appointment.

Thank you for your interest in 1882 Sunlight DRIVE, Steamboat Springs, CO 80487. We are reviewing your request and will be in touch shortly!

Mortgage Calculator

Estimate your monthly mortgage payment, including the principal and interest, property taxes, and HOA. Adjust the values to generate a more accurate rate.

All estimates are provided for informational purposes only. Actual amounts may vary.
$0,000 Your Payment 20 15 65
$0,000 Your Payment

Courtesy of Chris Paoli

Work With Jen