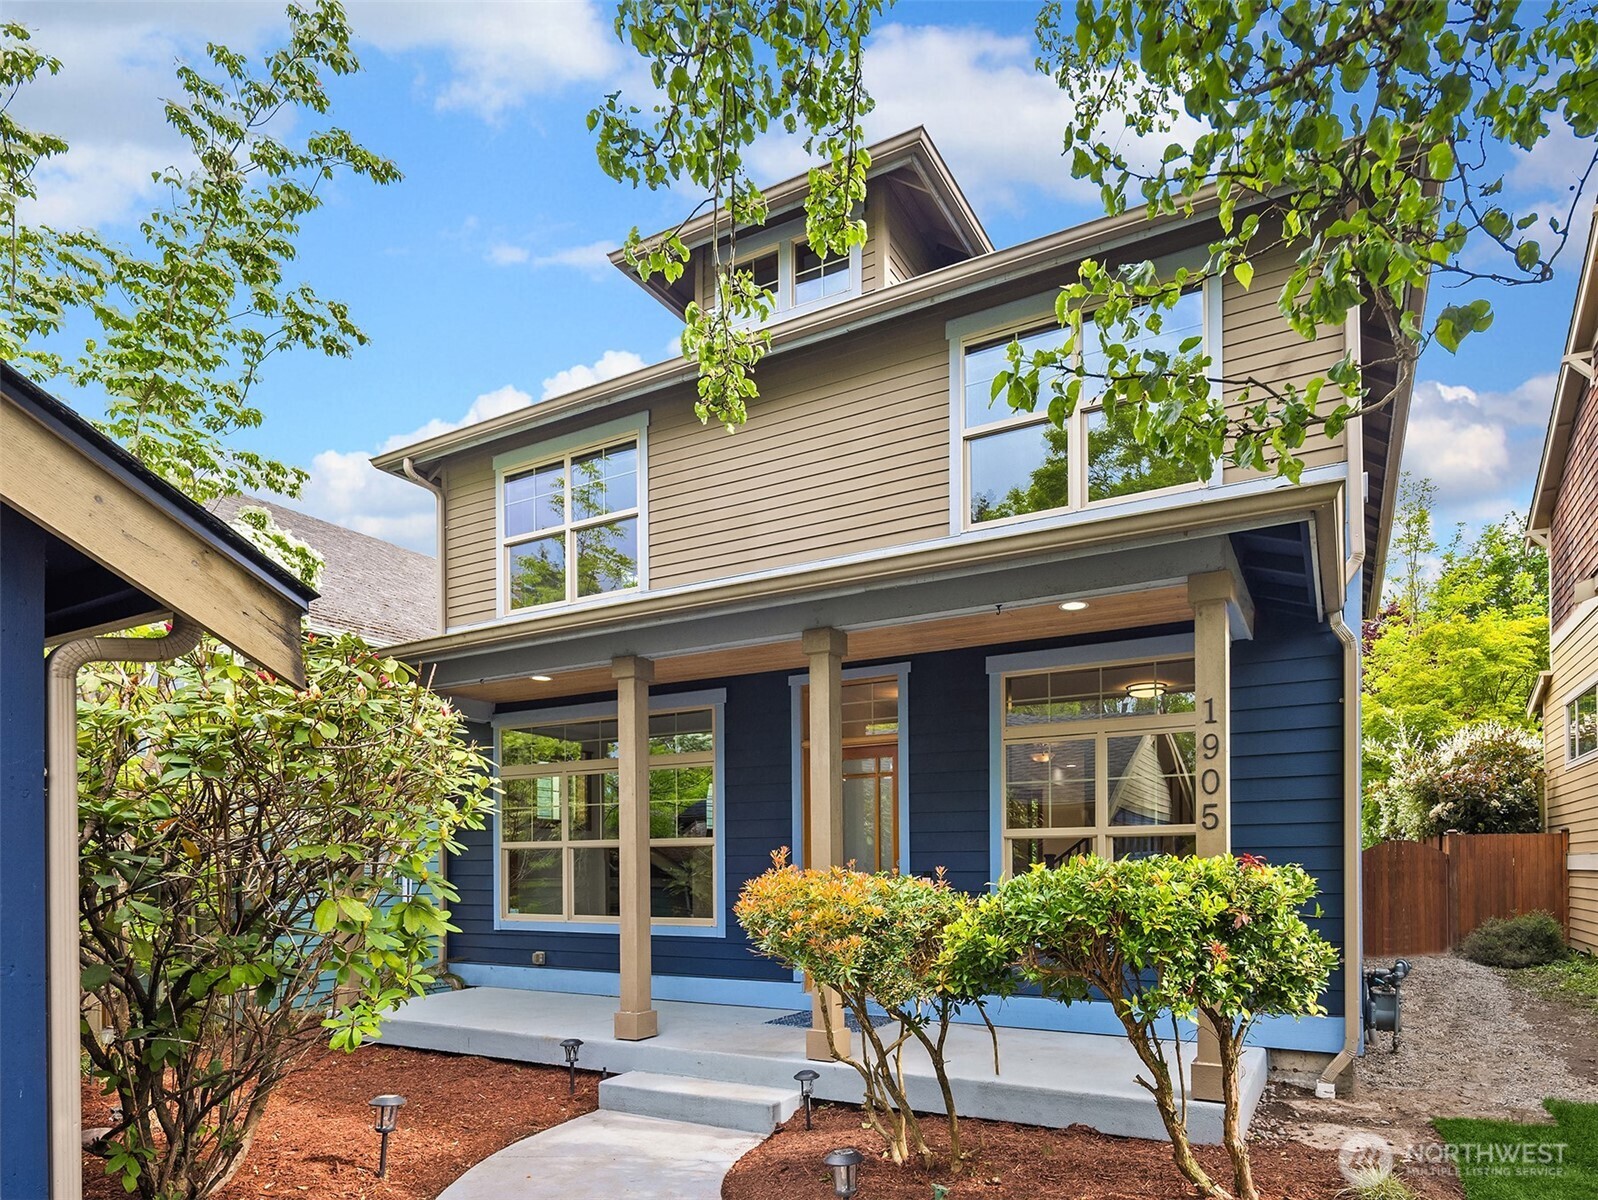
Two-story blue and tan house with a covered porch and landscaped front yard.
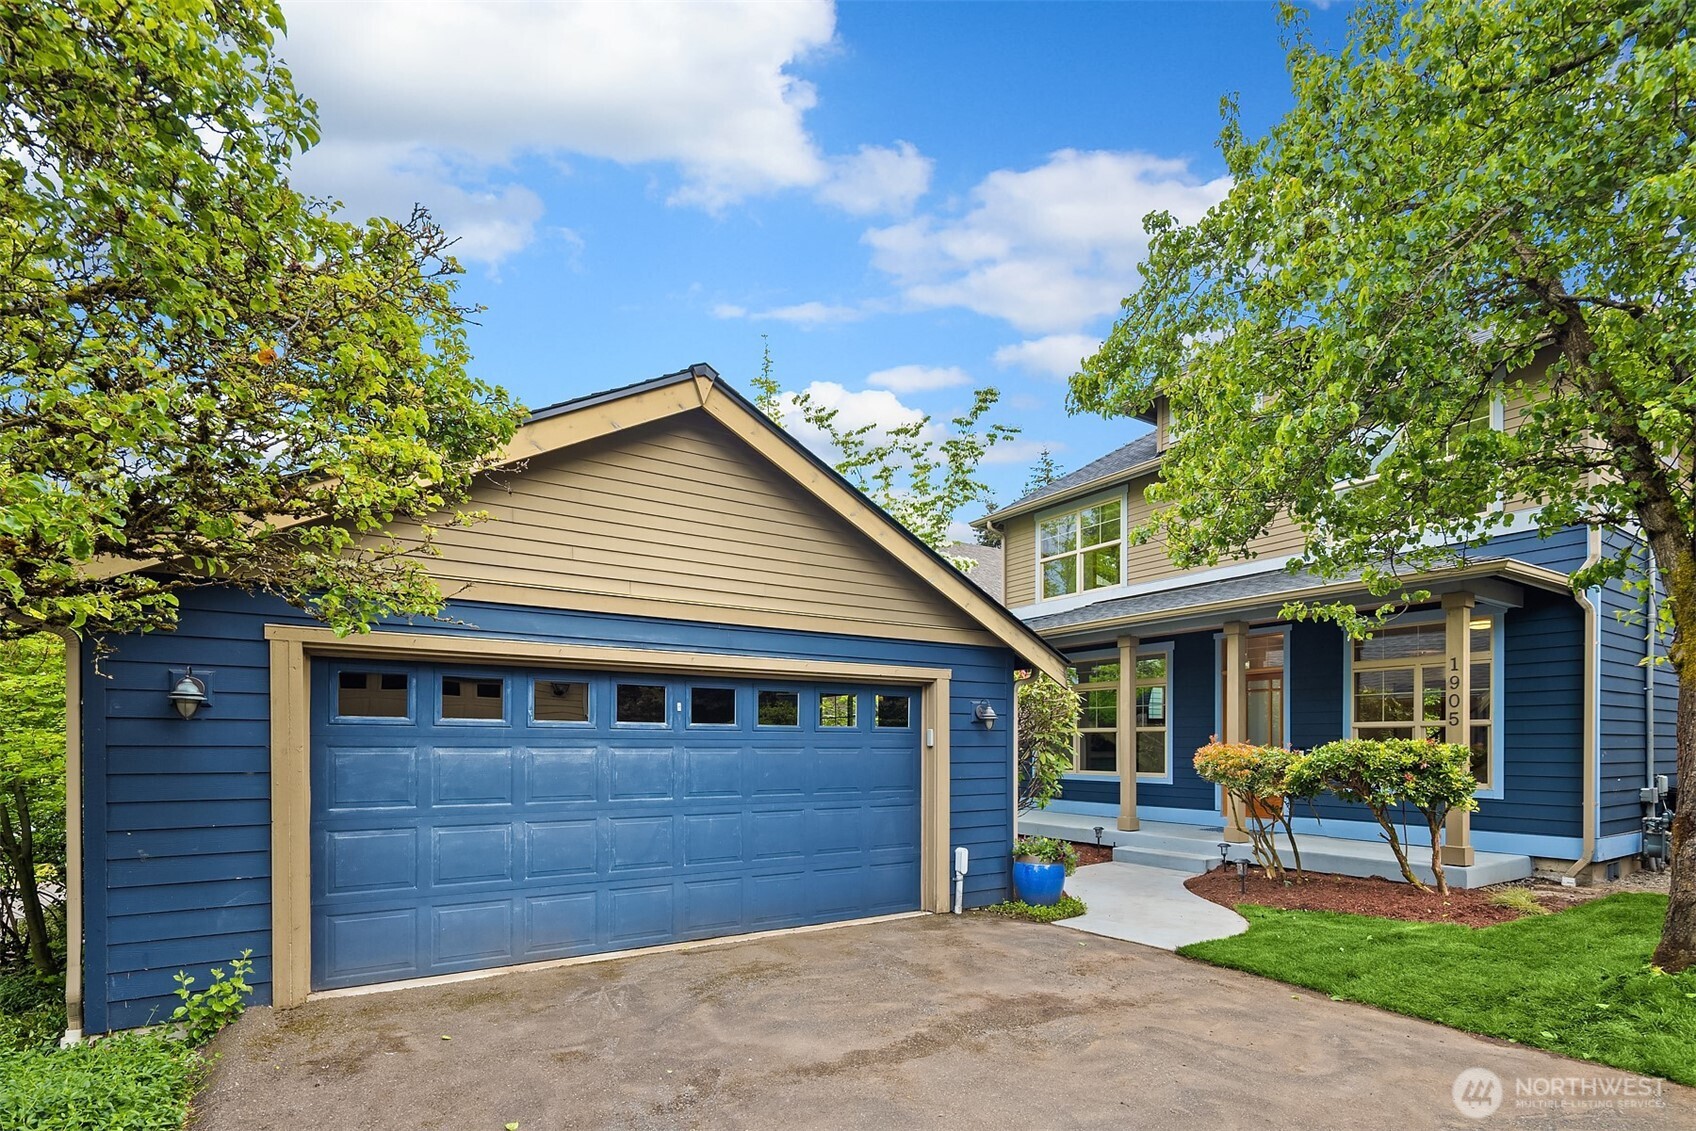
Blue two-story house with tan trim, a wide garage, and a covered entry framed by leafy trees.
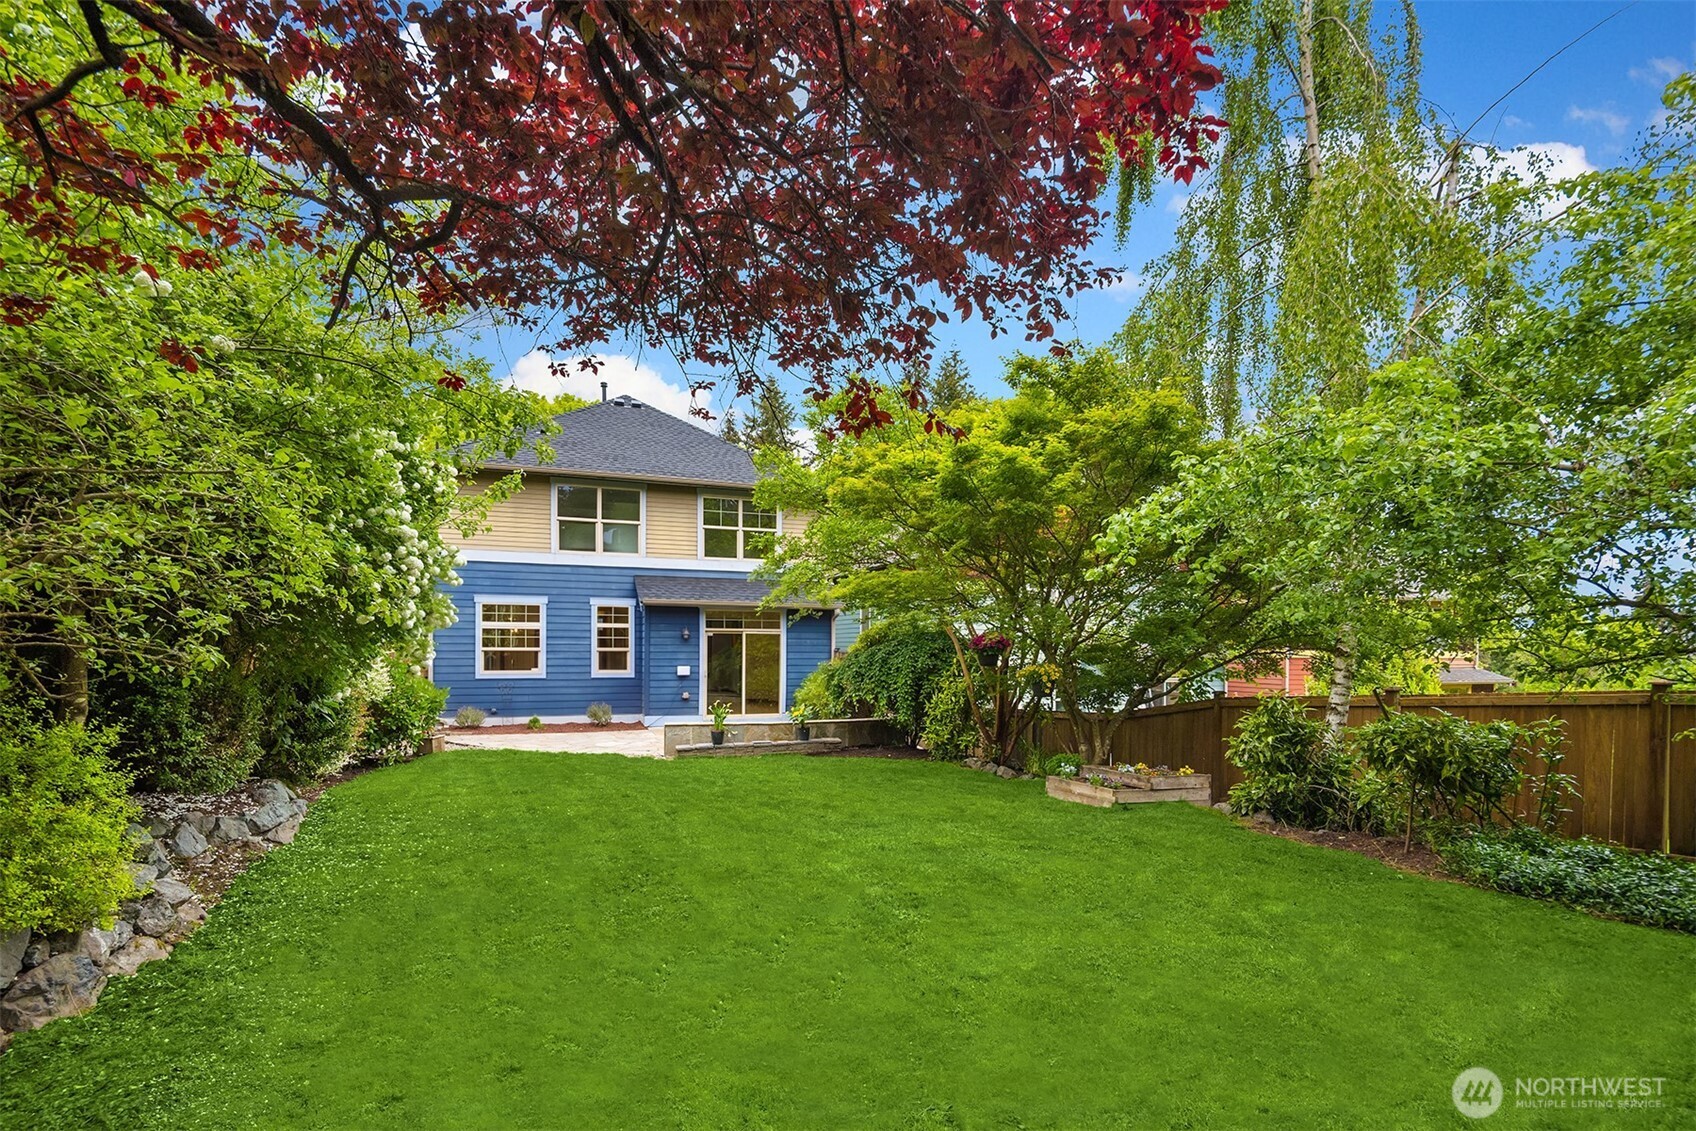
Blue-and-yellow house behind a spacious lawn, with mature trees, flowering shrubs, and a fenced backyard.
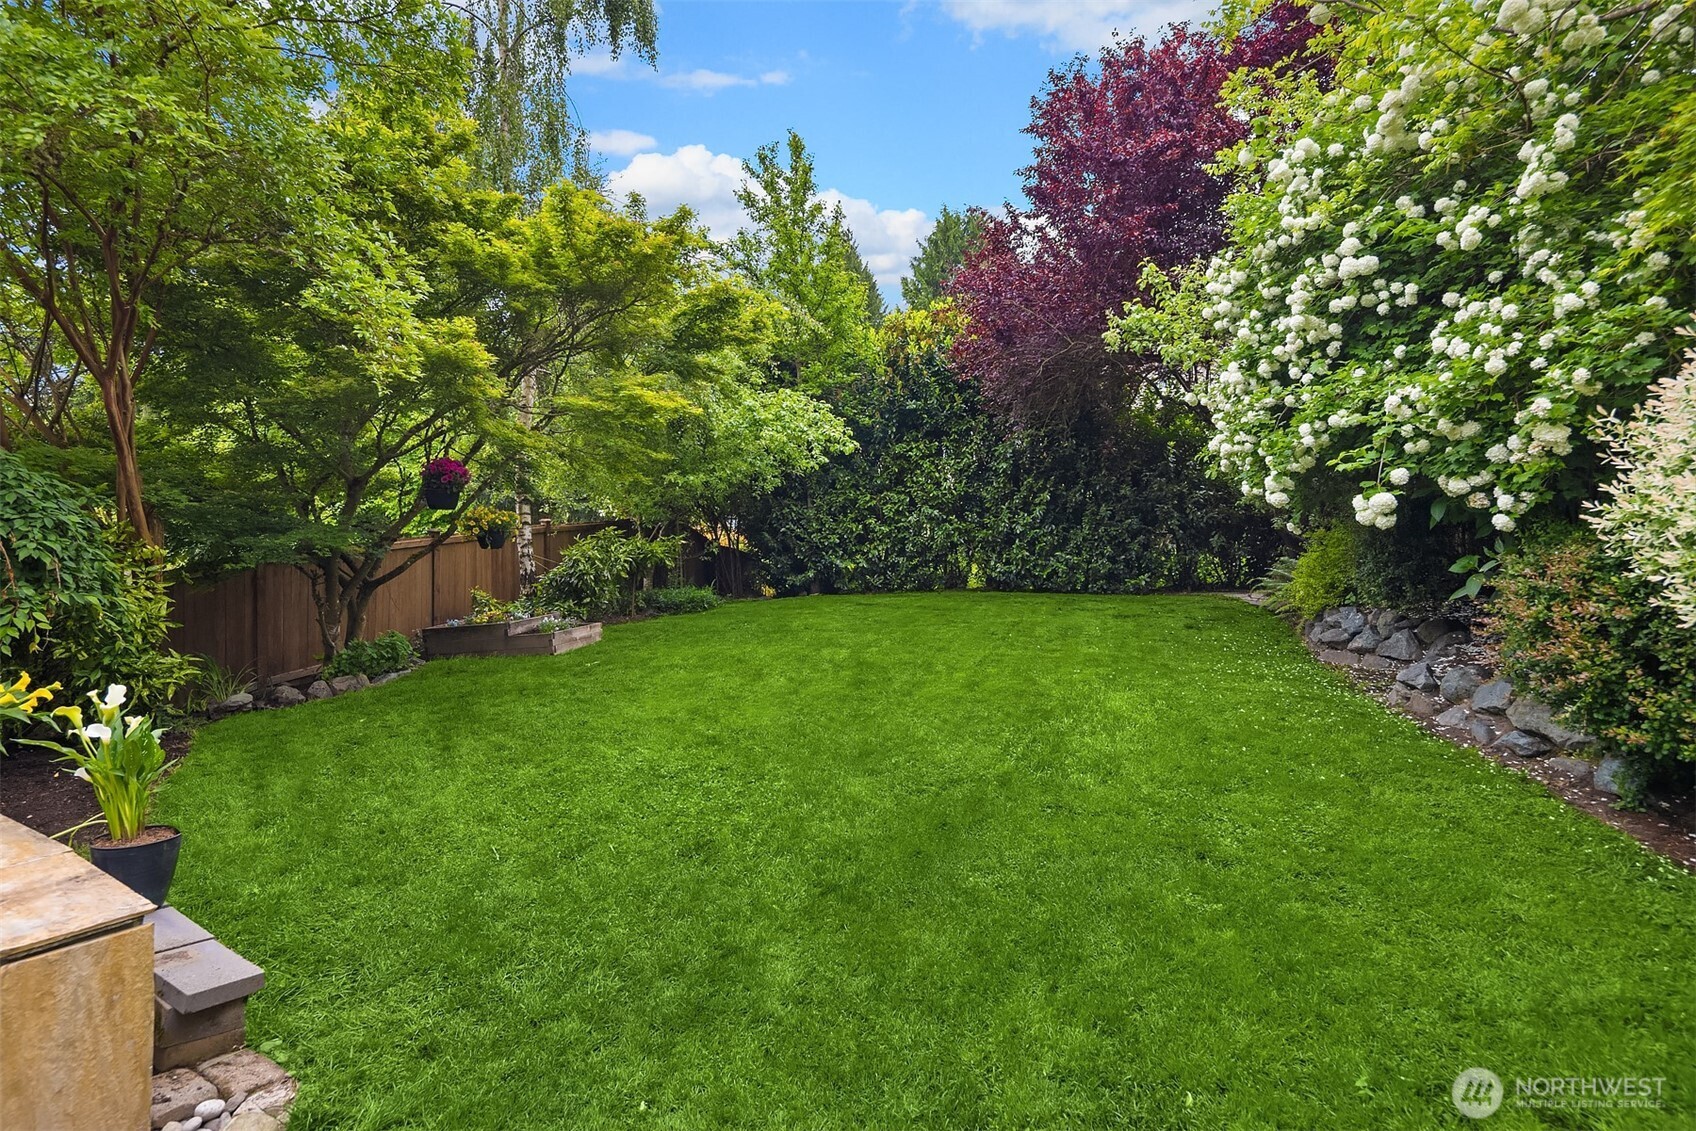
Backyard lawn bordered by mature trees, flowering hydrangeas, raised garden beds, and a wooden fence.
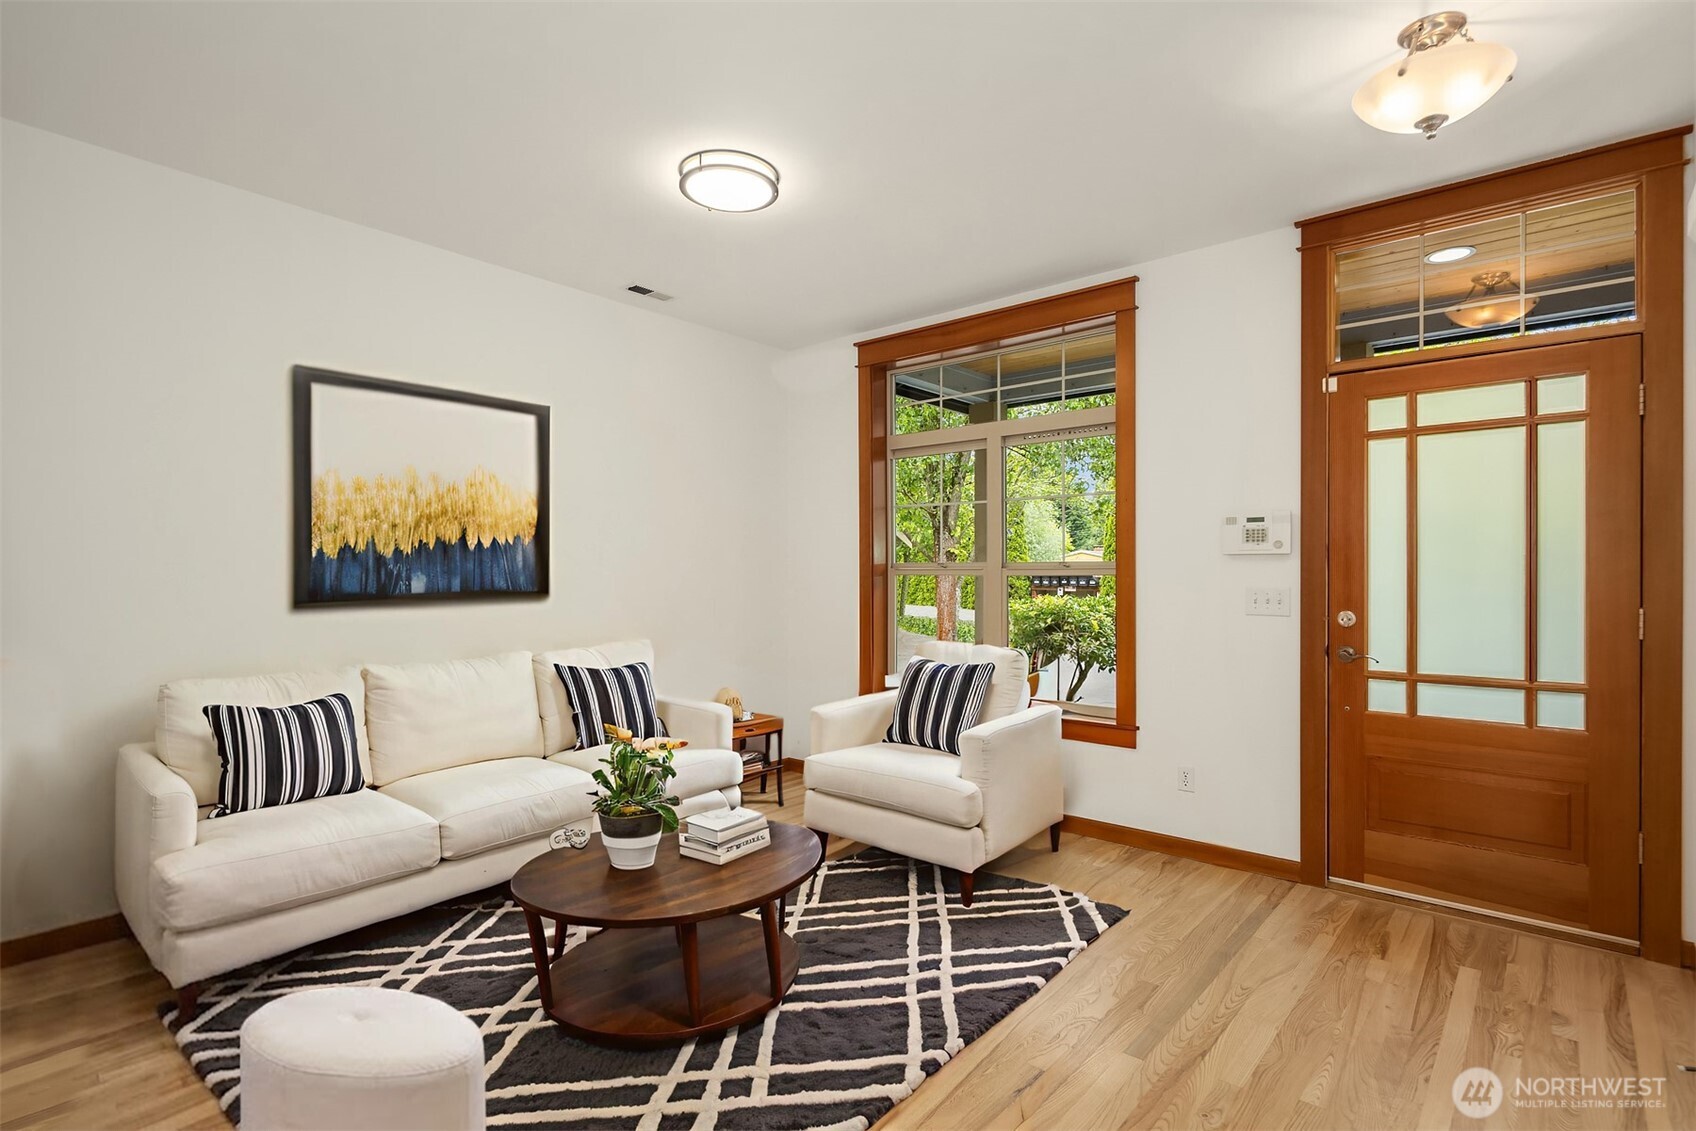
Staged living room with white seating, a patterned rug, and a wood-trimmed glass front door.
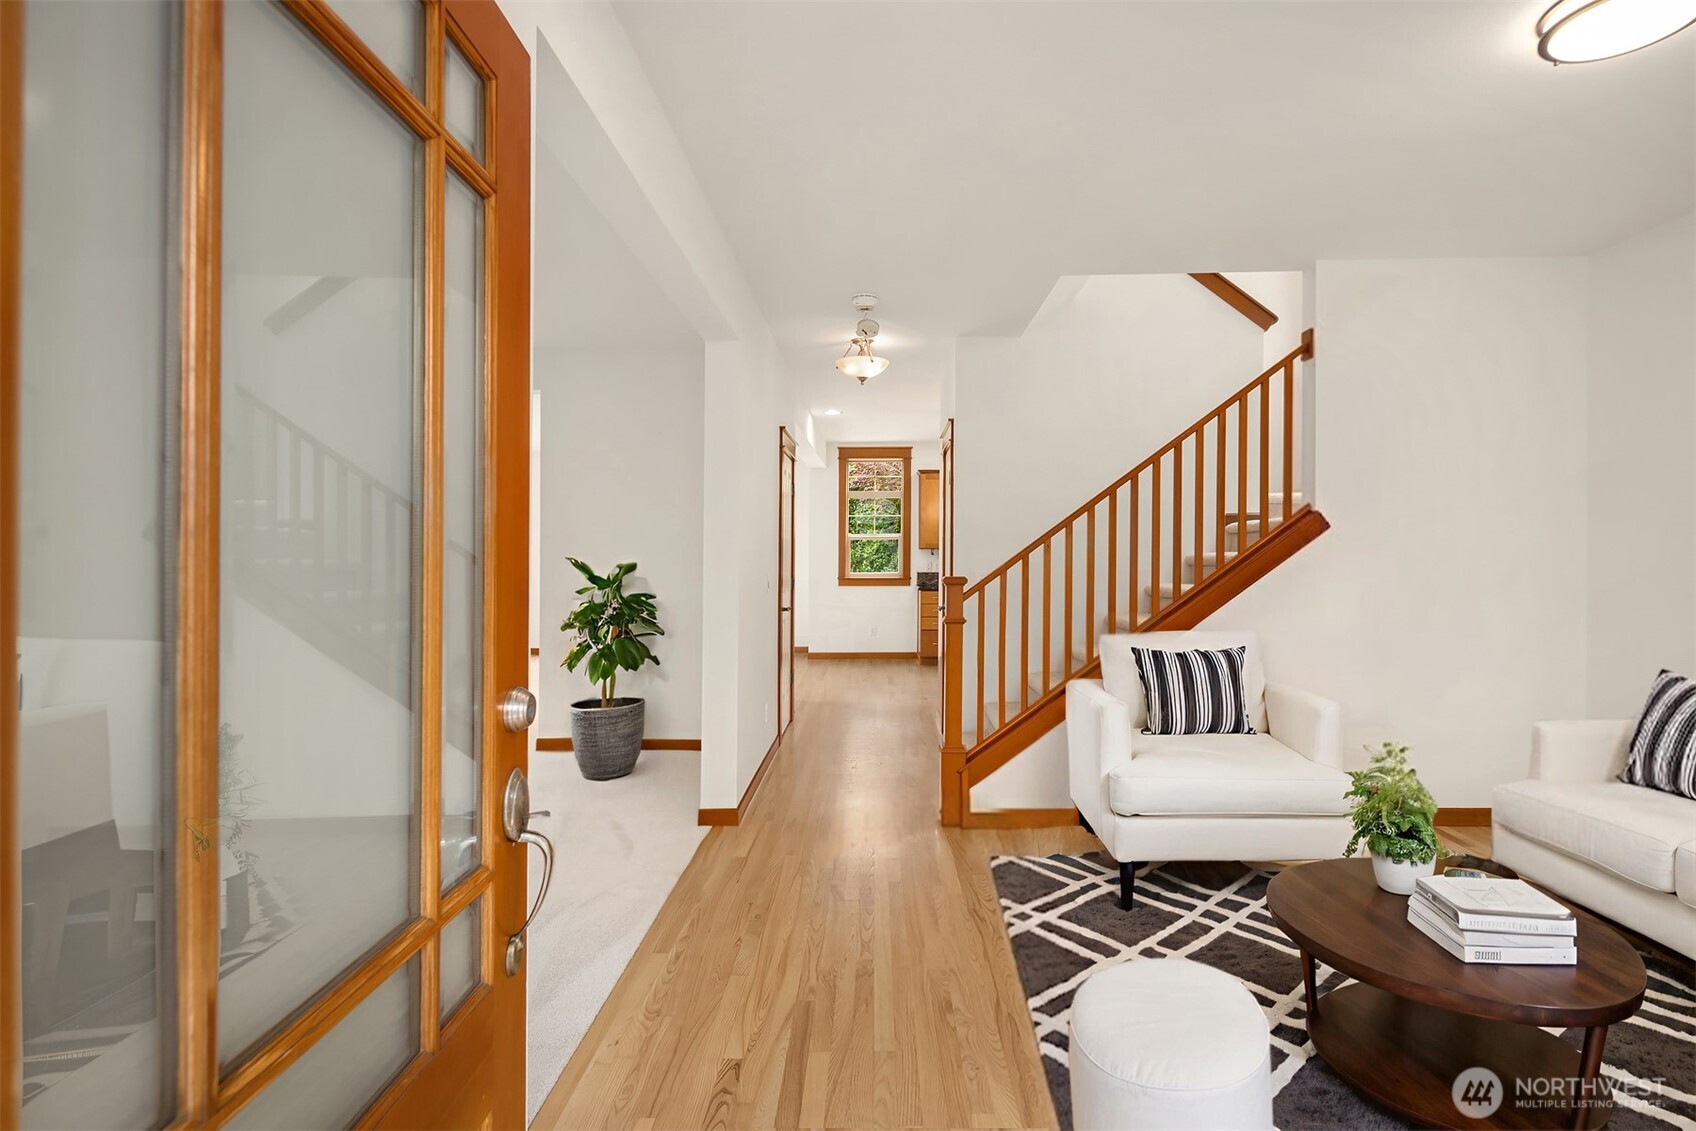
Furnished entryway and living room with a glass-paneled wood door, light wood floors, and a wood-railed staircase.
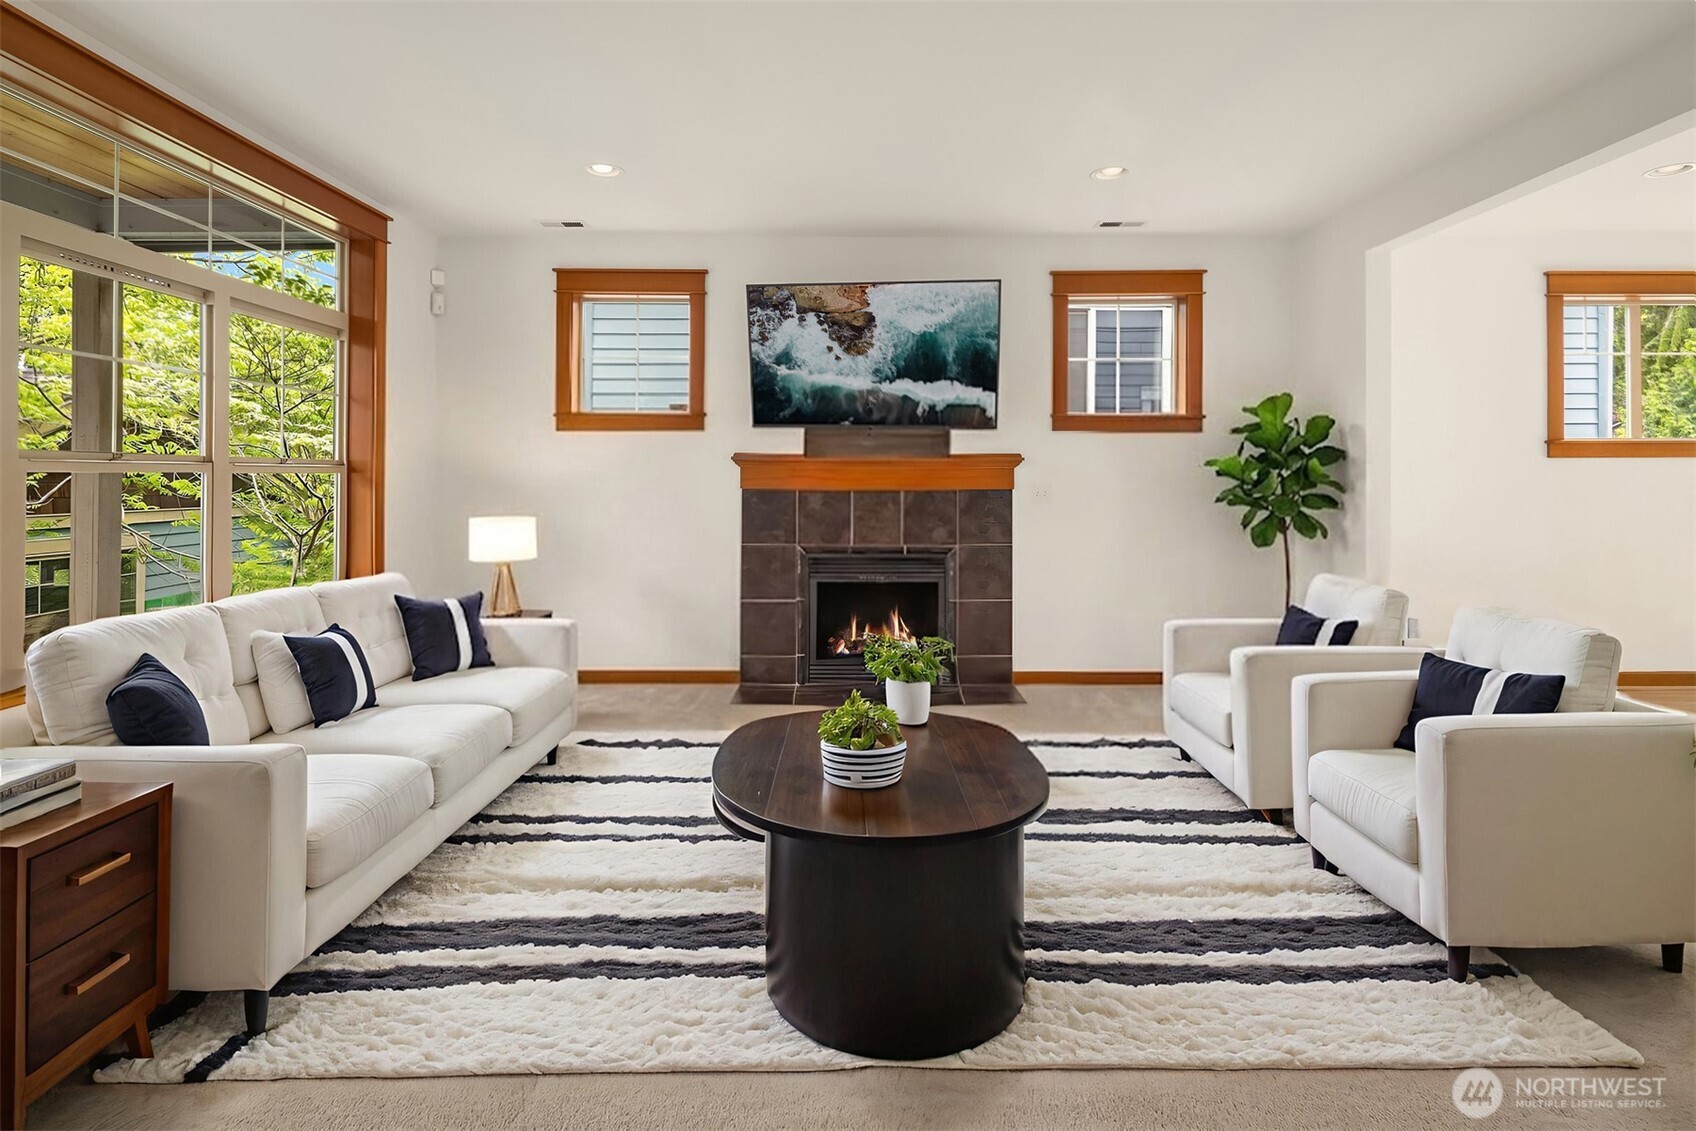
Staged living room with white seating, a tiled fireplace, and large windows framed in warm wood.
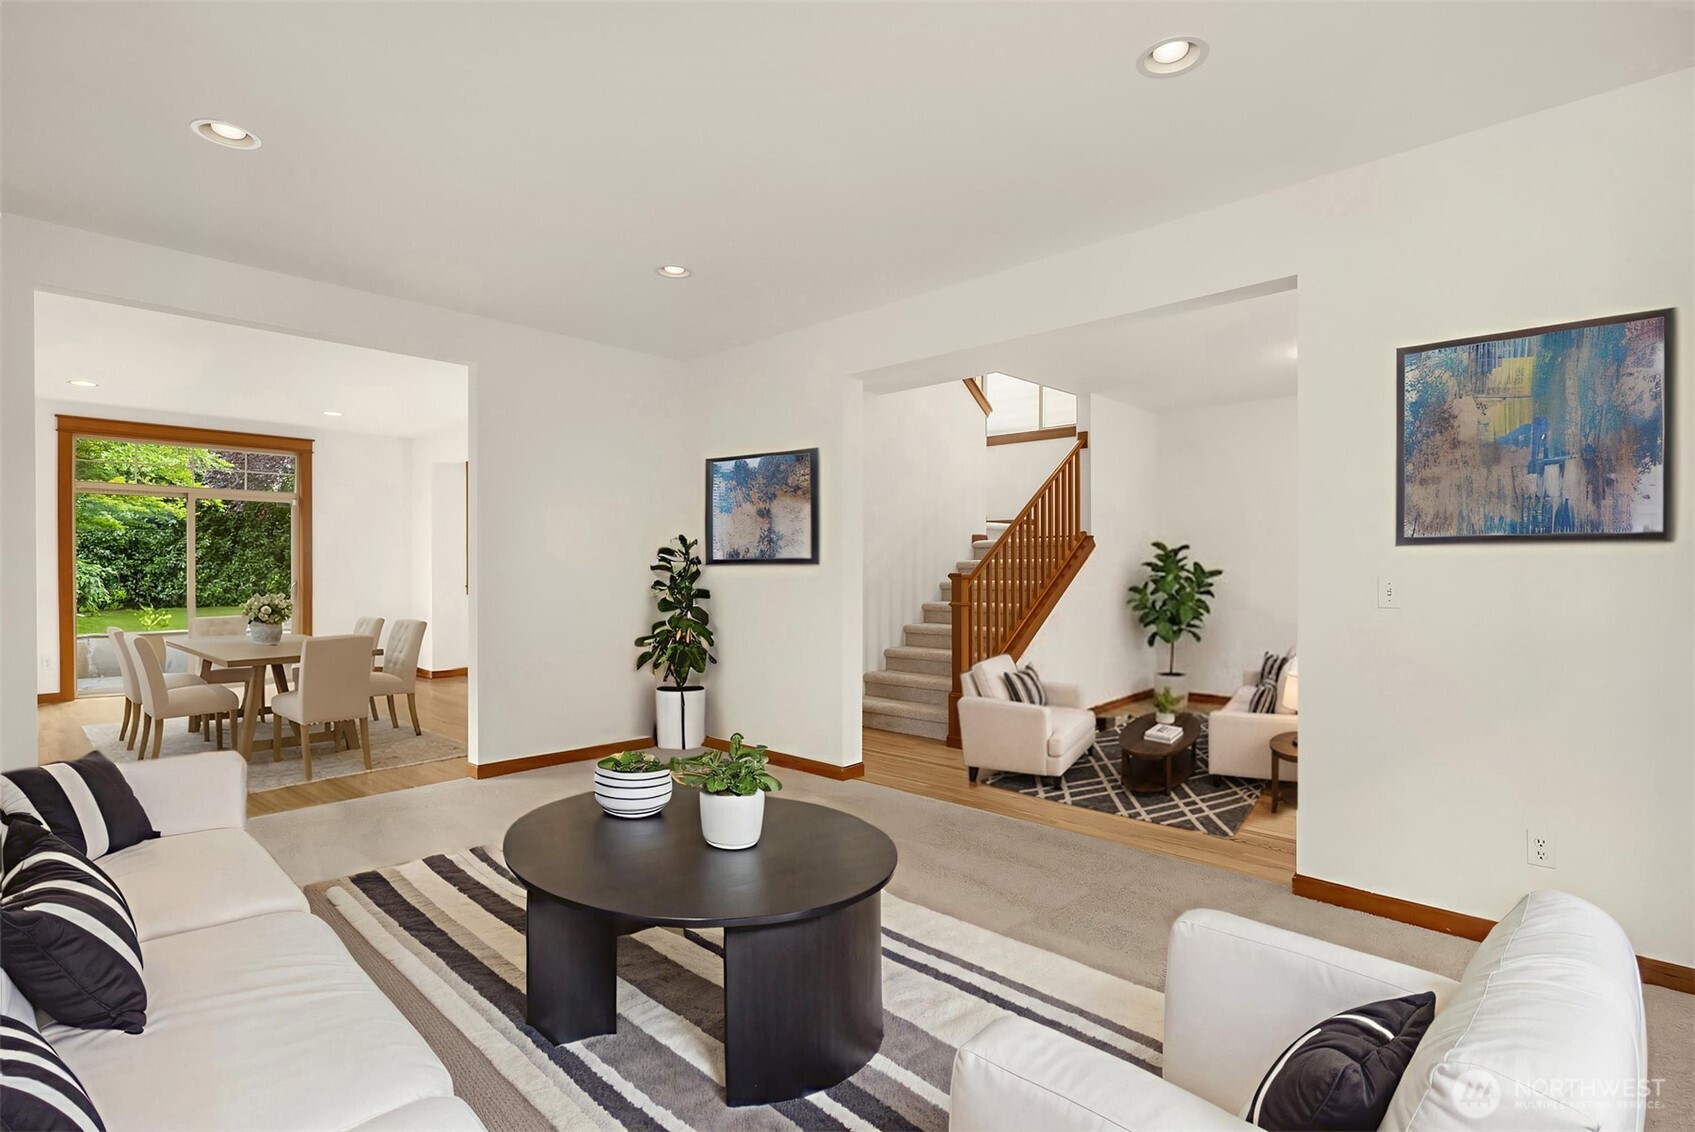
Staged living room with white sofas, a round coffee table, and views into the dining area and staircase.
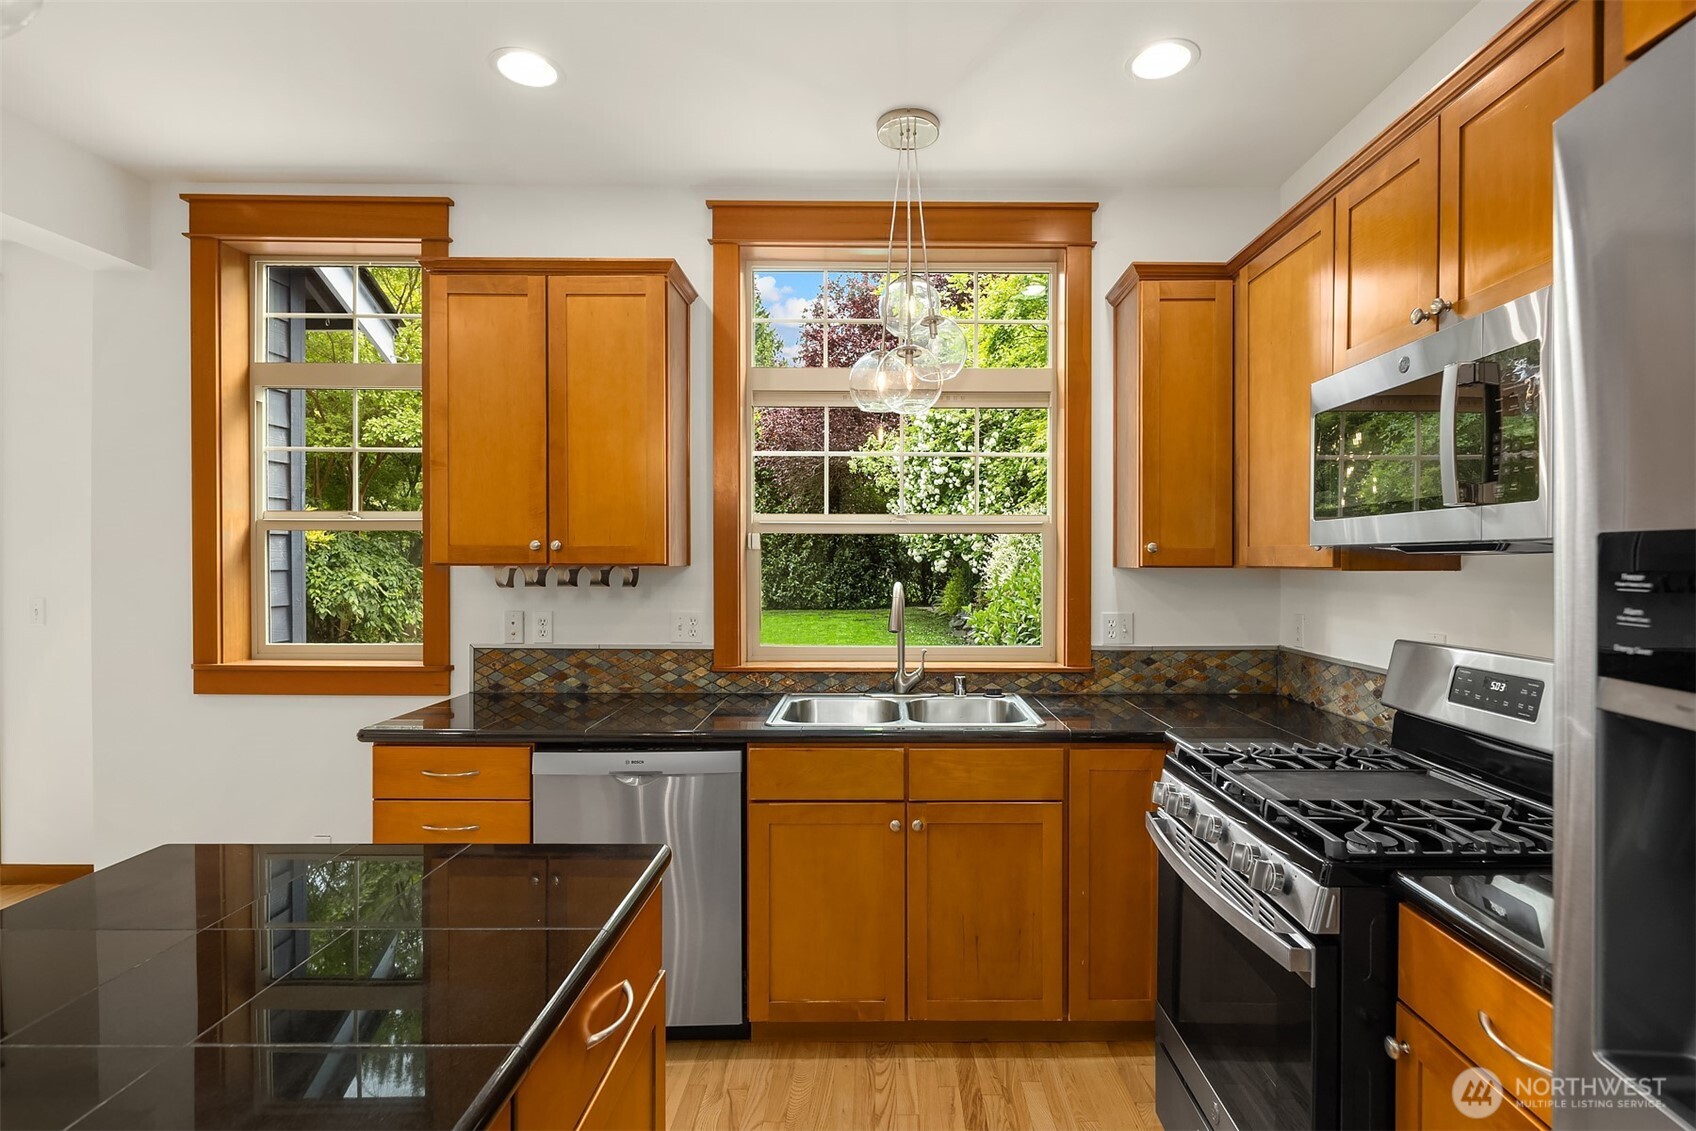
Kitchen with warm wood cabinetry, stainless steel appliances, and a garden view through the sink window.
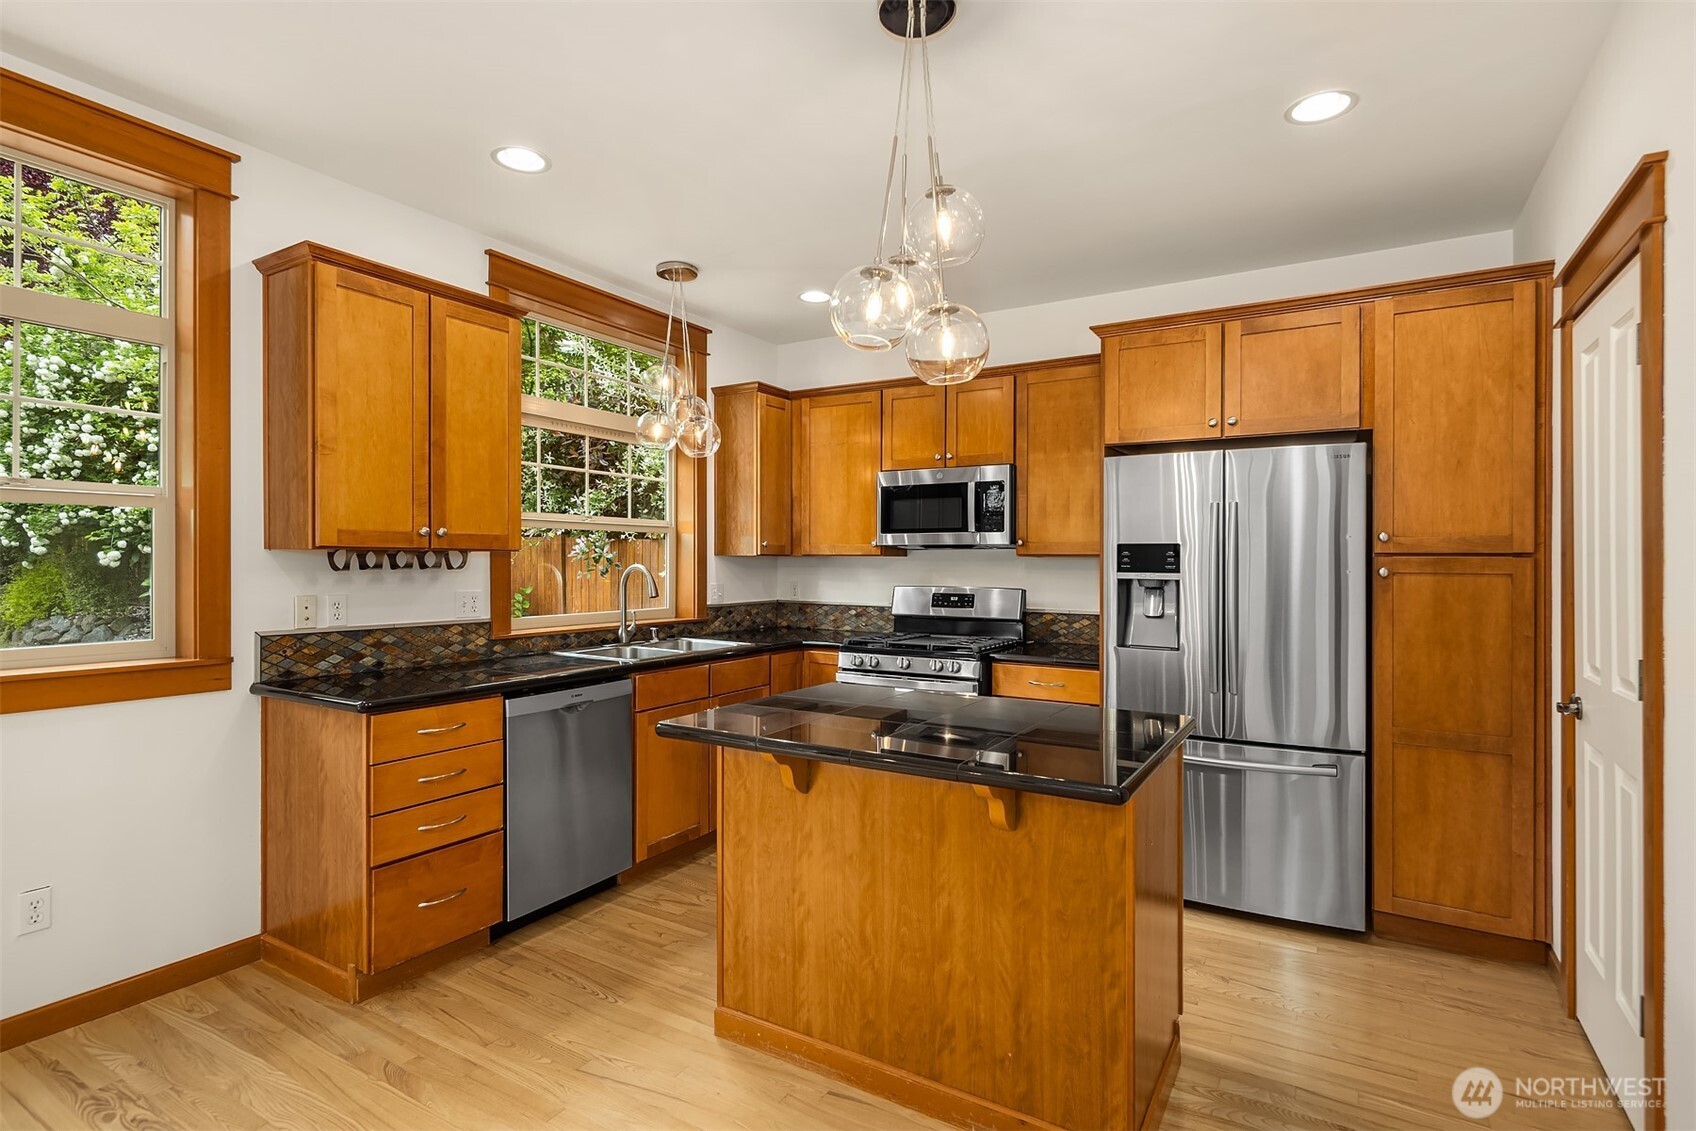
Kitchen with honey-toned cabinets, a central island, stainless steel appliances, and windows overlooking greenery.
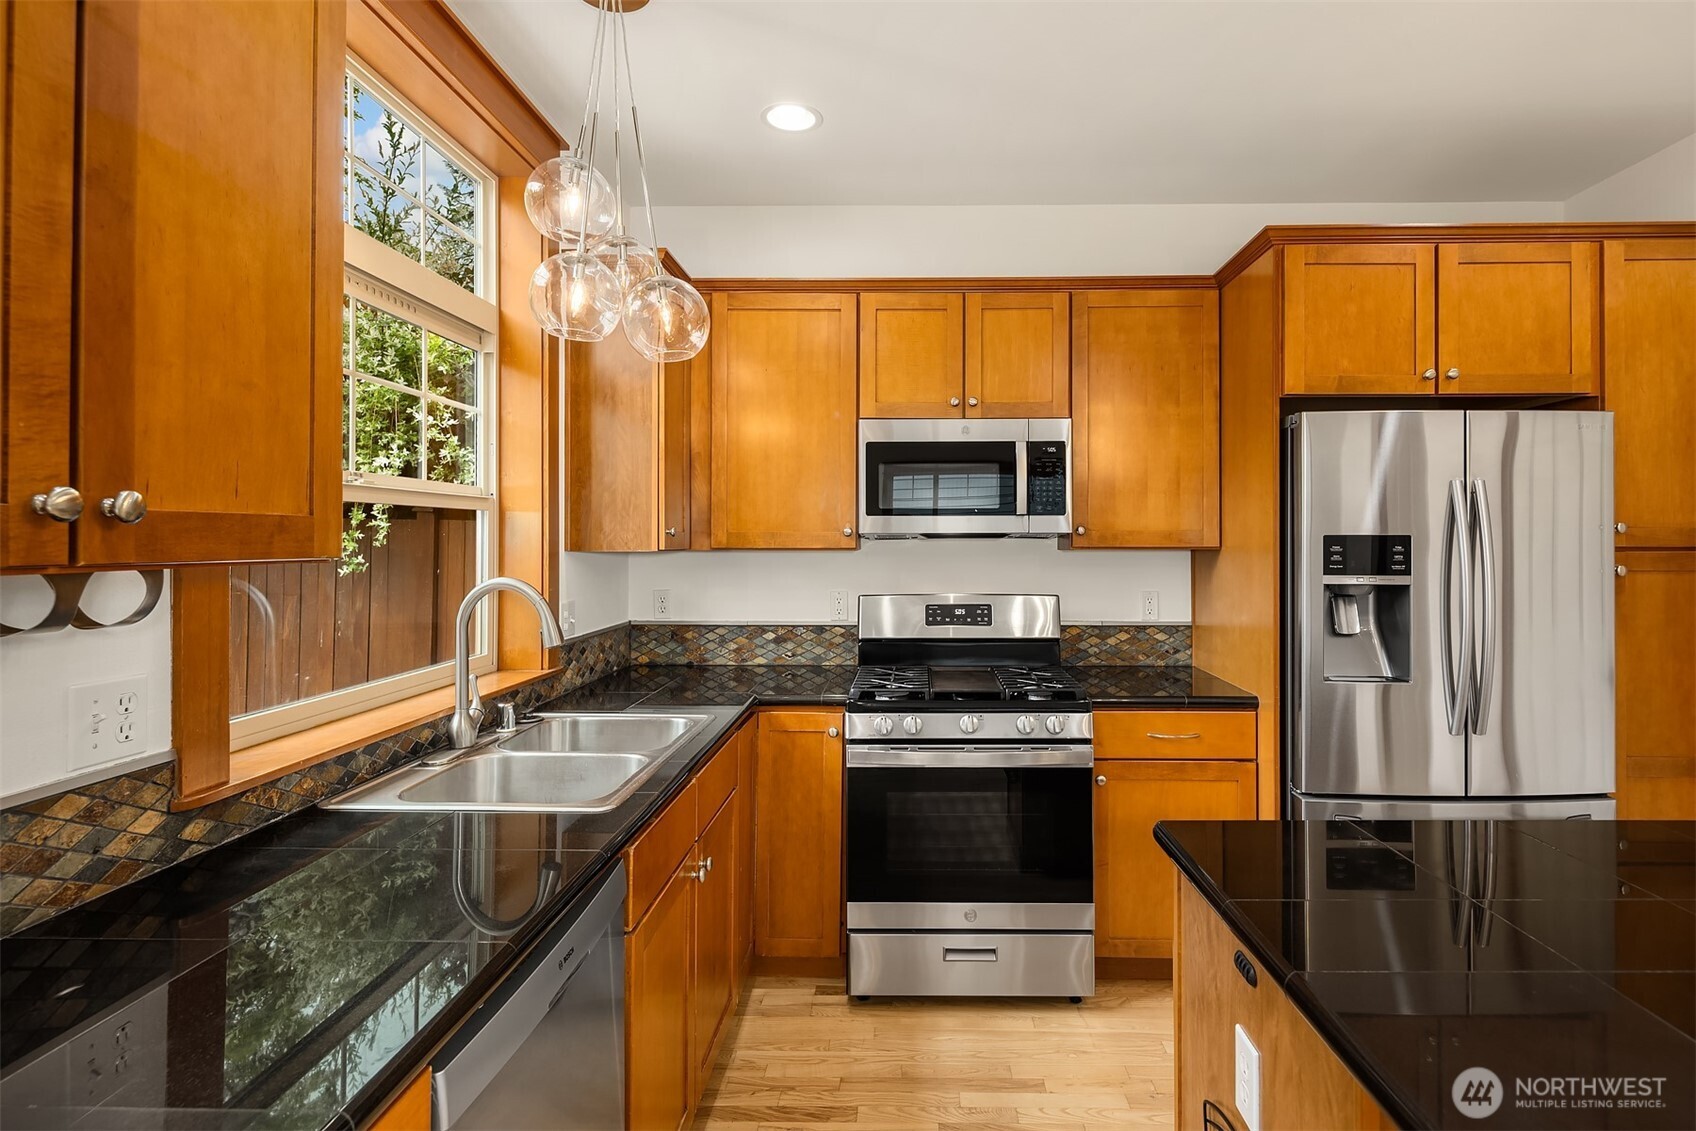
Kitchen with warm wood cabinets, black counters, stainless steel appliances, and a large window above the sink.
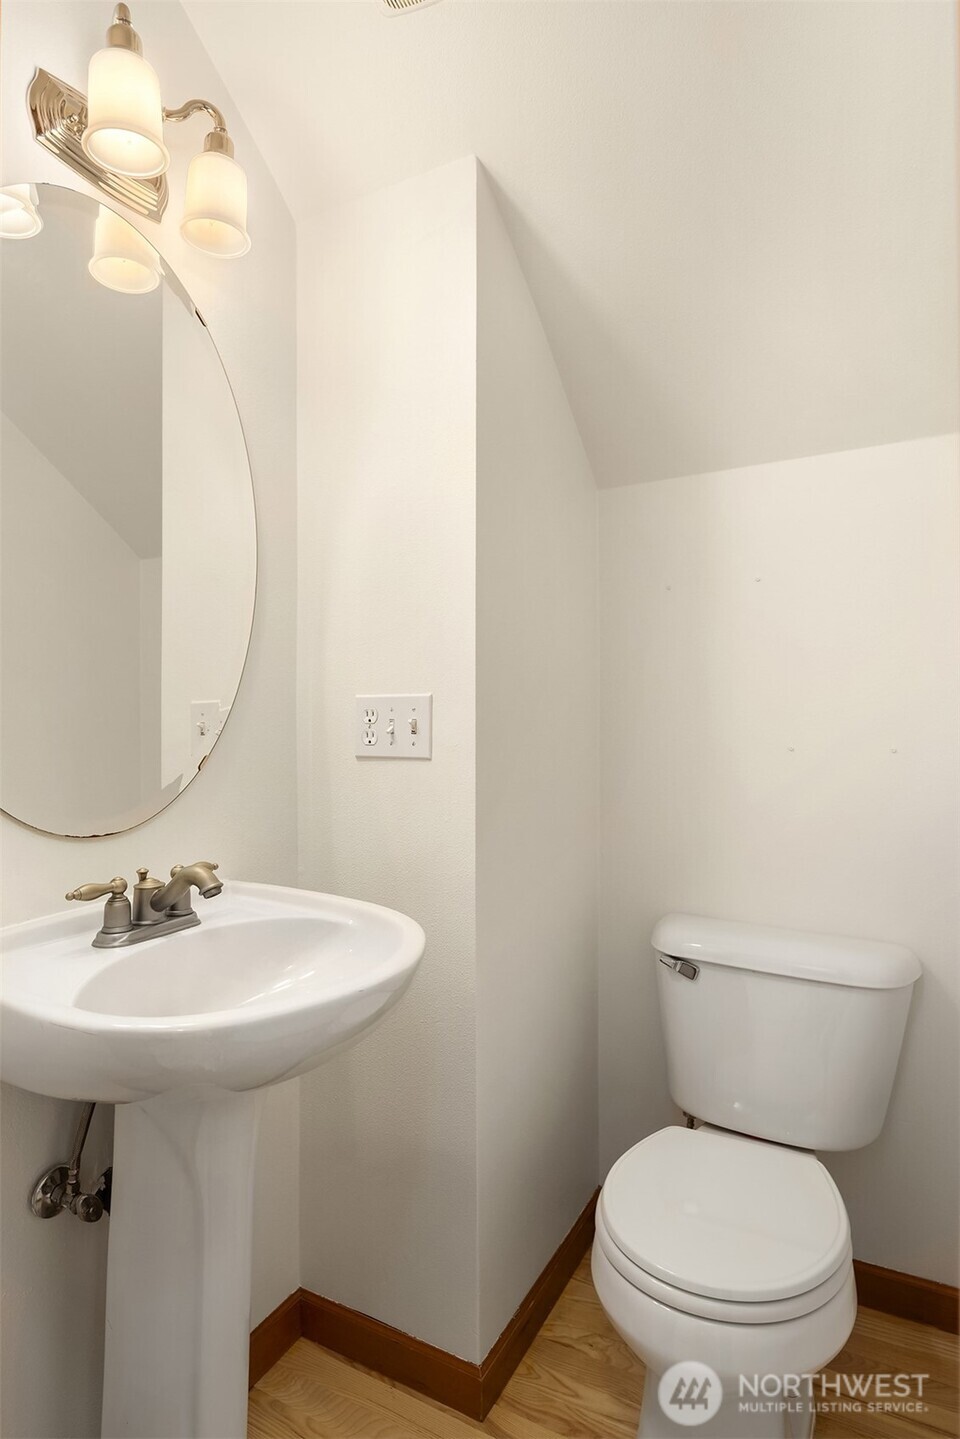
Half bathroom with a pedestal sink, oval mirror, and white toilet.
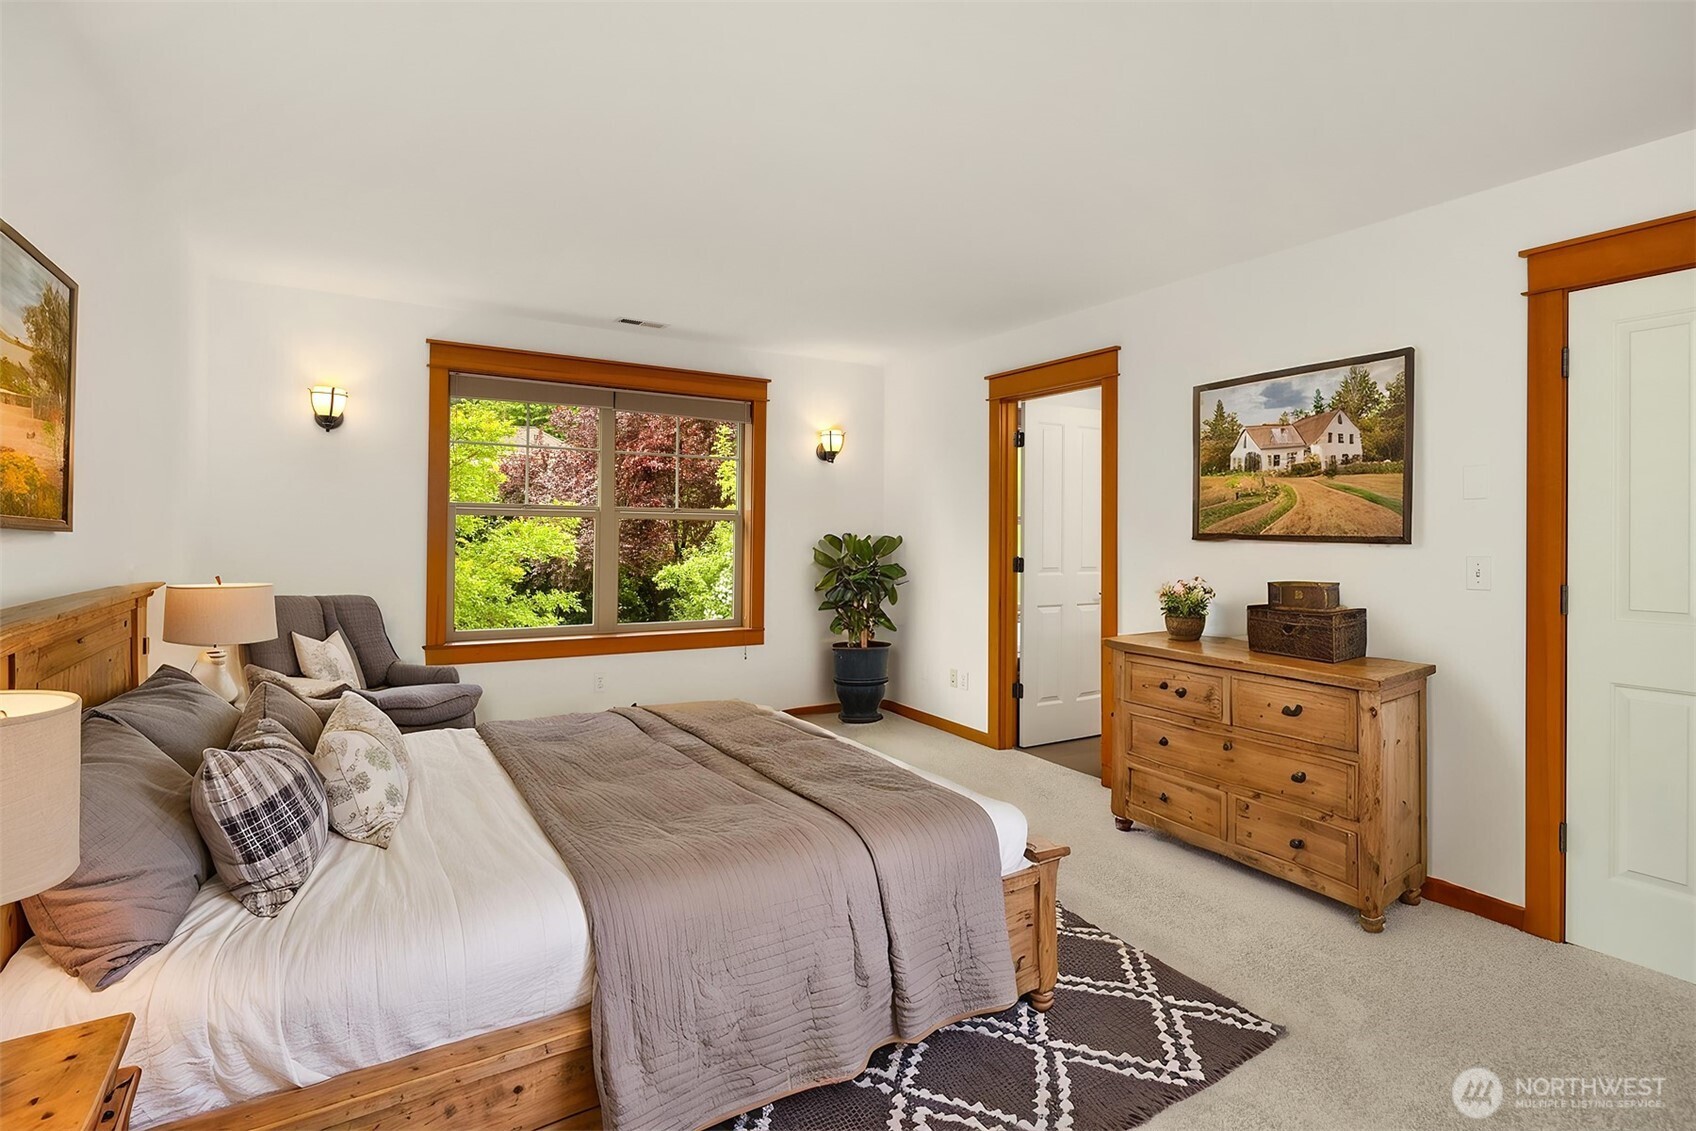
Furnished bedroom with a large taupe-and-white bed and wood-trimmed window overlooking trees.
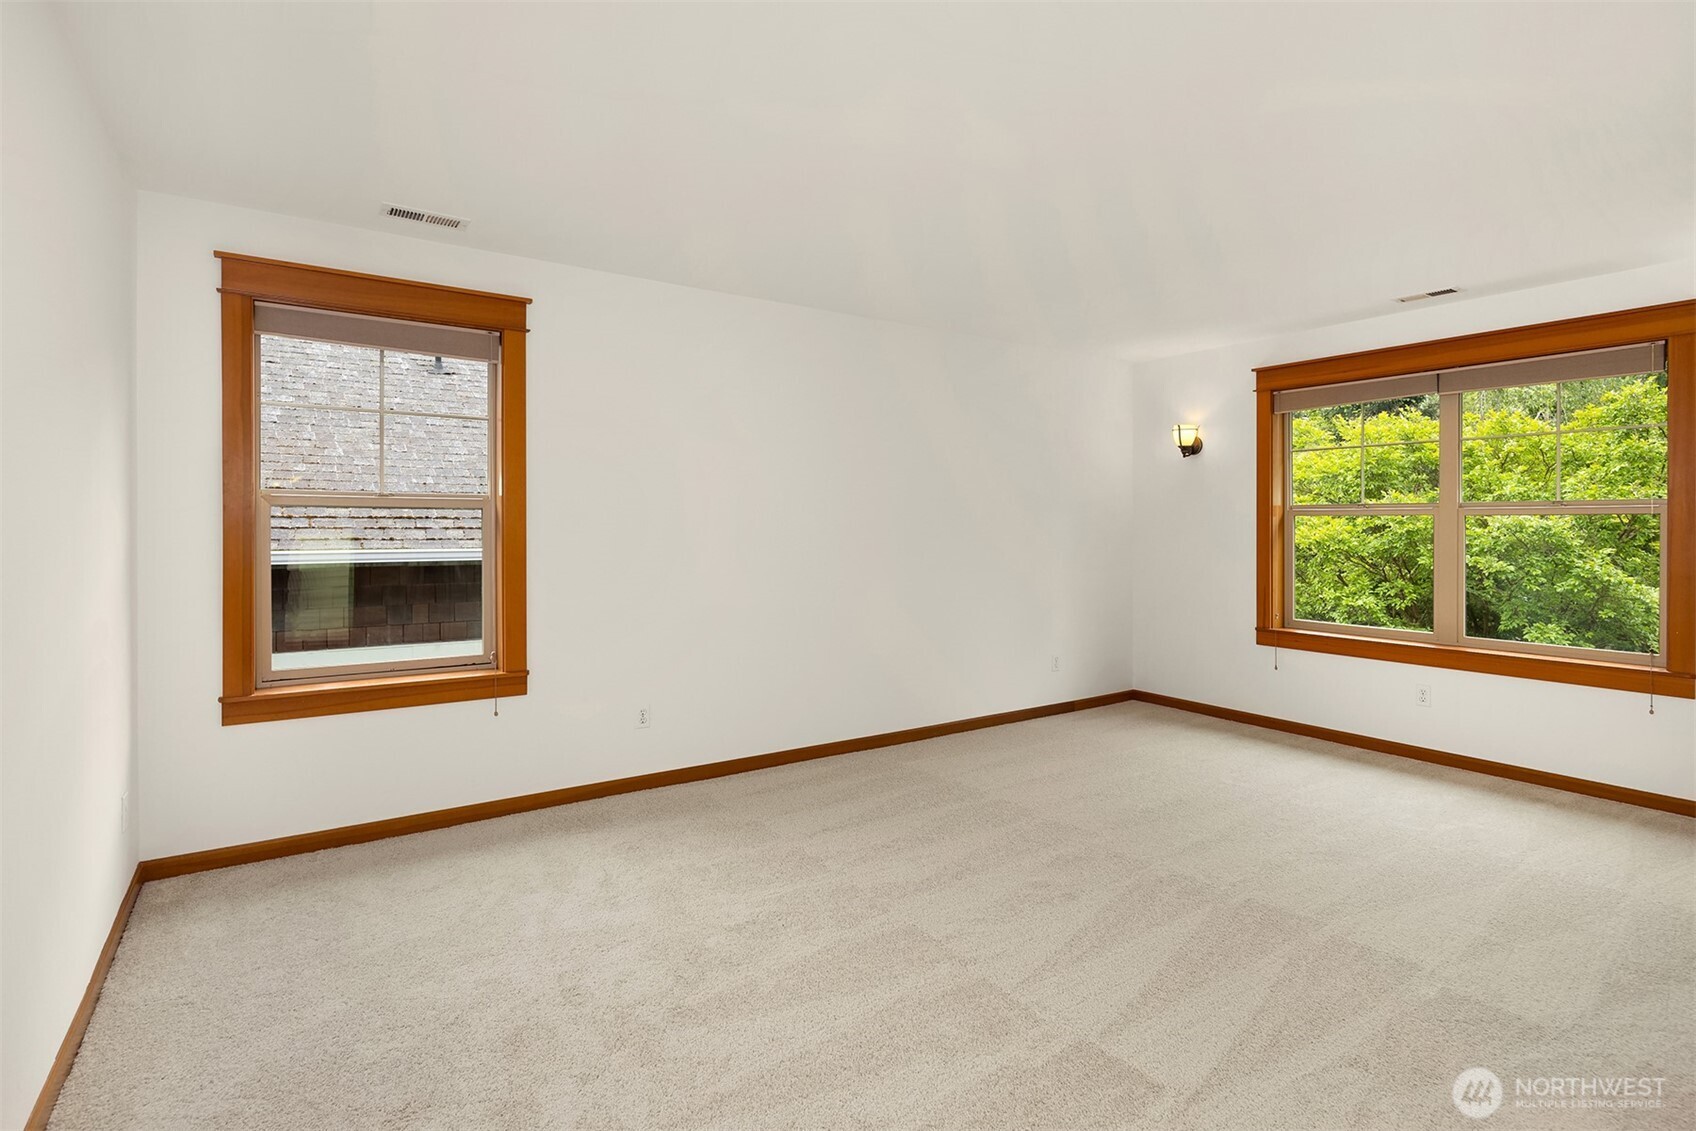
Empty carpeted room with wood-trimmed windows and green foliage outside.
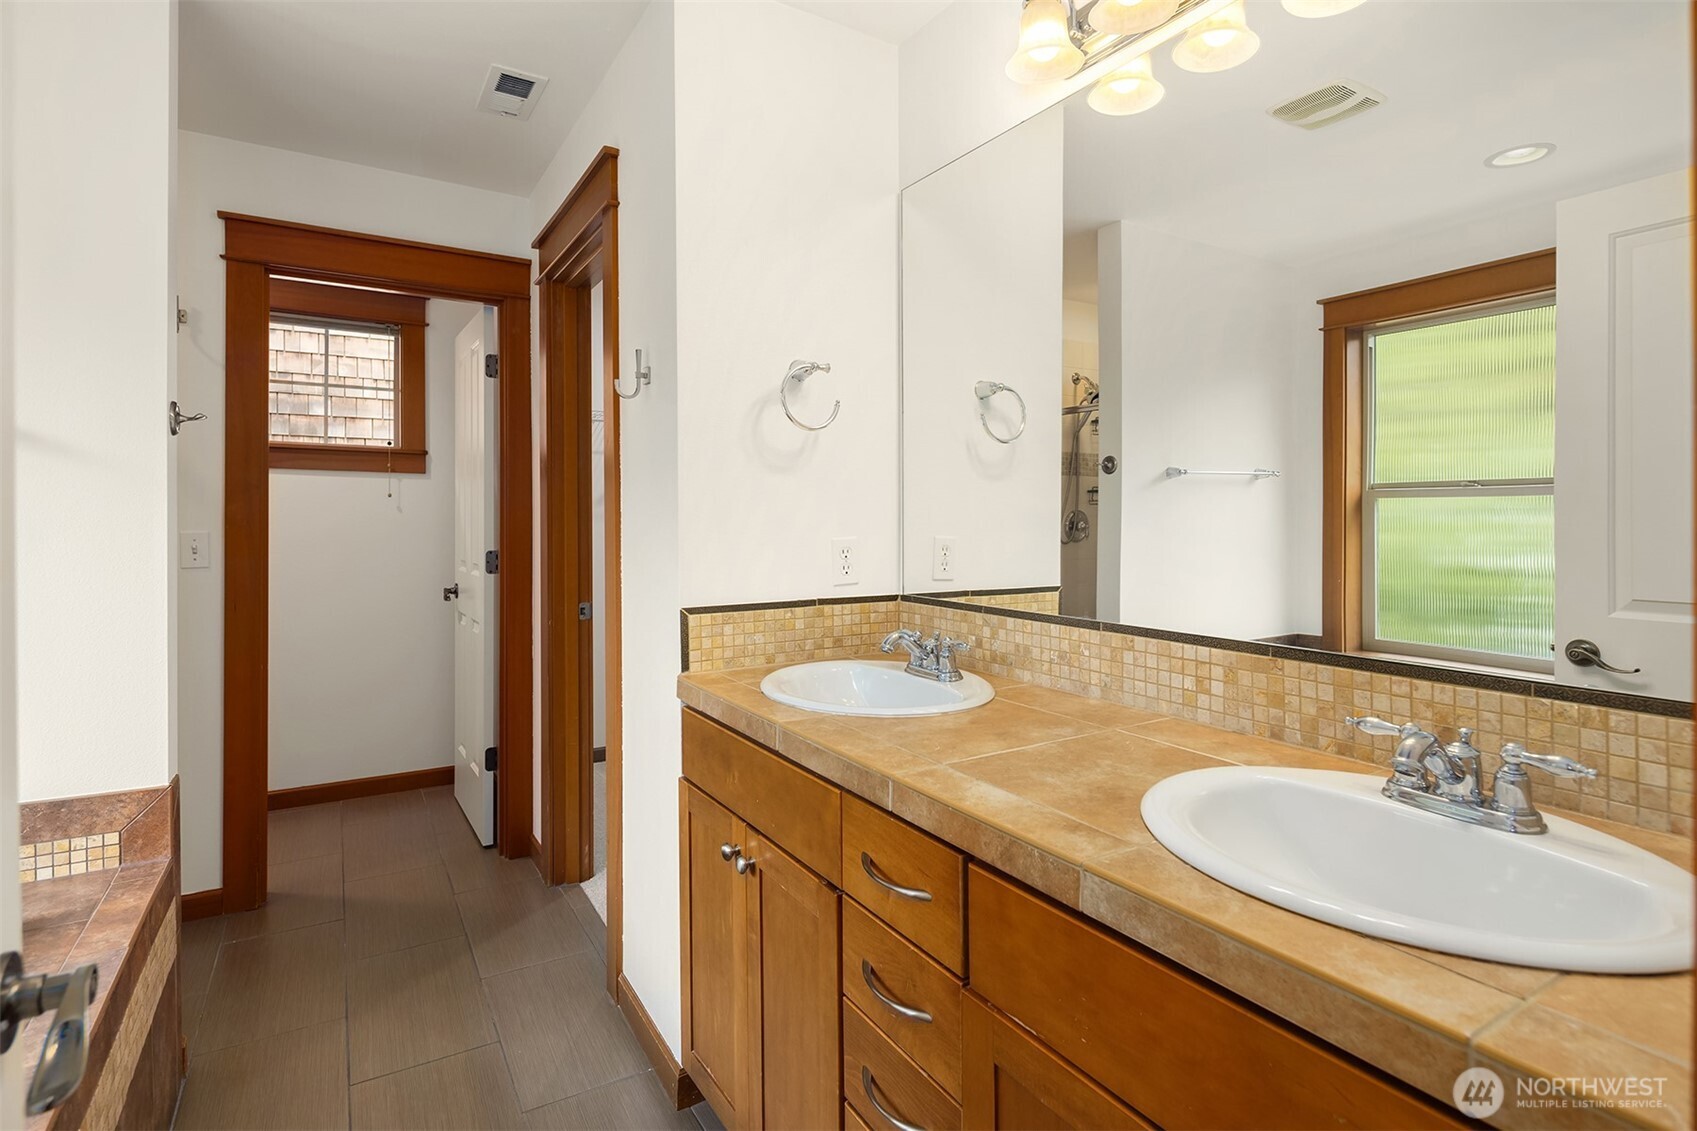
Bathroom with a double-sink vanity, warm wood cabinetry, tan tile counters, and a large mirror.
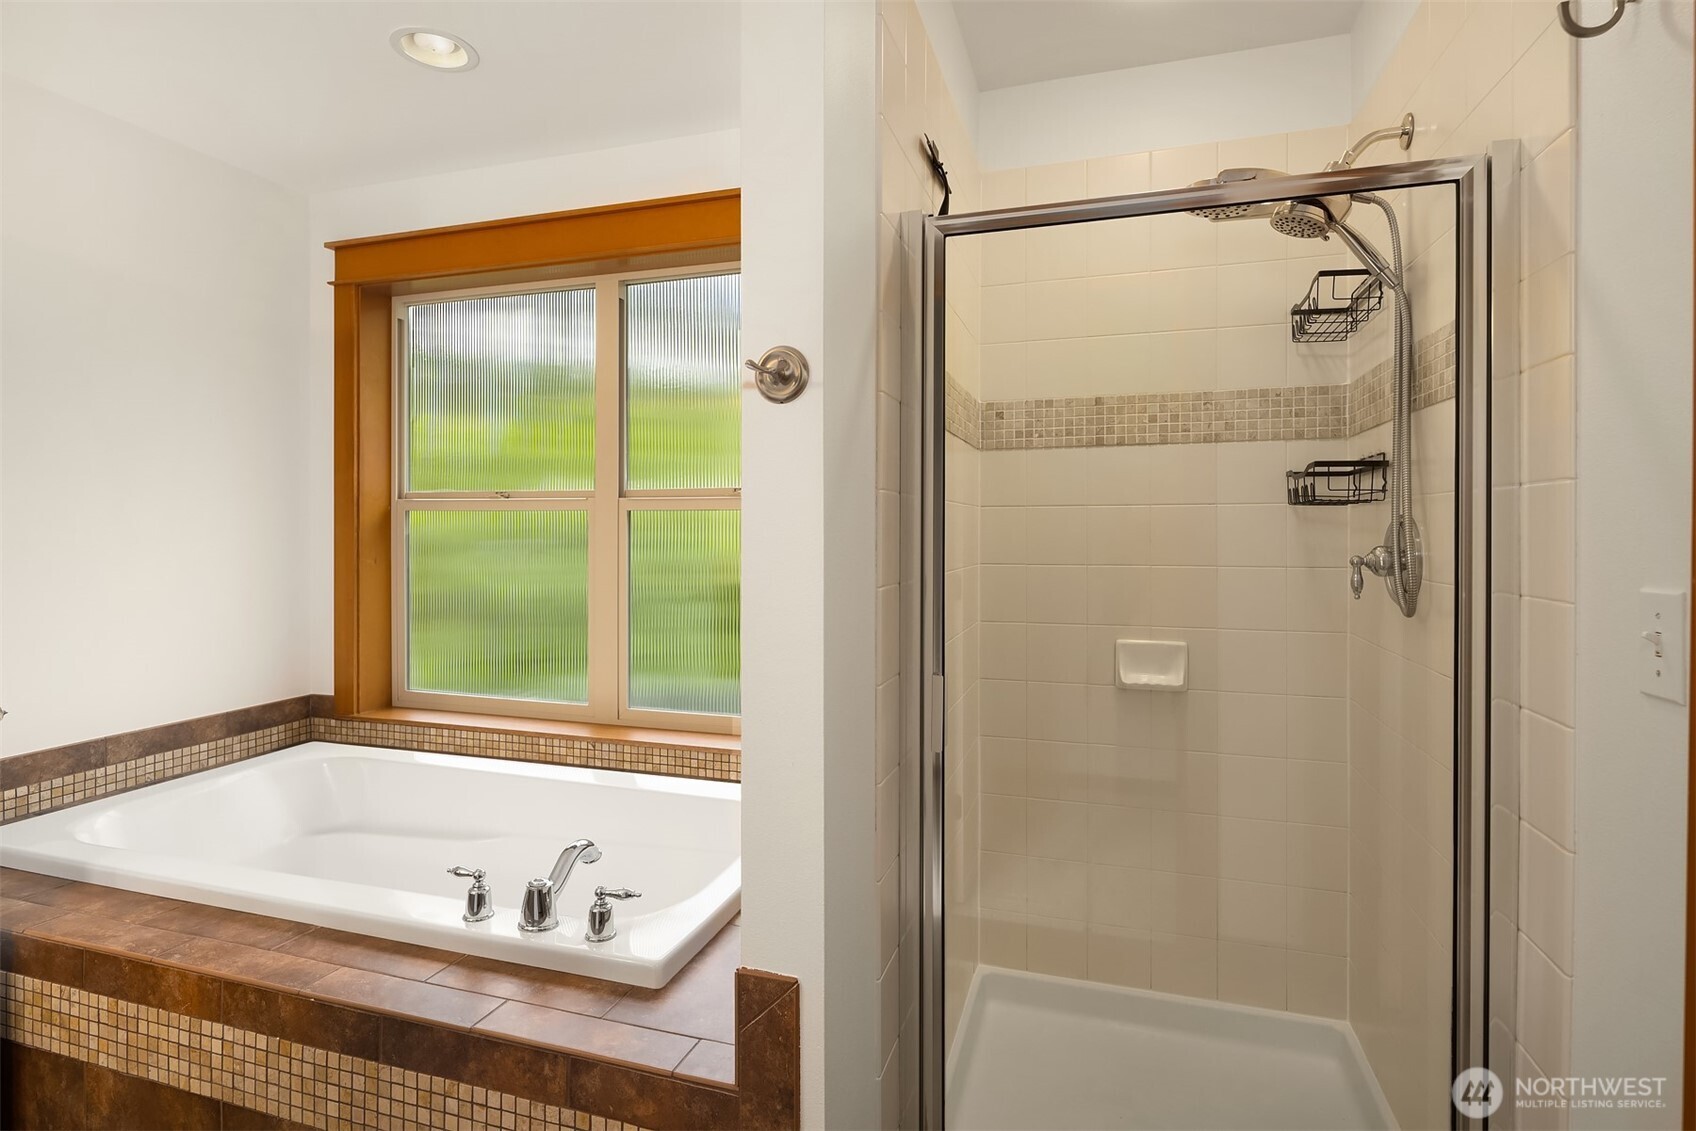
Bathroom with a built-in soaking tub, separate glass-enclosed shower, and frosted window.
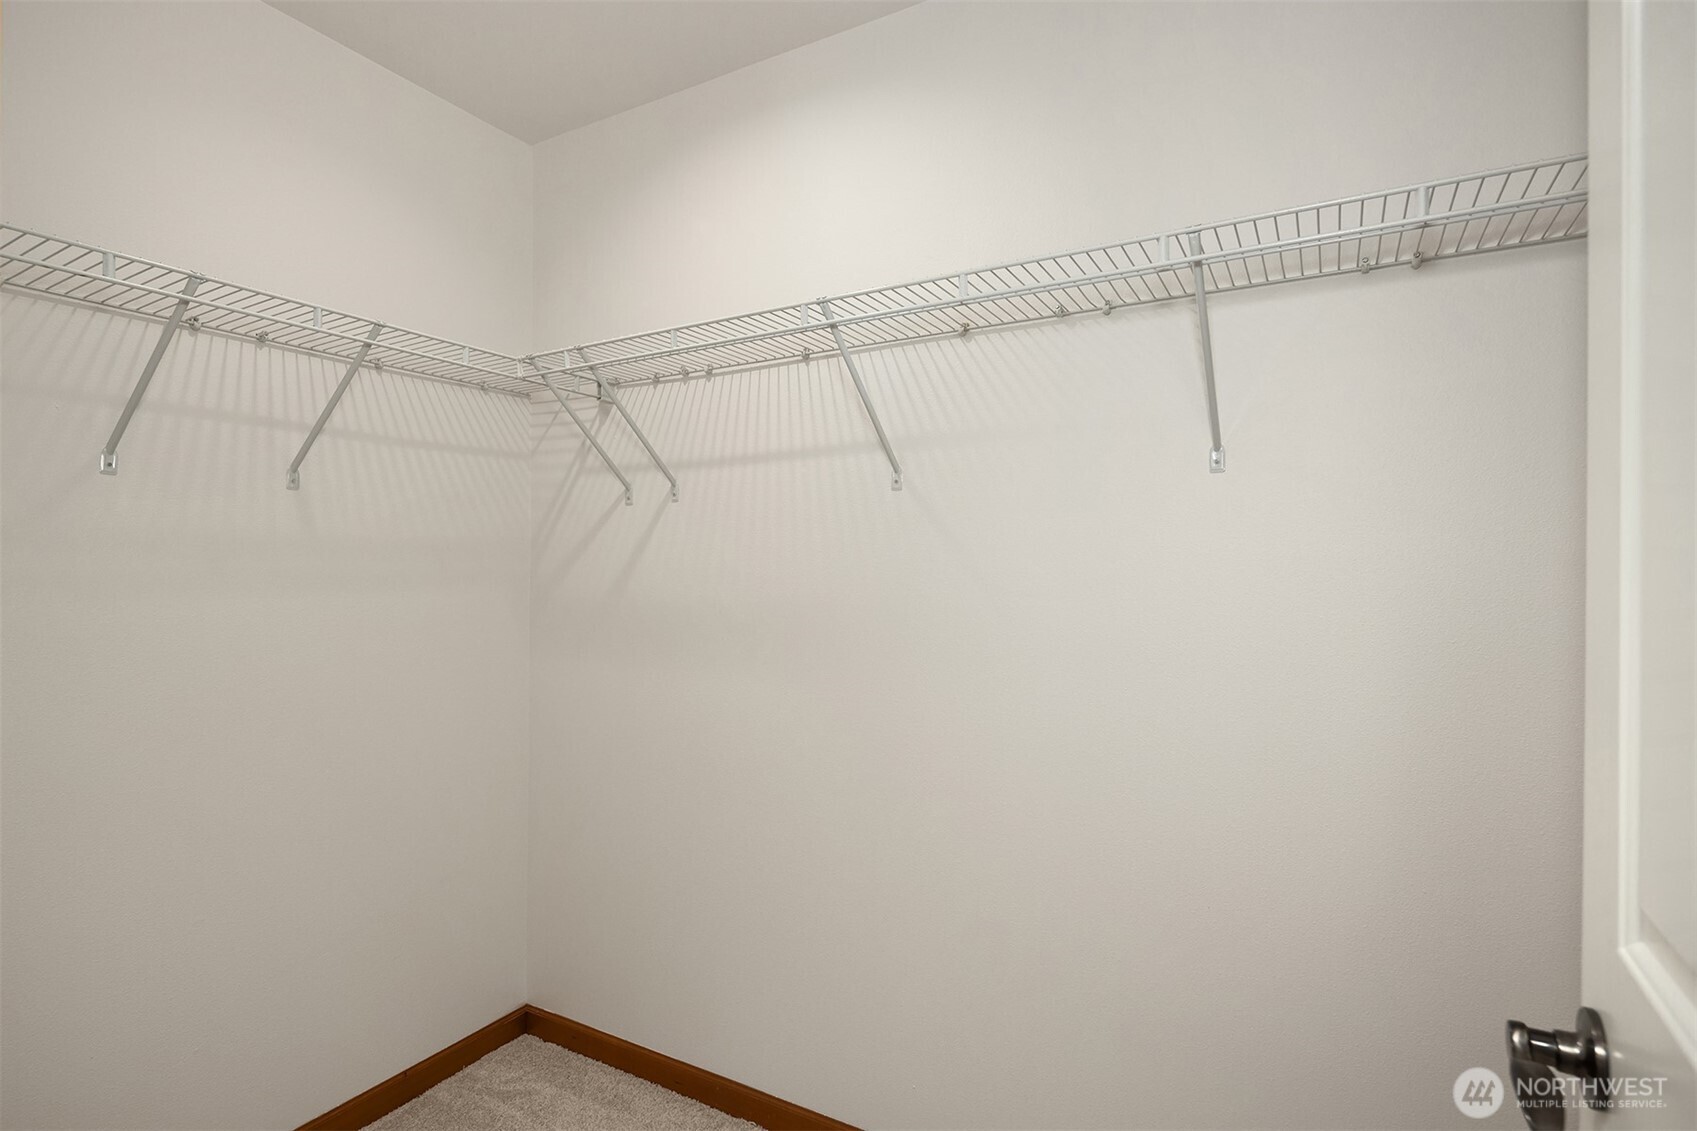
Empty walk-in closet with white wire shelving along two walls and light carpet.
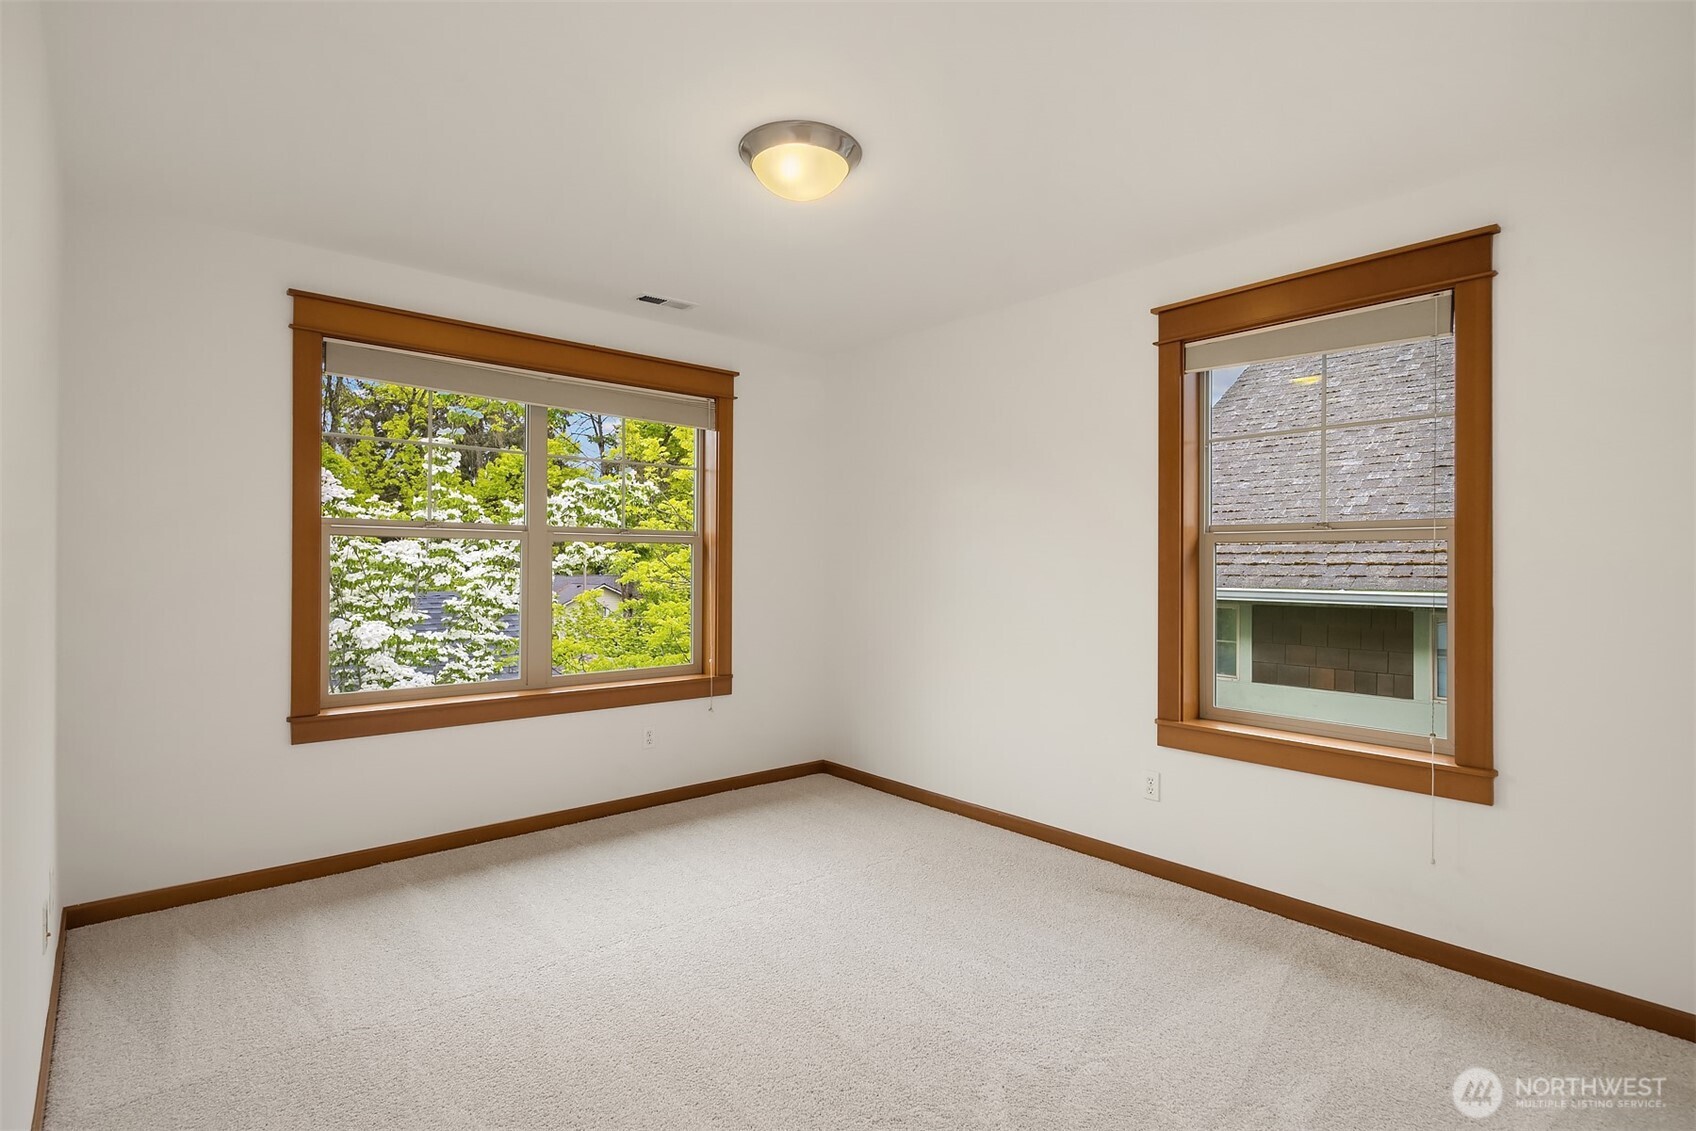
Vacant bedroom with light carpet and two wood-trimmed windows overlooking leafy trees.
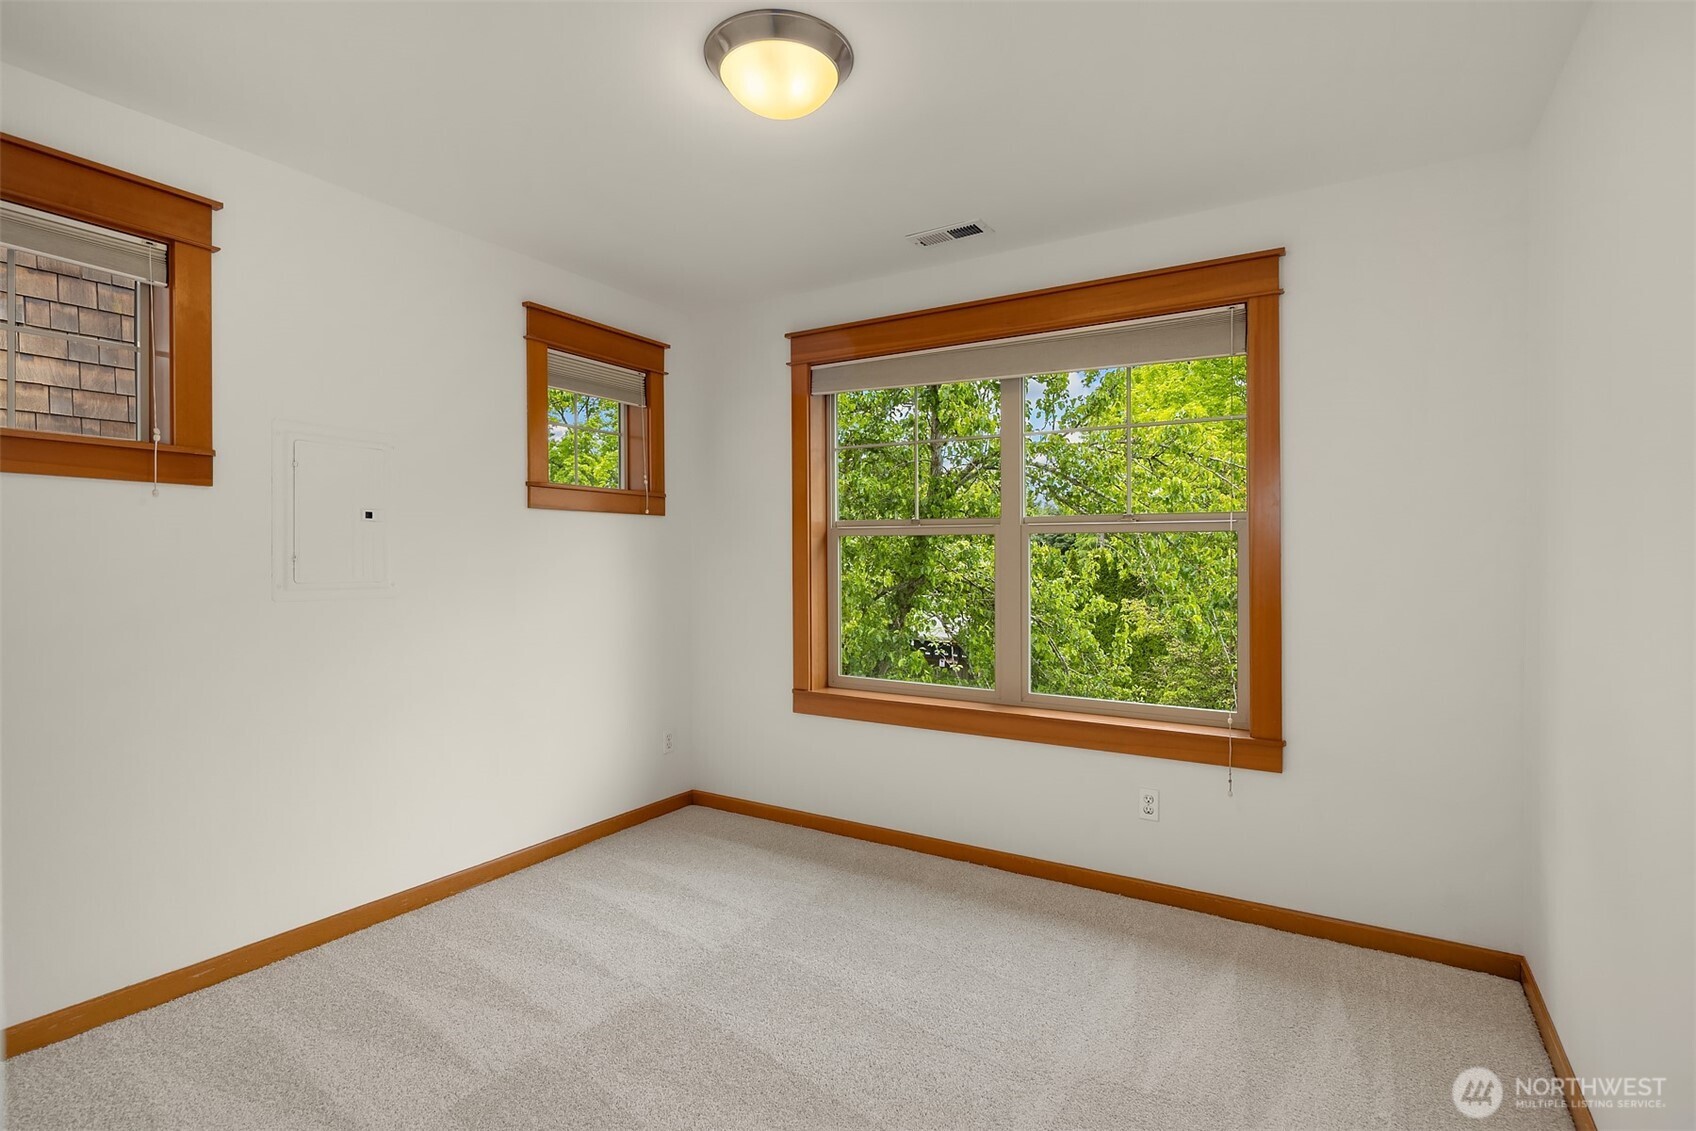
Empty carpeted room with warm wood window trim and large windows overlooking leafy trees.
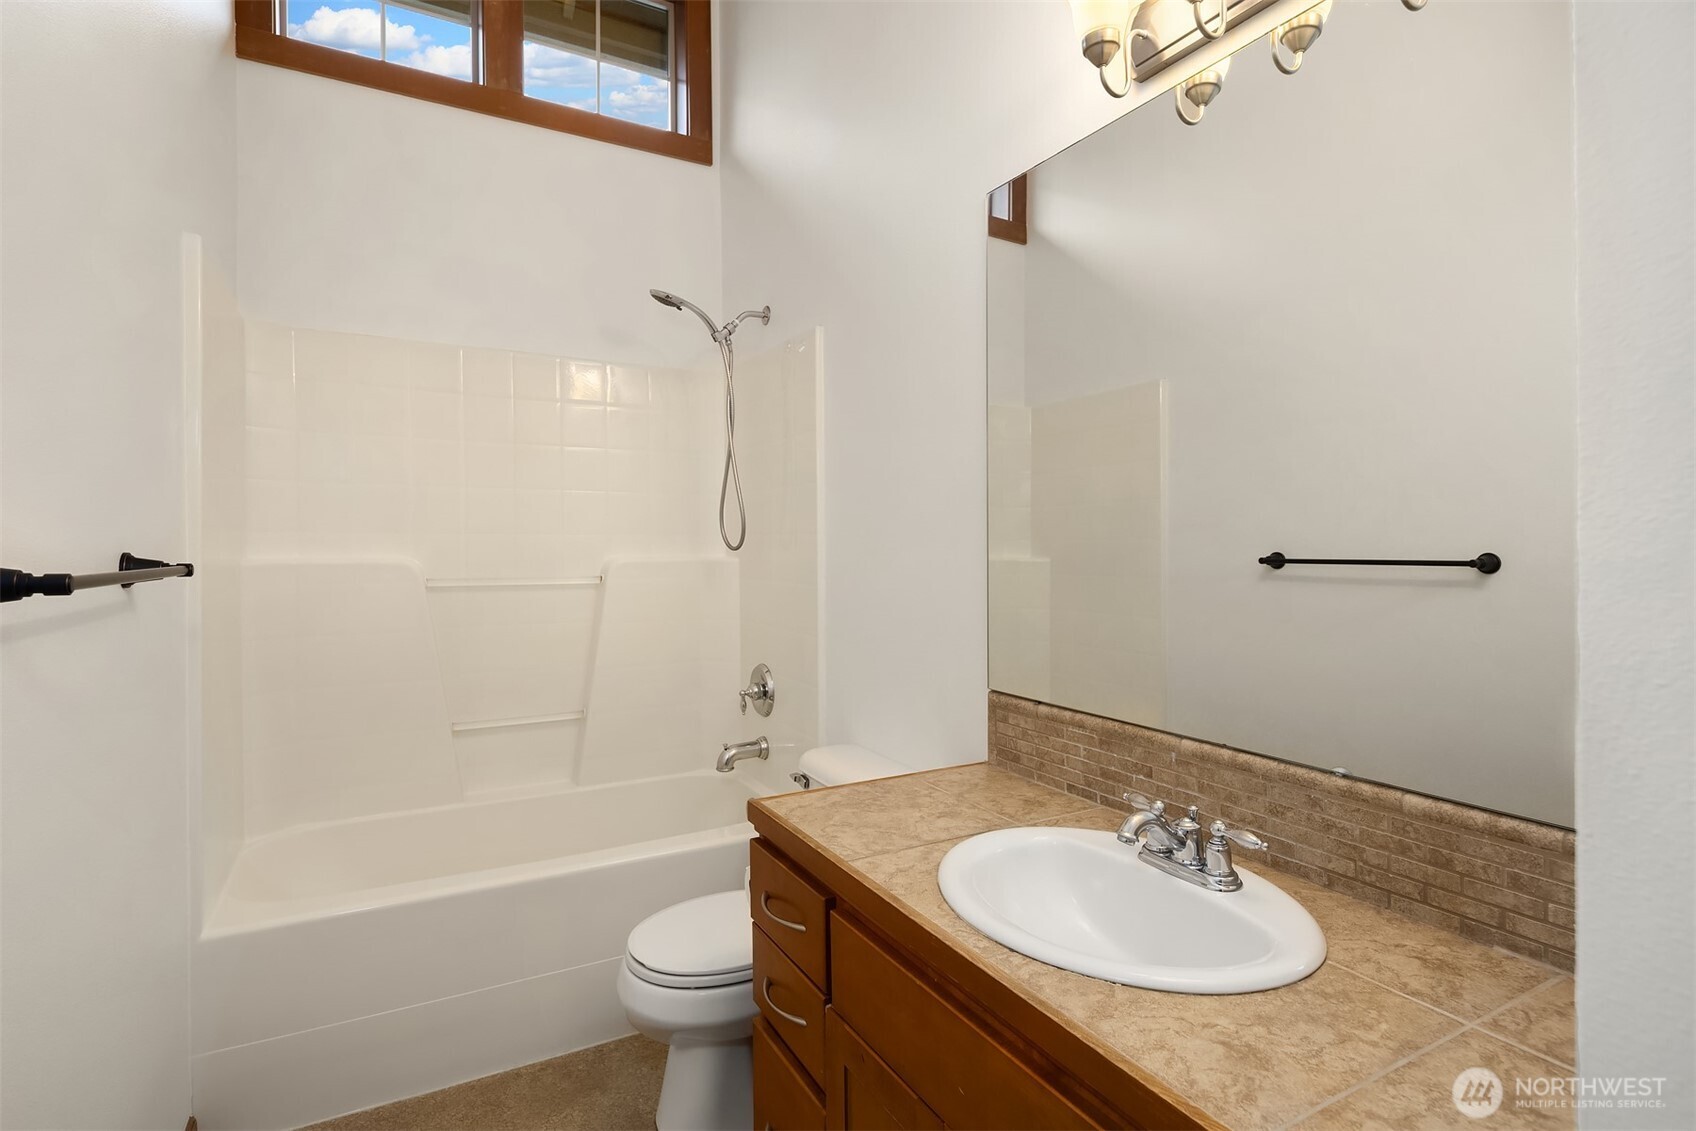
Bathroom with a white tub and shower, toilet, and wood vanity beneath a large mirror.
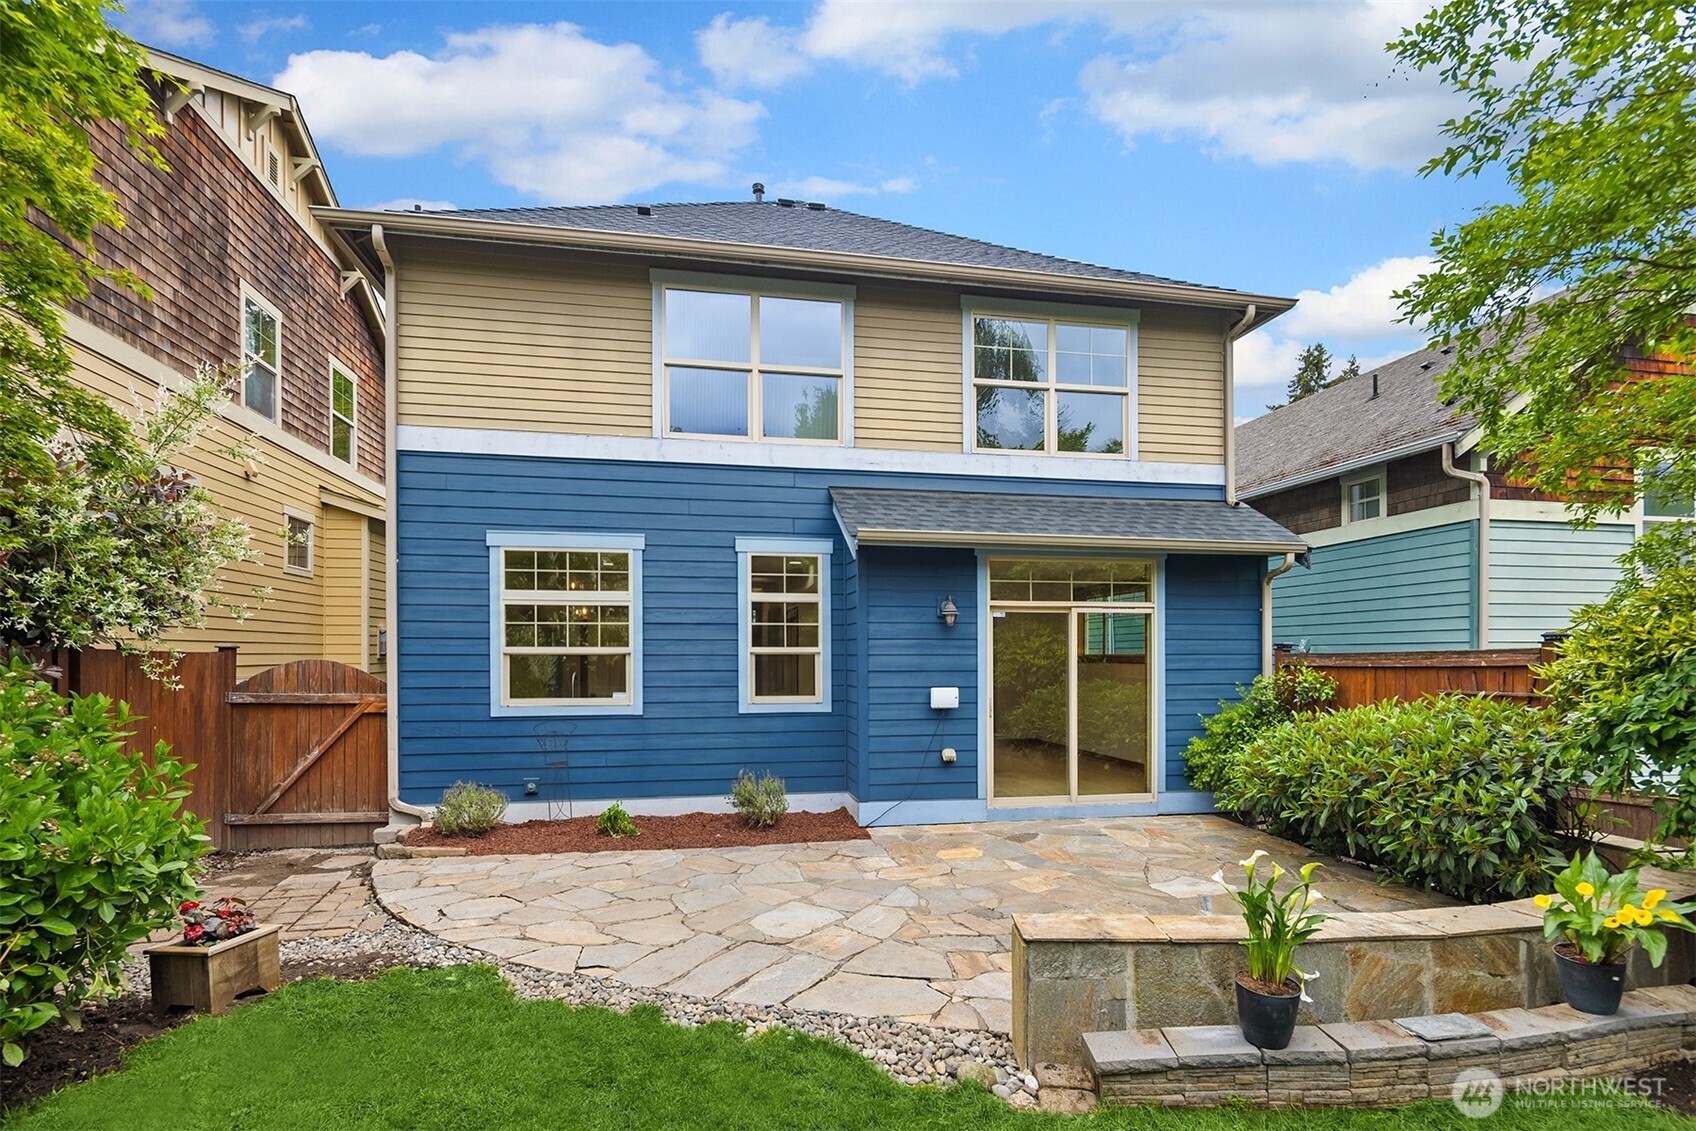
Two-story blue-and-tan house with a stone patio, sliding glass door, and landscaped backyard.
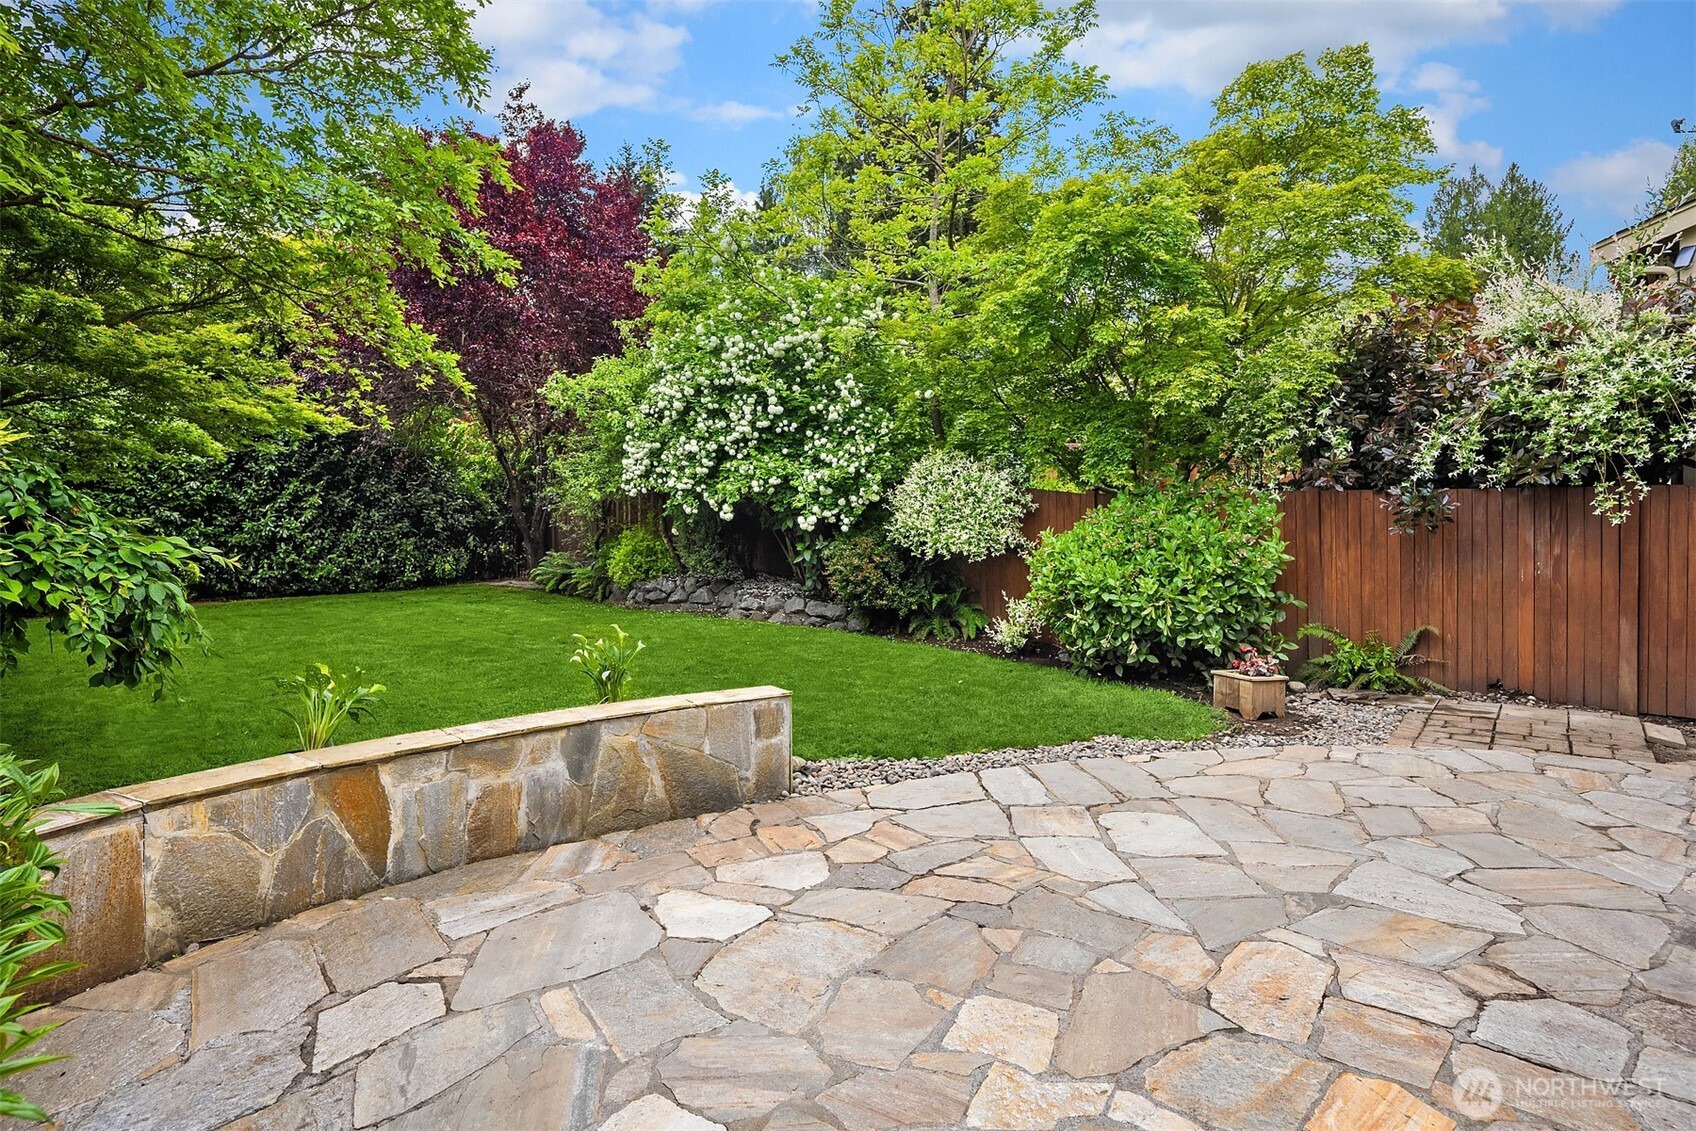
Landscaped backyard with a flagstone patio, green lawn, flowering shrubs, and a wooden fence.
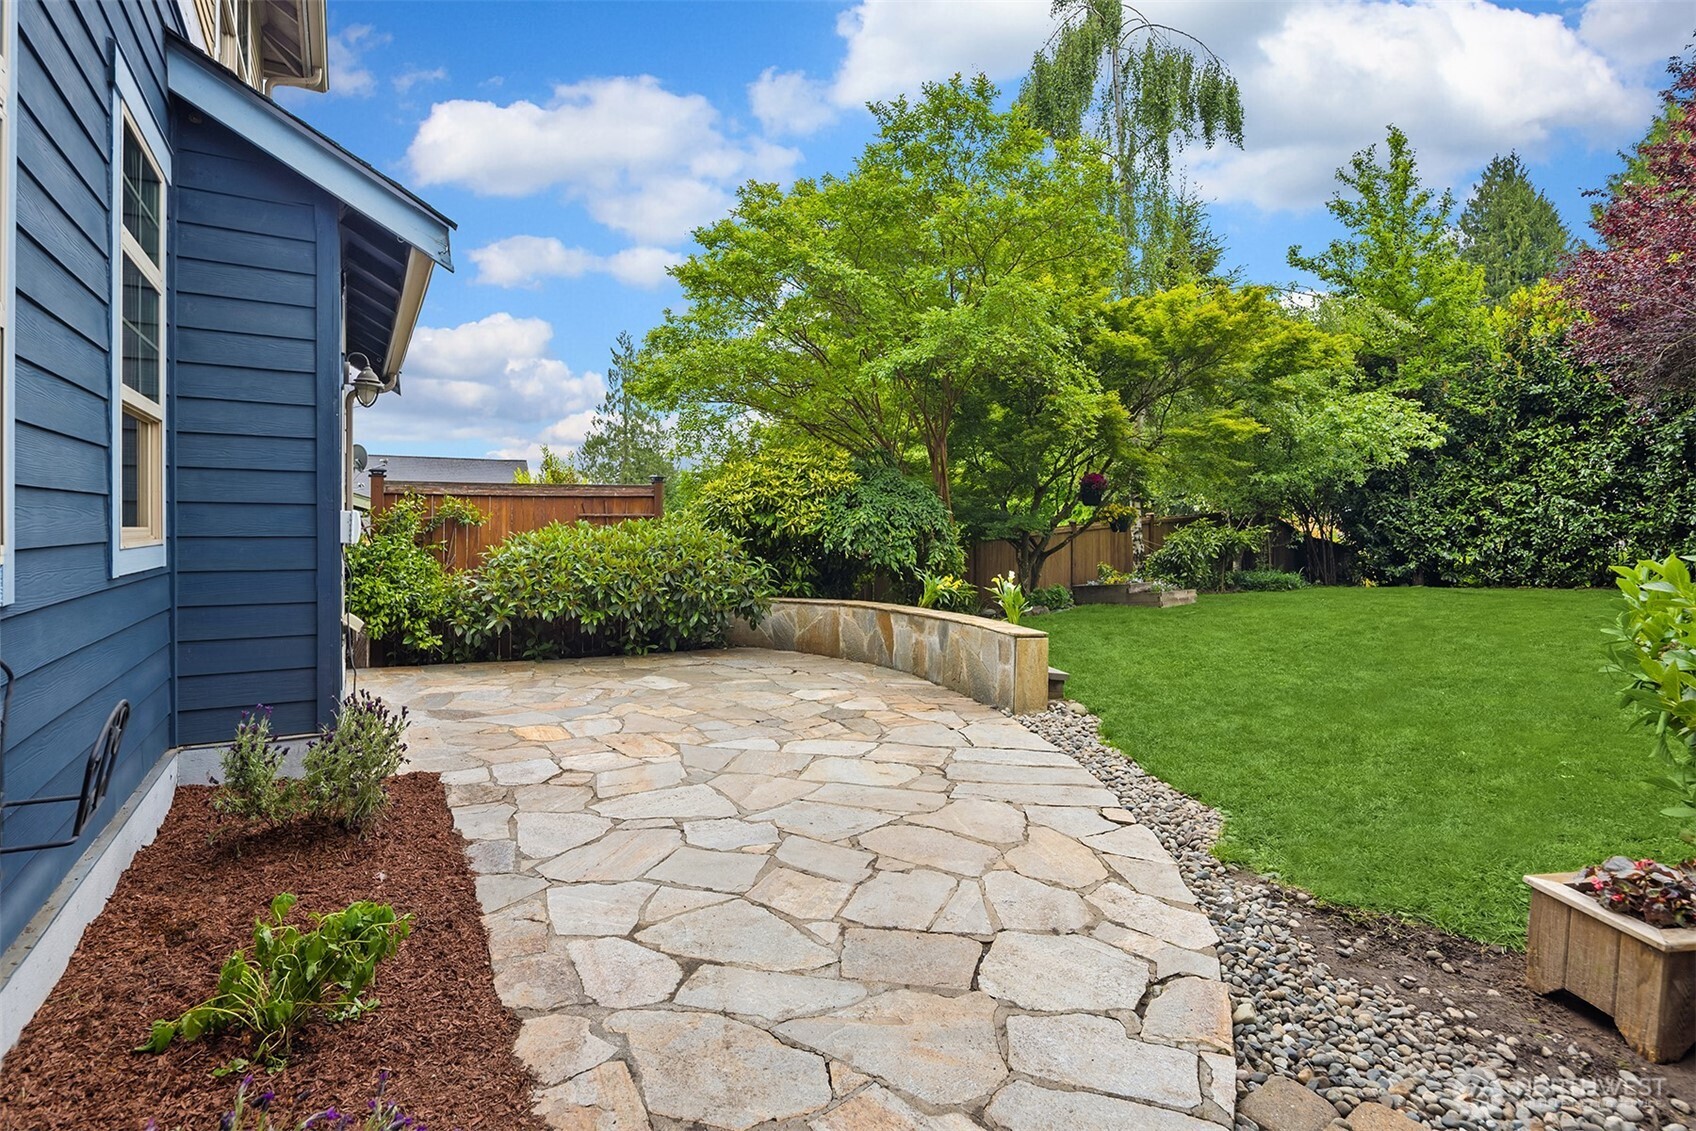
Flagstone patio beside a blue house, opening onto a green lawn and landscaped garden.
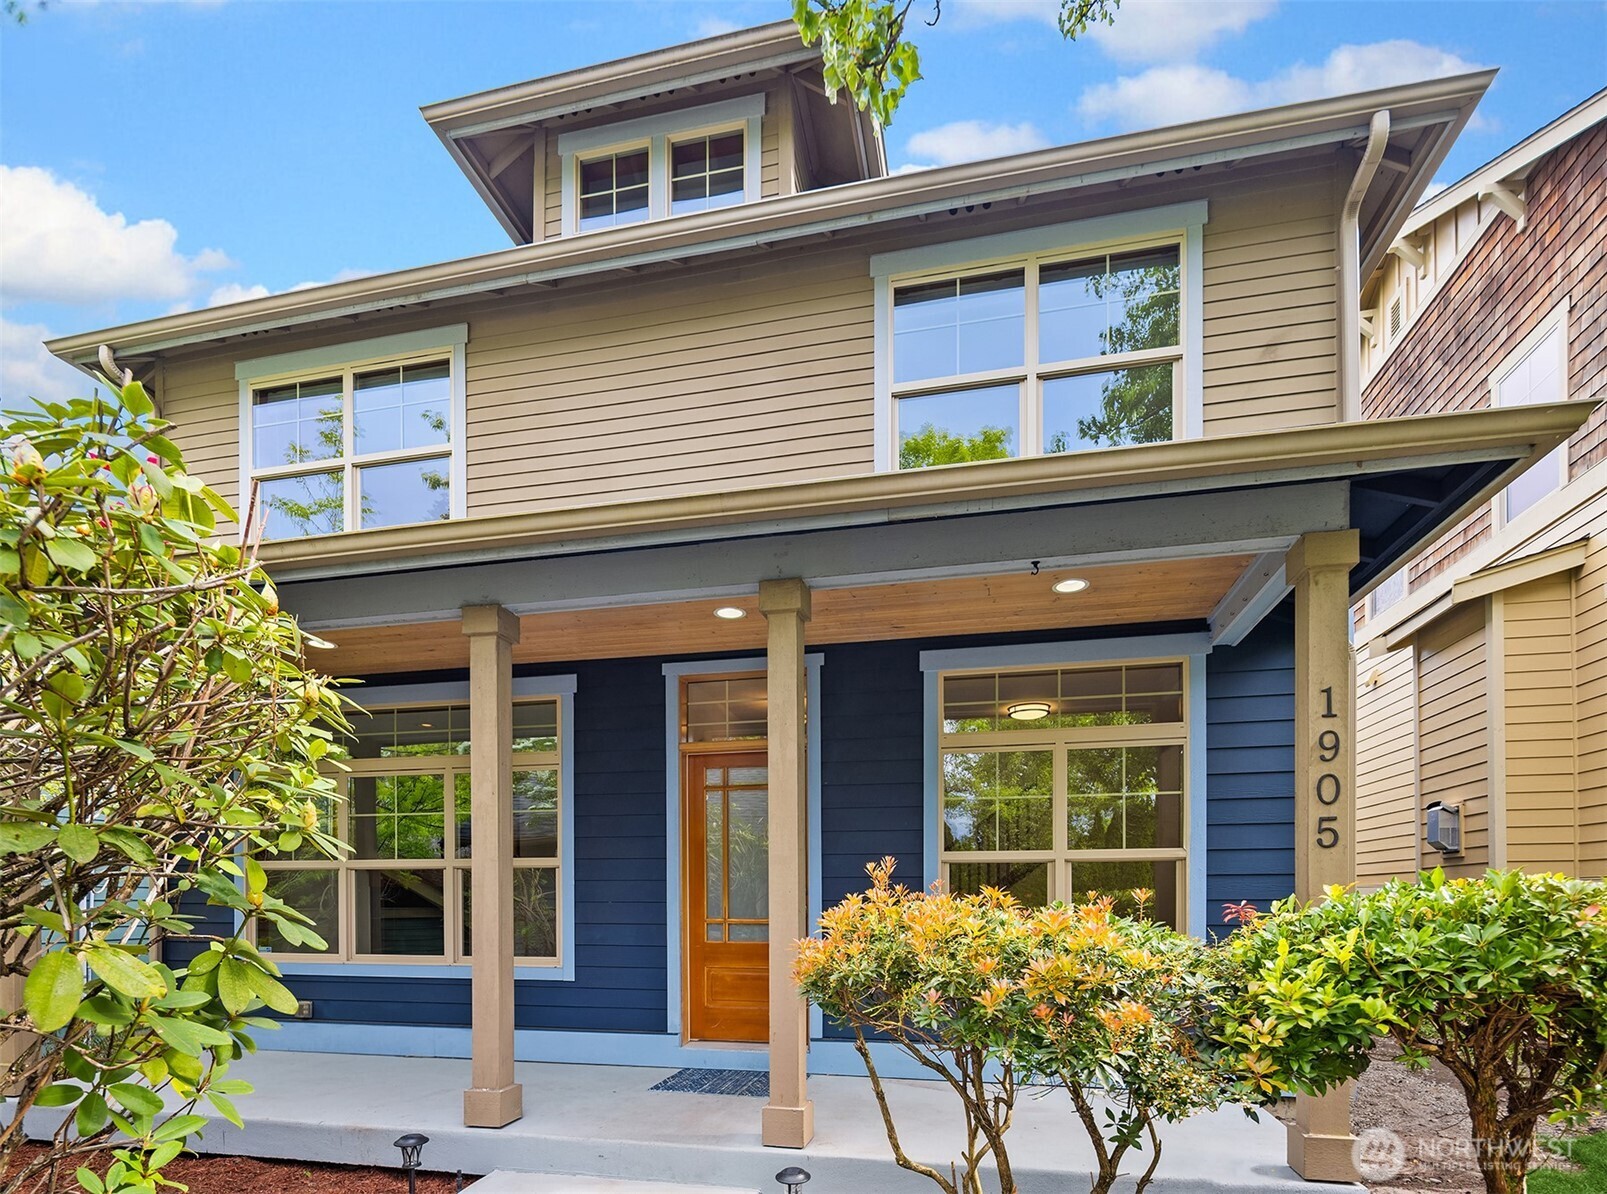
Two-story blue-and-tan house with a covered porch, wood entry door, and shrubs.
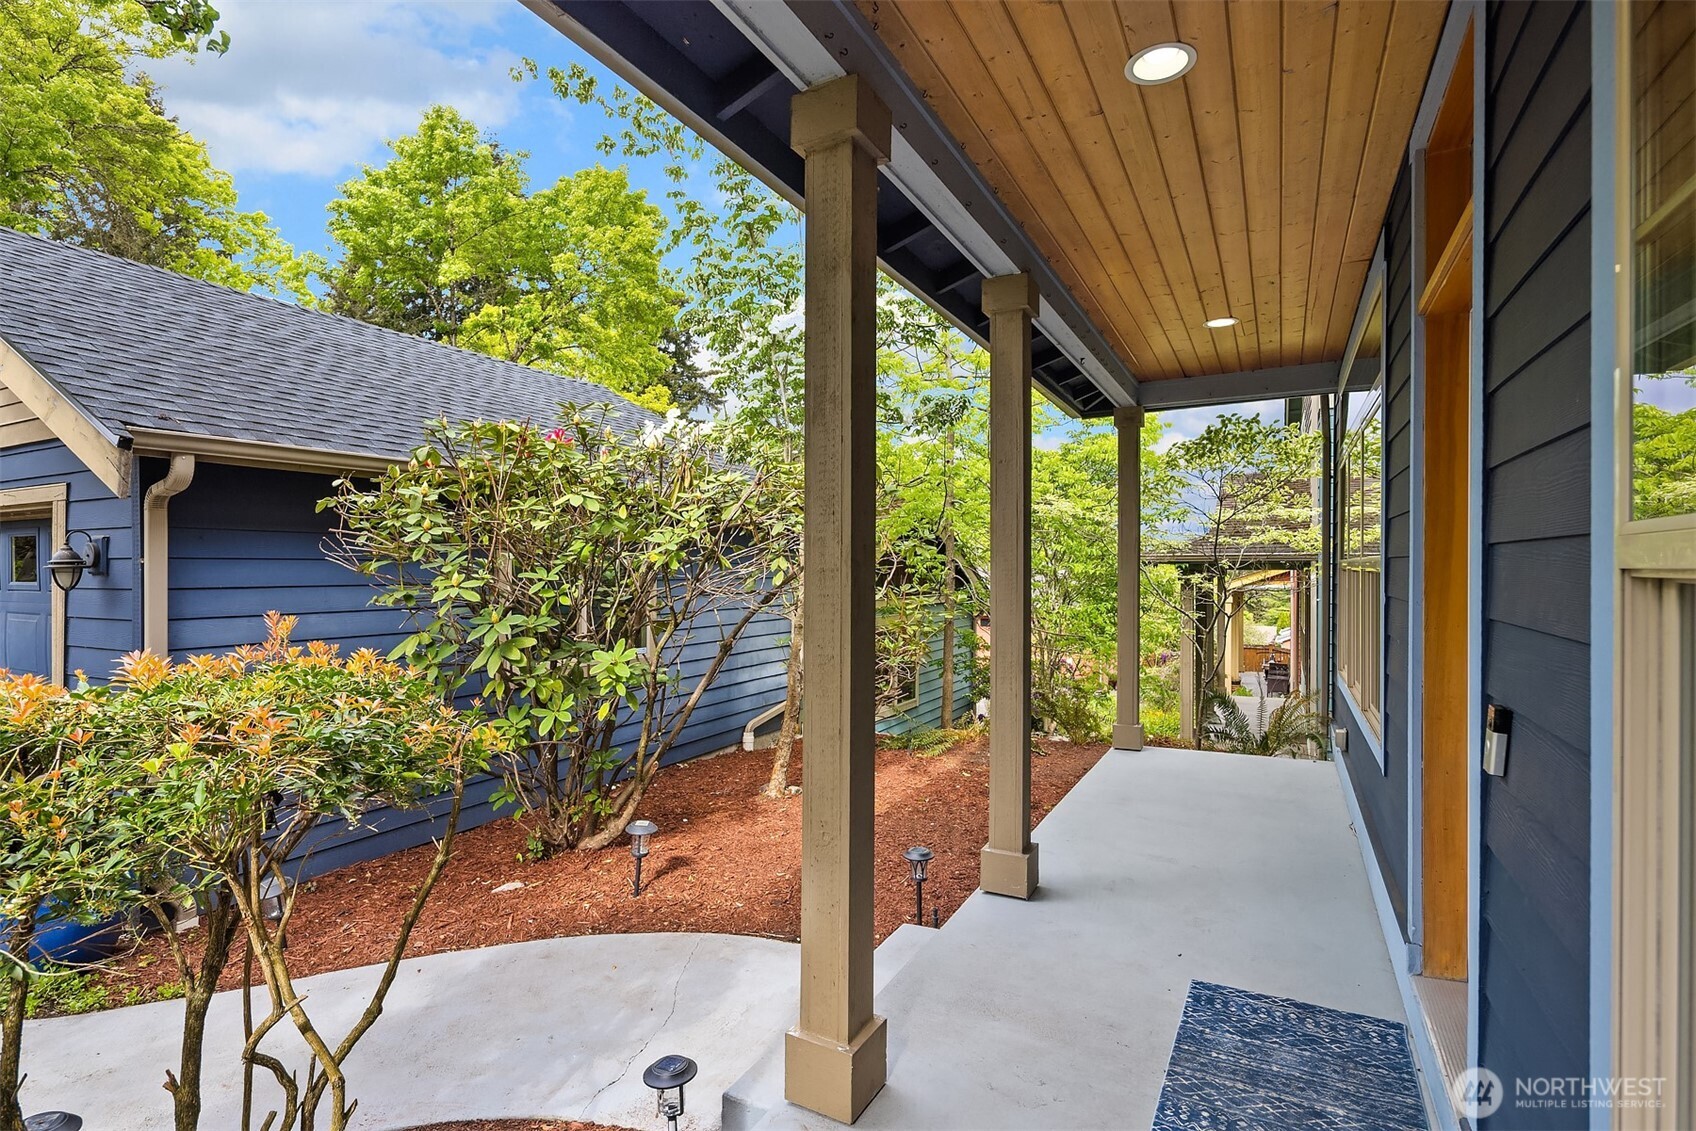
Covered patio with a wood ceiling and square posts beside a blue-sided home and landscaped garden.
SEE ALL PHOTOS
Two-story blue and tan house with a covered porch and landscaped front yard.
Blue two-story house with tan trim, a wide garage, and a covered entry framed by leafy trees.
Blue-and-yellow house behind a spacious lawn, with mature trees, flowering shrubs, and a fenced backyard.
Backyard lawn bordered by mature trees, flowering hydrangeas, raised garden beds, and a wooden fence.
Staged living room with white seating, a patterned rug, and a wood-trimmed glass front door.
Furnished entryway and living room with a glass-paneled wood door, light wood floors, and a wood-railed staircase.
Staged living room with white seating, a tiled fireplace, and large windows framed in warm wood.
Staged living room with white sofas, a round coffee table, and views into the dining area and staircase.
Kitchen with warm wood cabinetry, stainless steel appliances, and a garden view through the sink window.
Kitchen with honey-toned cabinets, a central island, stainless steel appliances, and windows overlooking greenery.
Kitchen with warm wood cabinets, black counters, stainless steel appliances, and a large window above the sink.
Half bathroom with a pedestal sink, oval mirror, and white toilet.
Furnished bedroom with a large taupe-and-white bed and wood-trimmed window overlooking trees.
Empty carpeted room with wood-trimmed windows and green foliage outside.
Bathroom with a double-sink vanity, warm wood cabinetry, tan tile counters, and a large mirror.
Bathroom with a built-in soaking tub, separate glass-enclosed shower, and frosted window.
Empty walk-in closet with white wire shelving along two walls and light carpet.
Vacant bedroom with light carpet and two wood-trimmed windows overlooking leafy trees.
Empty carpeted room with warm wood window trim and large windows overlooking leafy trees.
Bathroom with a white tub and shower, toilet, and wood vanity beneath a large mirror.
Two-story blue-and-tan house with a stone patio, sliding glass door, and landscaped backyard.
Landscaped backyard with a flagstone patio, green lawn, flowering shrubs, and a wooden fence.
Flagstone patio beside a blue house, opening onto a green lawn and landscaped garden.
Two-story blue-and-tan house with a covered porch, wood entry door, and shrubs.
Covered patio with a wood ceiling and square posts beside a blue-sided home and landscaped garden.
Provided by NWMLS, Listed by Jen Cameron, 425-296-8111 at The Agency Seattle/Eastside
For Sale

1905 NE 125th Street

1905 NE 125th Street, Seattle, WA 98125

$950,000
Exceptional value! Recently refreshed with a brand-new roof, fresh interior paint, new carpet, and newer hardwood flooring, the home feels polished, comfortable, and ready to enjoy from day one. Meaningful updates, and a peaceful backyard that feels like a private retreat--this move-in-ready Pinehurst Craftsman is one you need to experience in person. Inside, soaring ceilings and oversized windows bring natural light throughout the main level. The open kitchen features granite countertops and stainless-steel appliances and connects easily to both formal and casual living spaces, including a dining room, living room with gas fireplace, spacious family room, and powder bath. Upstairs, all three bedrooms and the laundry are conveniently located on one level. Outside, a large, fully fenced backyard offers a rare sense of peace and privacy, with a flagstone patio, room to garden, entertain, or play, and even a peek at the mountain caps. A roomy detached two-car garage provides excellent parking, storage, and workspace. Minutes to the 130th light rail station, with convenient access to I-5, shopping, and dining. Pre-inspected with report available through the listing agent.

3
beds

3
baths

1,930 Sq.Ft. LIVING AREA

7,214 Sq.Ft. lot

Jen Cameron

Jen Cameron

Features & Amenities

Interior

  • total bedrooms3
  • Total bathrooms3
  • full bathrooms2
  • half bathroom1
  • Fireplace Gas
  • APPLIANCES Dishwasher, Stove(s)/Range(s)
  • other interior Features Bath Off Primary, Dbl Pane/Storm Window, Dining Room, Fireplace, High Tech Cabling, Security System, Walk-In Closet(s), Water Heater

Area & Lot

  • Status For Sale
  • Living Area1,930 Sq.Ft.
  • Total Area1,930 Sq.Ft.
  • Lot Area7,214 Sq.Ft.
  • MLS® ID2588673
  • TypeResidential
  • YEAR BUILT2005
  • NeighborhoodSeattle
  • Architecture StylesCraftsman
  • View DescriptionTerritorial
  • Elementary SchoolSacajawea
  • Middle SchoolEckstein Mid
  • High SchoolNathan Hale High
  • School DistrictSeattle

Exterior

  • STORIES2
  • water SourcePublic
  • roofComposition
  • lot featuresPaved, Sidewalk
  • parkingDetached Garage
  • HEAT TYPEForced Air
  • AIR CONDITIONINGNone
  • sewerSewer Connected
  • SubstructurePoured Concrete
  • security FeaturesFully Fenced, Security System
  • other exterior FeaturesCement Planked, Wood

Financial

  • Sales Price$950,000
  • Real Estate Tax $11,322/yr
  • Zoning NR2
Blue two-story house with tan trim, a wide garage, and a covered entry framed by leafy trees.

Schedule a Showing

I would love to show you this beautiful property. Please select your preferred date and time below. I will be in touch shortly to confirm your appointment.

Schedule a Showing

I would love to show you this beautiful property. Please select your preferred date and time below. I will be in touch shortly to confirm your appointment.

Thank you for your interest in 1905 NE 125th Street, Seattle, WA 98125. We are reviewing your request and will be in touch shortly!

Mortgage Calculator

Estimate your monthly mortgage payment, including the principal and interest, property taxes, and HOA. Adjust the values to generate a more accurate rate.

All estimates are provided for informational purposes only. Actual amounts may vary.
$0,000 Your Payment 20 15 65
$0,000 Your Payment

Seattle

The city is renowned for its thriving arts and music scene.

Explore

Work With Jen