3 S Whitney Street # 7
SEE ALL PHOTOS
3 S Whitney Street # 7
For Sale

3 S Whitney Street # 7

3 S Whitney Street # 7, Boston, MA 02120

$1,050,000
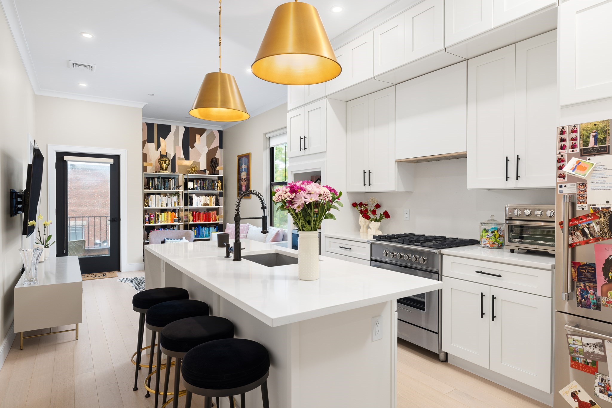
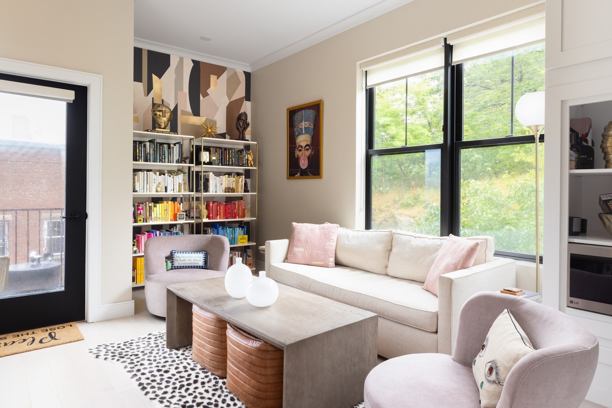
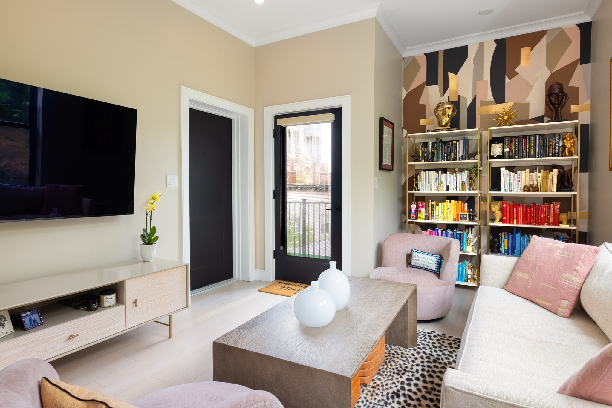
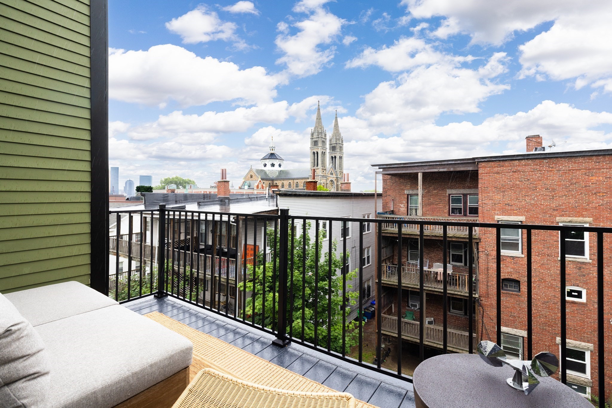
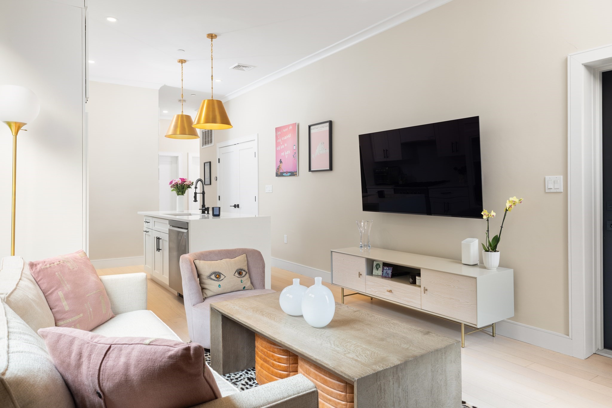
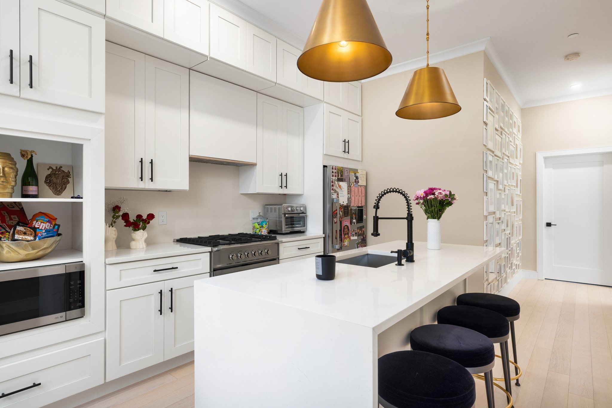
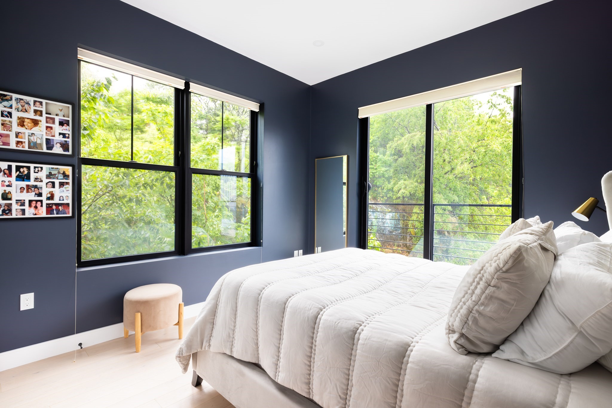
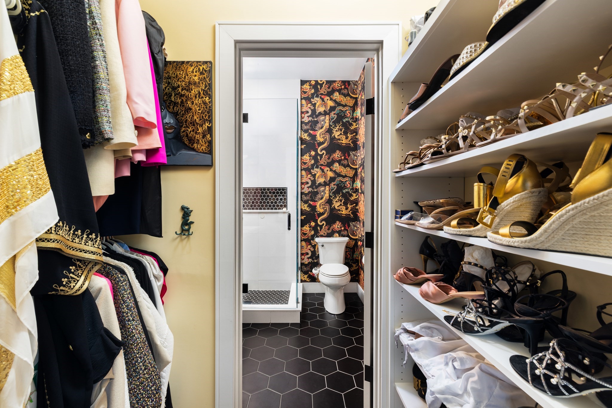
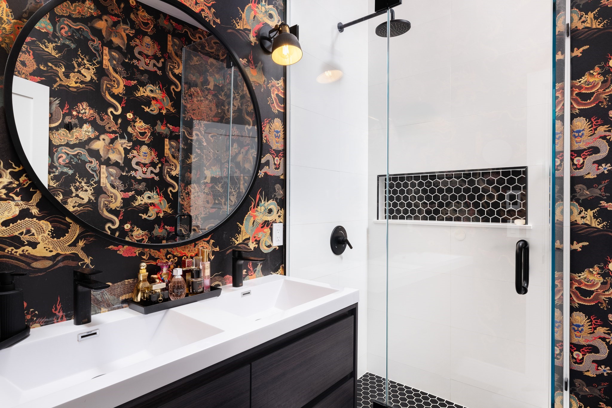
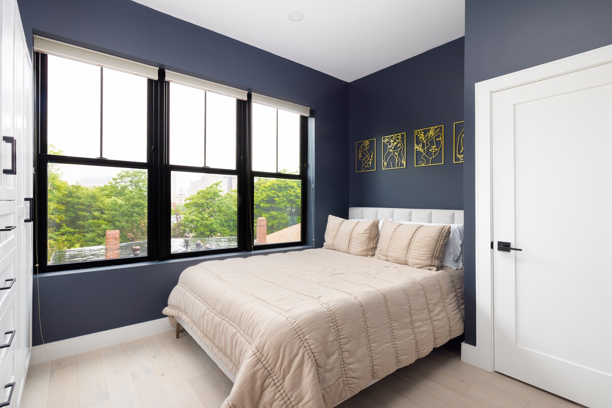
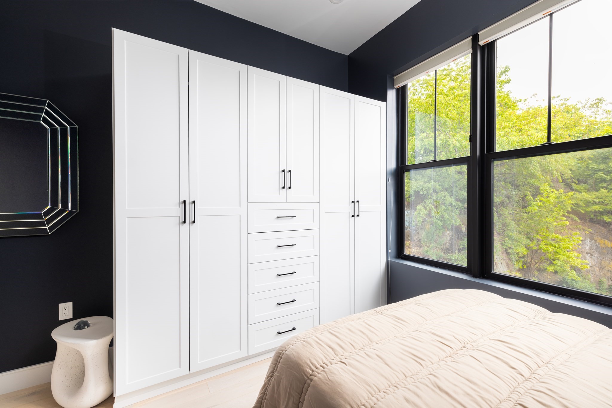
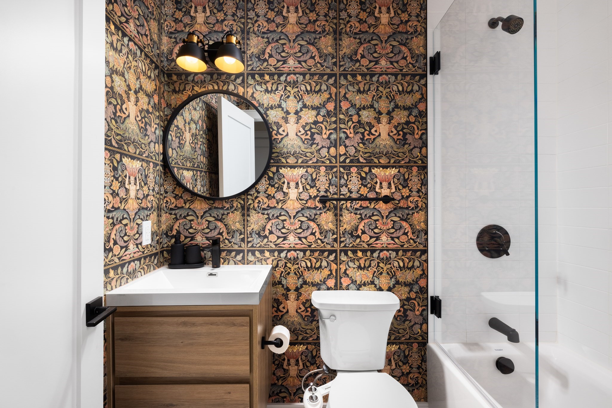
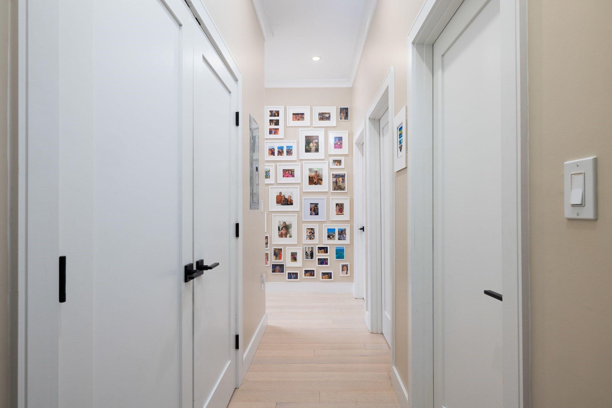
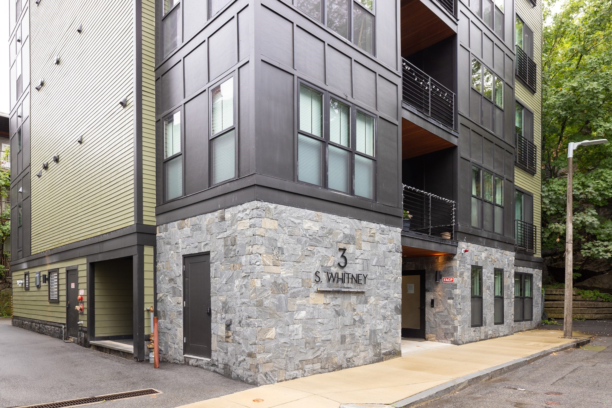
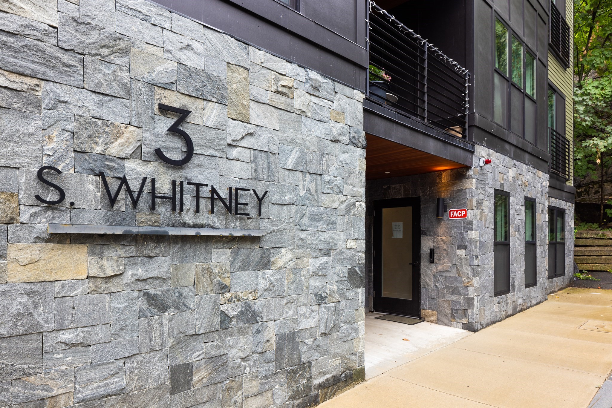
Perched atop a professionally maintained elevator building on a quiet dead-end street in steps from the Longwood Medical Community, this sophisticated penthouse residence offers an exceptional blend of style, comfort, and convenience. Filled with natural light and tree top views, the home features two spacious bedrooms, two full bathrooms, soaring ceilings, hardwood floors throughout, and in-unit laundry. The primary suite has a walk through closet and radiant heated bathroom floors. The thoughtfully designed kitchen is appointed with stone counters, stainless appliances, shaker cabinetry, and a generous center island with bar seating that seamlessly flows into the living and dining areas. Oversized windows create a bright and inviting atmosphere, while a private balcony provides the perfect outdoor retreat. Additional highlights include garage parking, central air, custom window treatments, and an unbeatable location just moments from the MBTA Green Line, major bus routes and highways, world-renowned hospitals, universities, museums, and neighborhood amenities.

2
beds

2
baths

935 Sq.Ft. LIVING AREA

Jen Cameron

Jen Cameron

Features & Amenities

Interior

  • total bedrooms2
  • Total bathrooms2
  • full bathrooms2
  • Laundry room In Unit
  • Flooring Wood, Tile
  • APPLIANCES Range, Dishwasher, Disposal, Microwave, Refrigerator, Freezer, Washer, Dryer

Area & Lot

  • Status For Sale
  • Living Area935 Sq.Ft.
  • Total Area935 Sq.Ft.
  • MLS® ID73560047
  • TypeCondo
  • YEAR BUILT2022

Exterior

  • STORIES1
  • Garage Space1.0
  • water SourcePublic
  • utilitiesfor Gas Range
  • roofRubber
  • parkingUnder
  • HEAT TYPECentral
  • AIR CONDITIONINGCentral Air
  • sewerPublic Sewer
  • other exterior FeaturesDeck

Financial

  • Sales Price$1,050,000
  • Real Estate Tax $8,533/yr
  • HOA $578/mo
  • Zoning RED
image

Schedule a Showing

I would love to show you this beautiful property. Please select your preferred date and time below. I will be in touch shortly to confirm your appointment.

Schedule a Showing

I would love to show you this beautiful property. Please select your preferred date and time below. I will be in touch shortly to confirm your appointment.

Thank you for your interest in 3 S Whitney Street # 7, Boston, MA 02120. We are reviewing your request and will be in touch shortly!

Mortgage Calculator

Estimate your monthly mortgage payment, including the principal and interest, property taxes, and HOA. Adjust the values to generate a more accurate rate.

All estimates are provided for informational purposes only. Actual amounts may vary.
$0,000 Your Payment 20 15 65
$0,000 Your Payment

Courtesy of Mark Ruane

Work With Jen