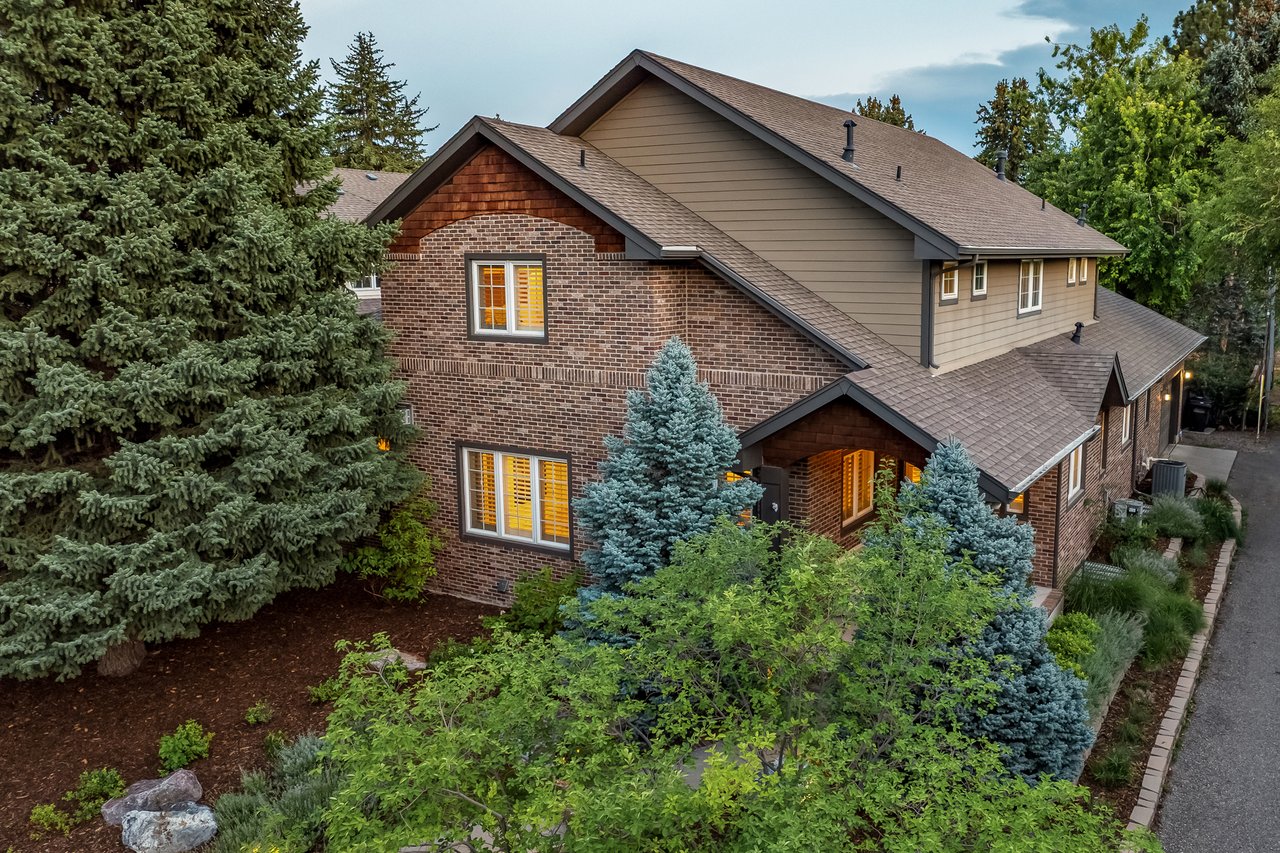
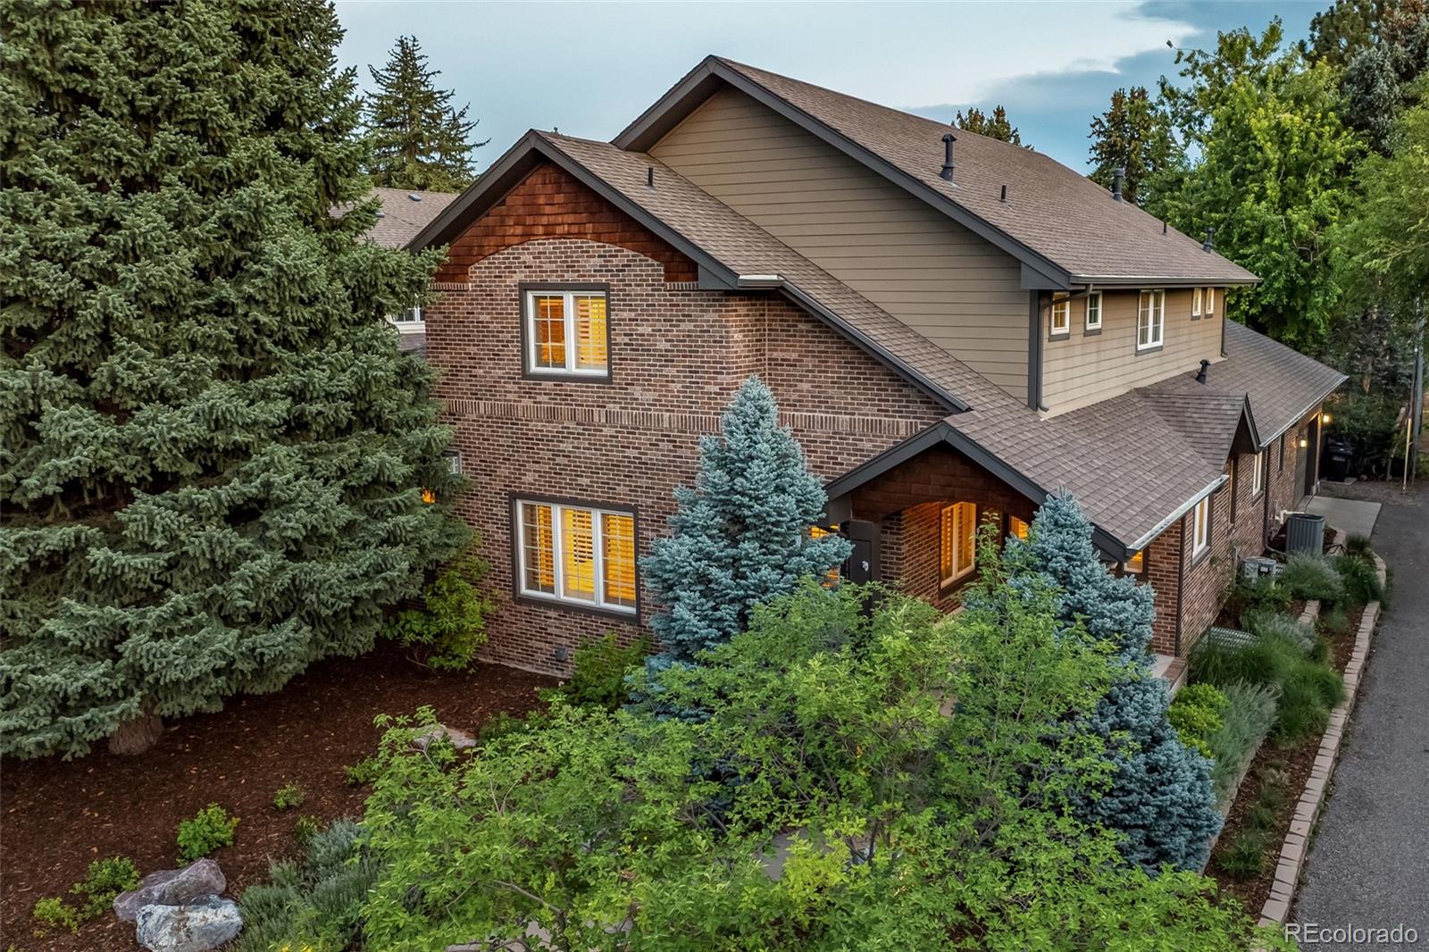
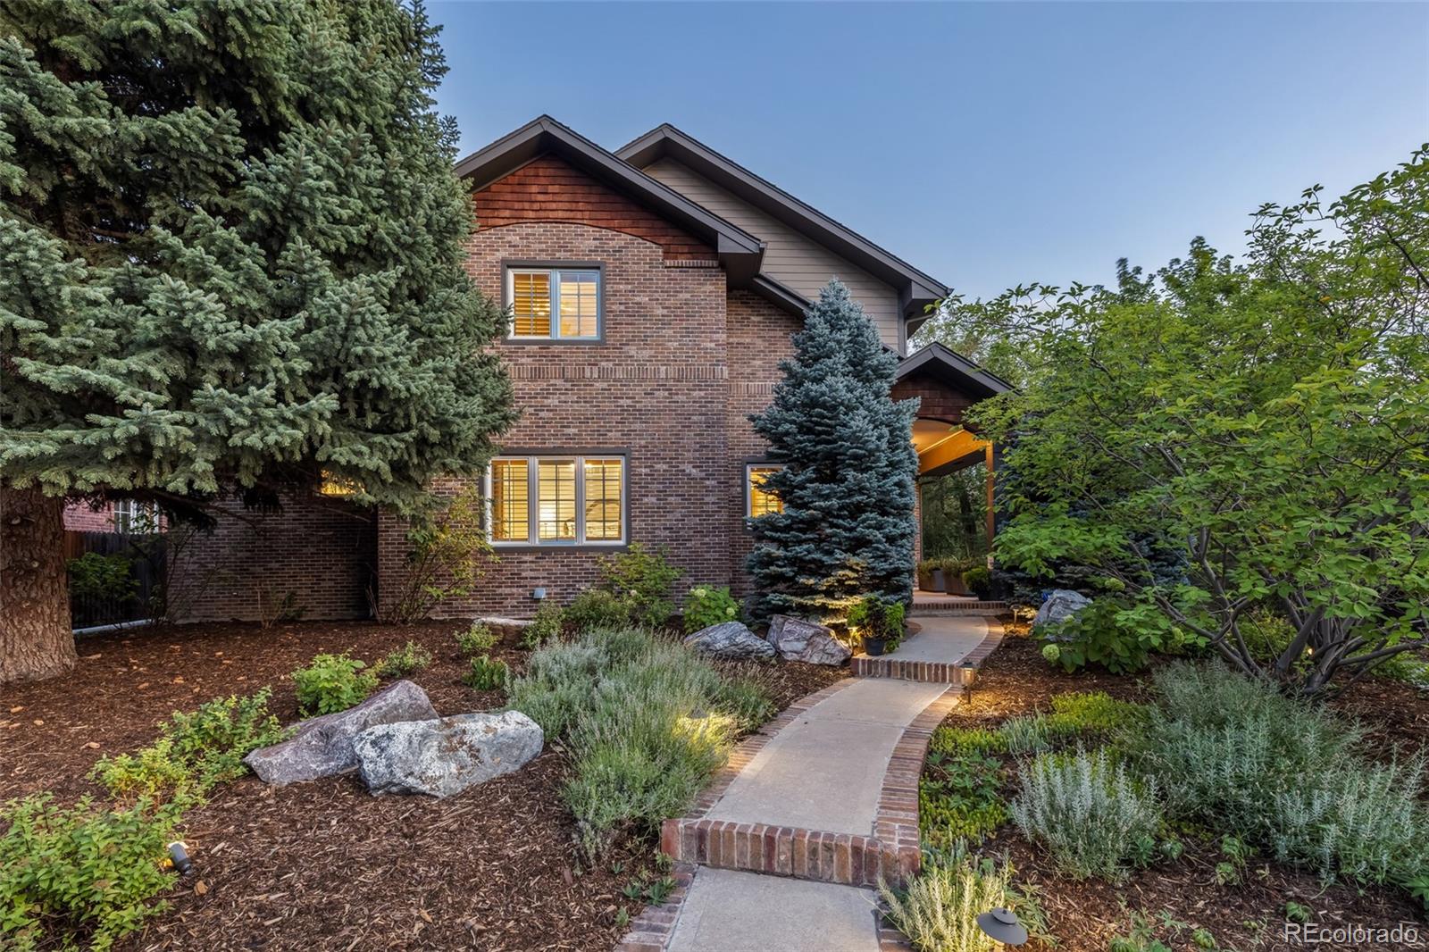
Two-story brick and taupe-sided home framed by mature evergreens and landscaped shrubs.
3640 E Warren Avenue
SEE ALL PHOTOS
Two-story brick and taupe-sided home framed by mature evergreens and landscaped shrubs.
3640 E Warren Avenue
For Sale

3640 E Warren Avenue

3640 E Warren Avenue, Denver, CO 80210

$2,250,000
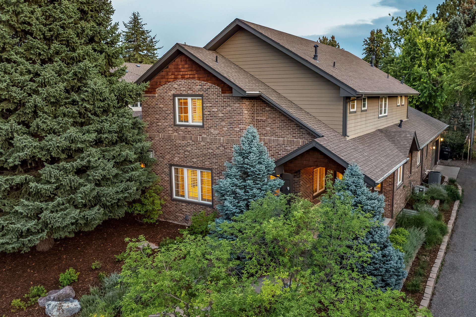
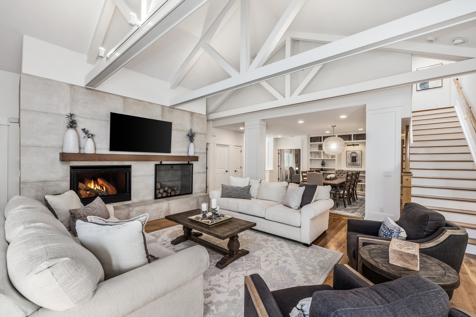
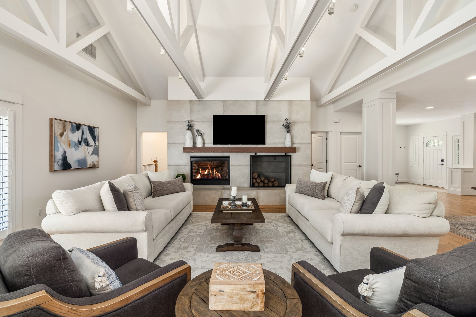
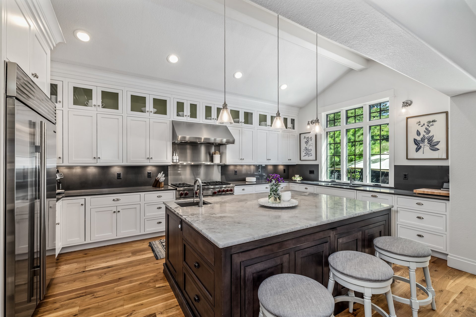
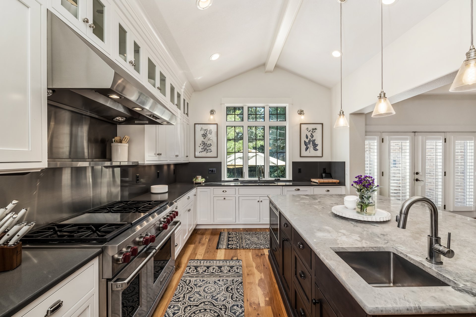
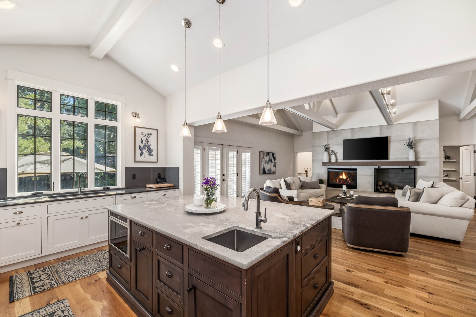
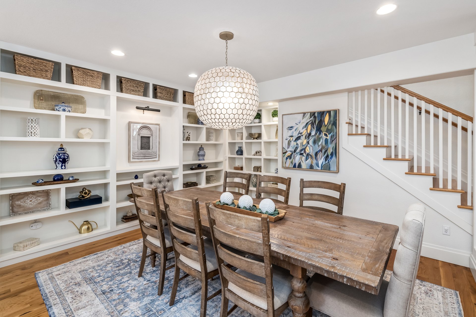
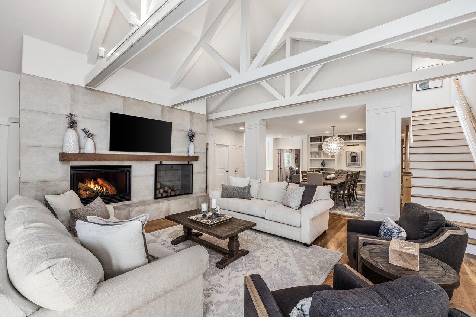
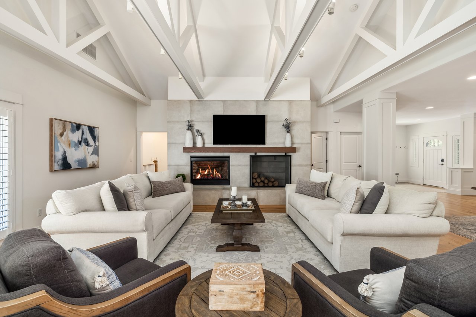
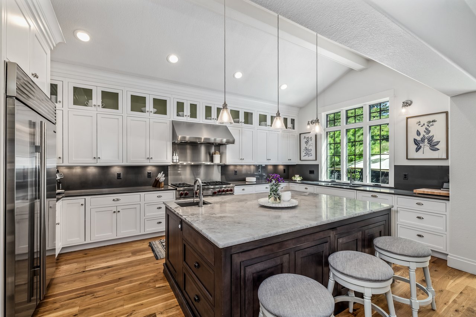
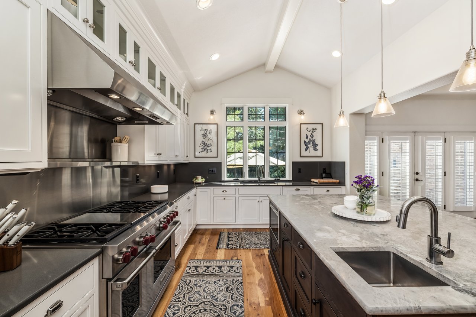
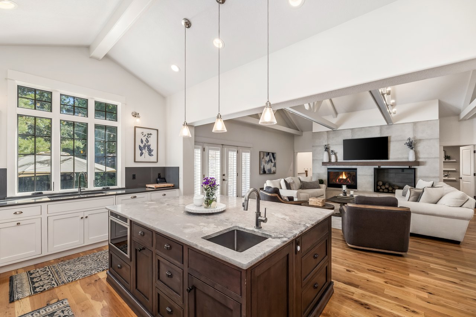
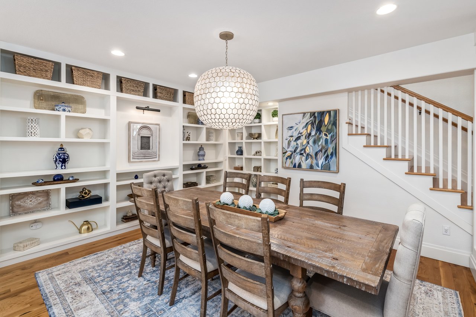
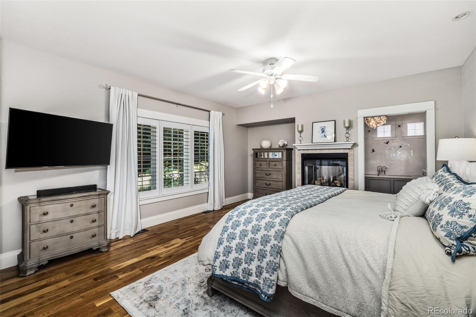
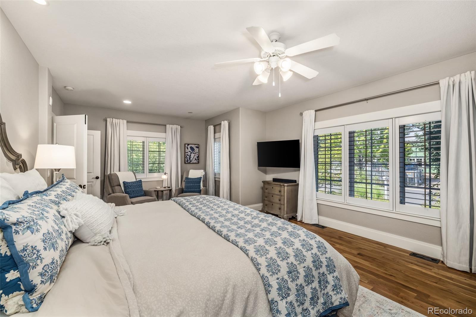
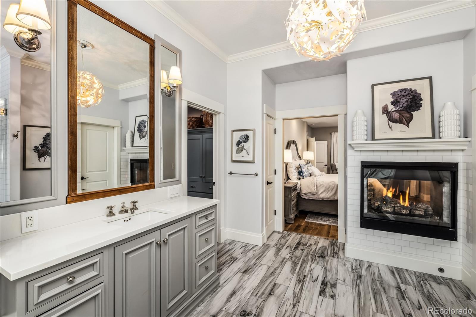
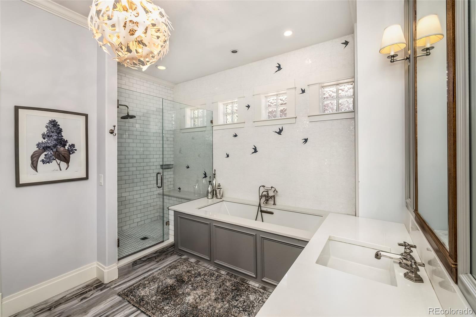
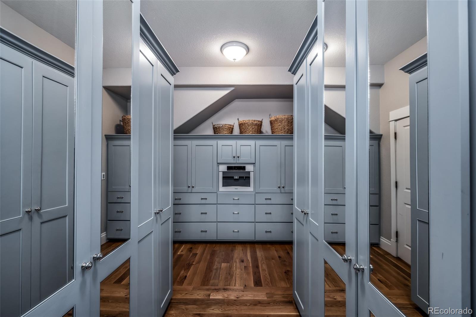
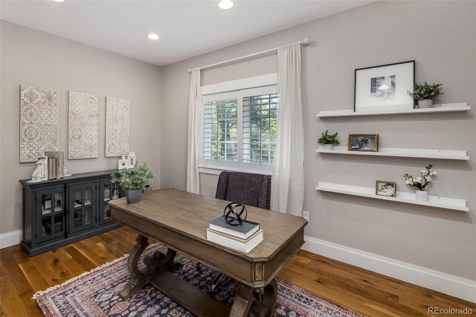
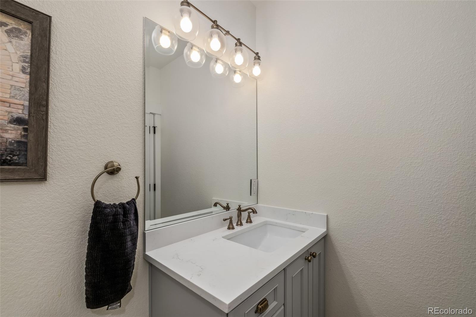
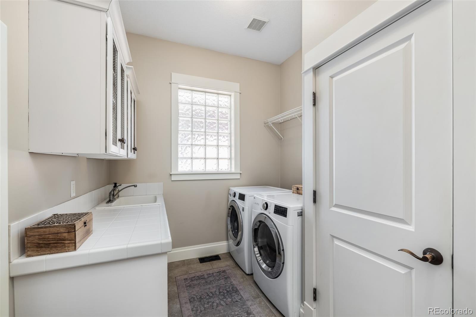
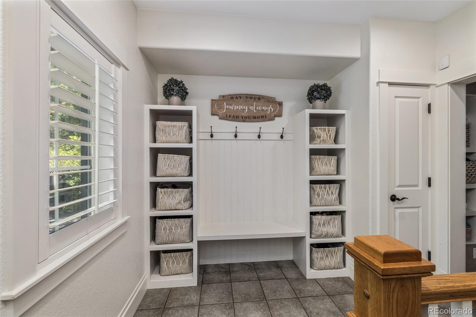
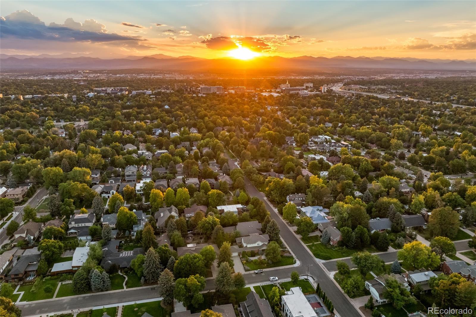
Set in coveted Observatory Park, this brick-clad modern farmhouse blends generous space with the charm, architectural character, and warmth that make a home feel instantly inviting. The main level is designed for both everyday living and gathering, with a dramatic vaulted family room featuring beamed ceilings and a gas fireplace at its heart. The adjoining kitchen is a chef's dream, appointed with a Sub-Zero refrigerator, Wolf range and oven, built-in Miele coffee maker, abundant cabinetry, and an oversized island made for casual meals and conversation. Nearby, the dining area is framed by gorgeous built-in bookshelves that add character and create a memorable setting for dinners and celebrations. A dedicated study, mudroom, and laundry add thoughtful function, while the main-floor primary suite feels like a true retreat with a two-sided fireplace, five-piece bath with heated floors, and an impressive custom closet.


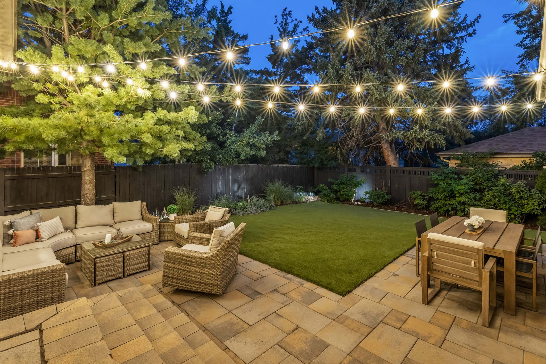
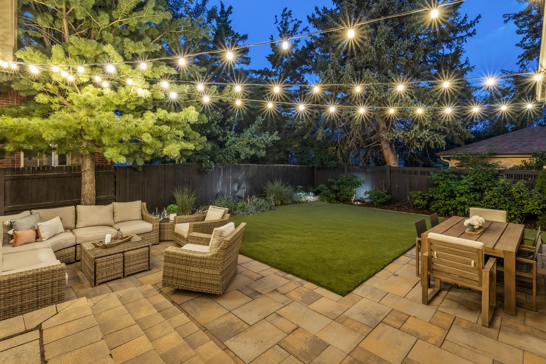
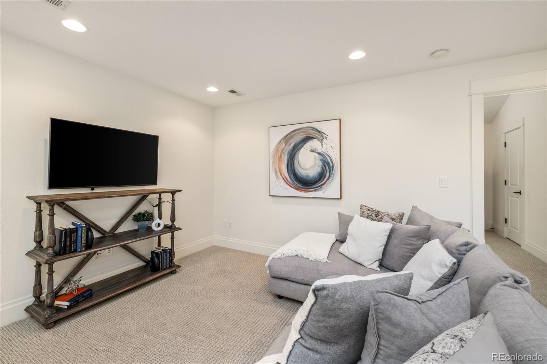
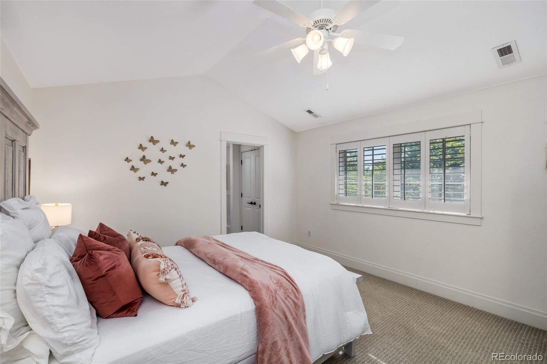
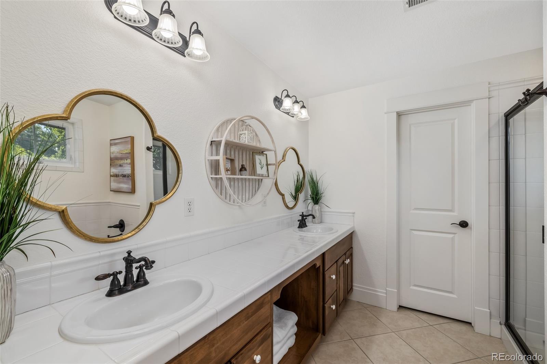
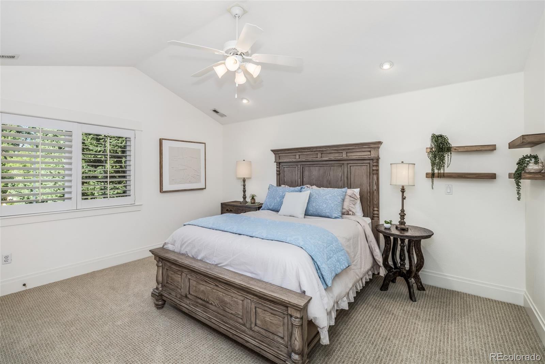
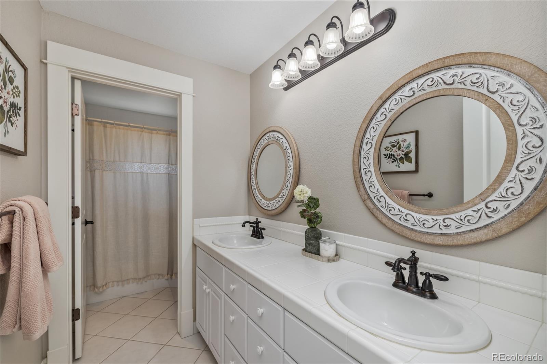
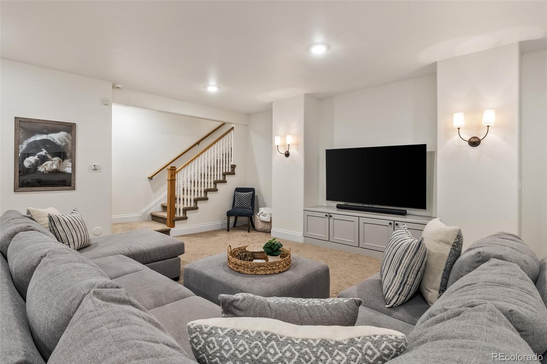
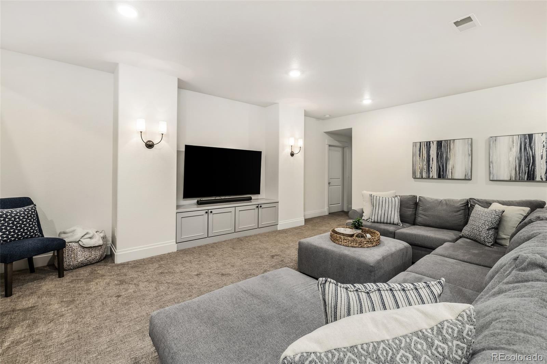
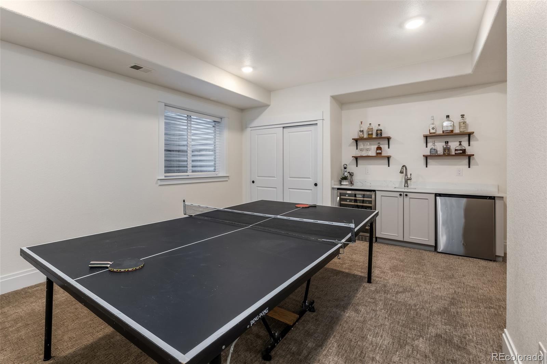
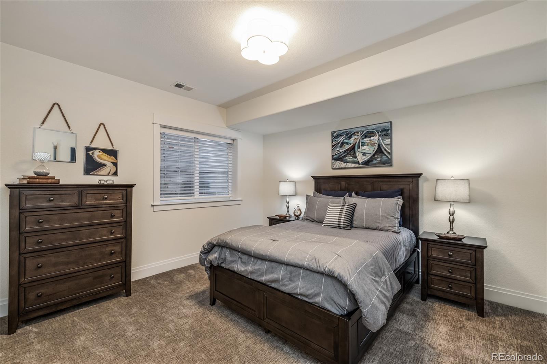
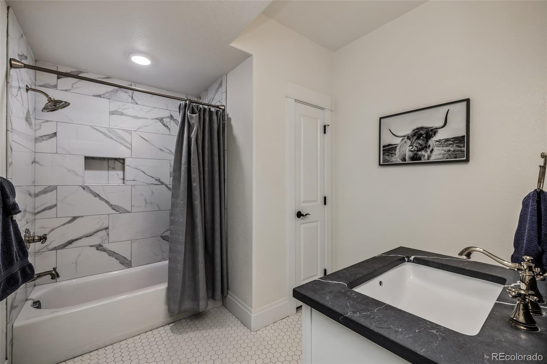
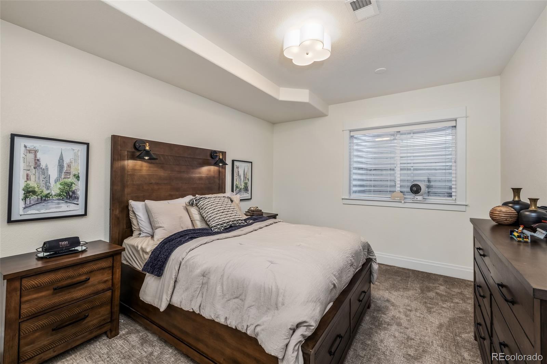
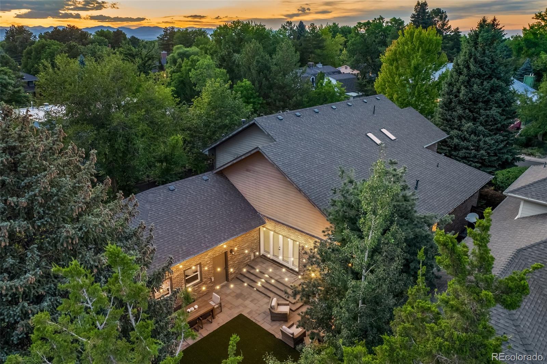
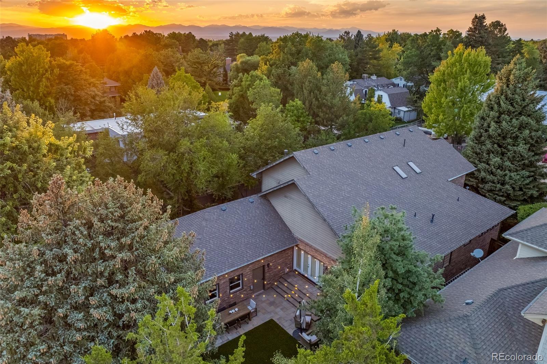
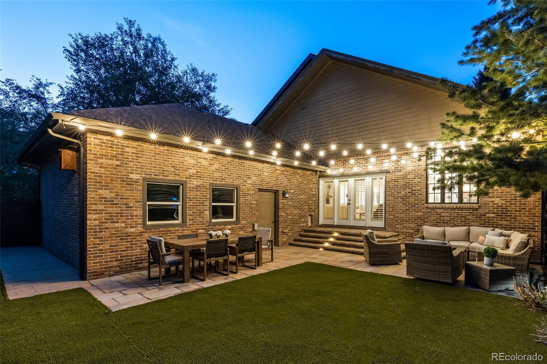
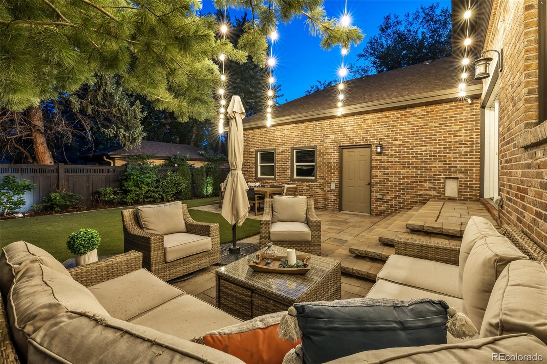
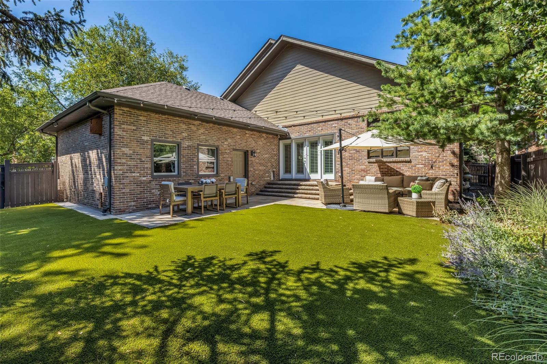
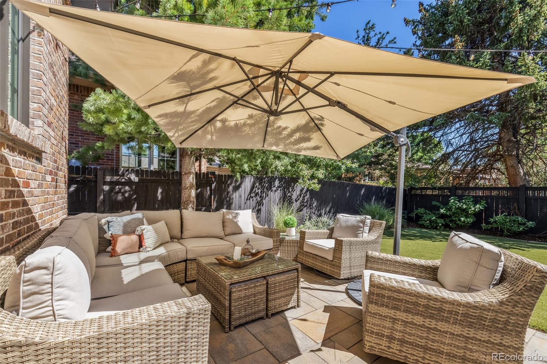
Upstairs, two additional bedrooms and two full baths provide comfortable private space, while the finished lower level offers plenty of room to spread out with a spacious recreation area, wet bar, three bedrooms, and two baths. Outdoors, the home continues to shine with an exceptionally inviting setting designed to be enjoyed throughout the seasons. A large patio offers ample space for dining, entertaining, and relaxed evenings outside, while the level turf lawn creates an easy, polished backdrop for play and gatherings. Mature landscaping and a fully fenced yard add privacy and a sense of retreat, creating a home that feels equally suited to quiet mornings, lively weekends, and effortless entertaining.

6
beds

6
baths

5,243 Sq.Ft. LIVING AREA

6,213 Sq.Ft. lot

Jen Cameron

Jen Cameron

Features & Amenities

Interior

  • total bedrooms6
  • Total bathrooms6
  • full bathrooms4
  • three quarter bathroom1
  • half bathroom1
  • Laundry room In Unit
  • Flooring Carpet, Tile, Wood
  • Fireplace Family Room, Gas Log, Primary Bedroom
  • APPLIANCES Dishwasher, Disposal, Double Oven, Microwave, Oven, Range, Refrigerator, Sump Pump
  • other interior Features Built-in Features, Ceiling Fan(s), Eat-in Kitchen, Entrance Foyer, Five Piece Bath, High Ceilings, High Speed Internet, In-Law Floorplan, Jet Action Tub, Kitchen Island, Open Floorplan, Pantry, Primary Suite, Radon Mitigation System, Utility Sink, Vaulted Ceiling(s), Walk-In Closet(s), Wet Bar

Area & Lot

  • Status For Sale
  • Living Area5,243 Sq.Ft.
  • Lot Area6,213 Sq.Ft.
  • MLS® ID1989422
  • TypeResidential
  • YEAR BUILT2006
  • Architecture StylesTraditional
  • Elementary SchoolUniversity Park
  • Middle SchoolMerrill
  • High SchoolSouth
  • School DistrictDenver 1

Exterior

  • STORIES2
  • Garage Space2.0
  • water SourcePublic
  • utilitiesCable Available, Electricity Available, Electricity Connected, Internet Access (Wired), Natural Gas Connected, Natural Gas Not Available
  • roofComposition
  • lot featuresLandscaped, Level, Sprinklers In Front, Sprinklers In Rear
  • parkingDry Walled, Exterior Access Door, Finished, Lighted, Storage
  • HEAT TYPEHot Water, Natural Gas, Radiant
  • AIR CONDITIONINGCentral Air
  • sewerPublic Sewer
  • other exterior FeaturesLighting, Private Yard, Rain Gutters

Financial

  • Sales Price$2,250,000
  • Real Estate Tax $10,958/yr
  • Zoning S-SU-D
image

Schedule a Showing

I would love to show you this beautiful property. Please select your preferred date and time below. I will be in touch shortly to confirm your appointment.

Schedule a Showing

I would love to show you this beautiful property. Please select your preferred date and time below. I will be in touch shortly to confirm your appointment.

Thank you for your interest in 3640 E Warren Avenue, Denver, CO 80210. We are reviewing your request and will be in touch shortly!

Mortgage Calculator

Estimate your monthly mortgage payment, including the principal and interest, property taxes, and HOA. Adjust the values to generate a more accurate rate.

All estimates are provided for informational purposes only. Actual amounts may vary.
$0,000 Your Payment 20 15 65
$0,000 Your Payment

Courtesy of Jessica Northrop

Work With Jen