420 Chadwick Drive
For Sale

420 Chadwick Drive

420 Chadwick Drive, Raleigh, NC 27609

$3,150,000
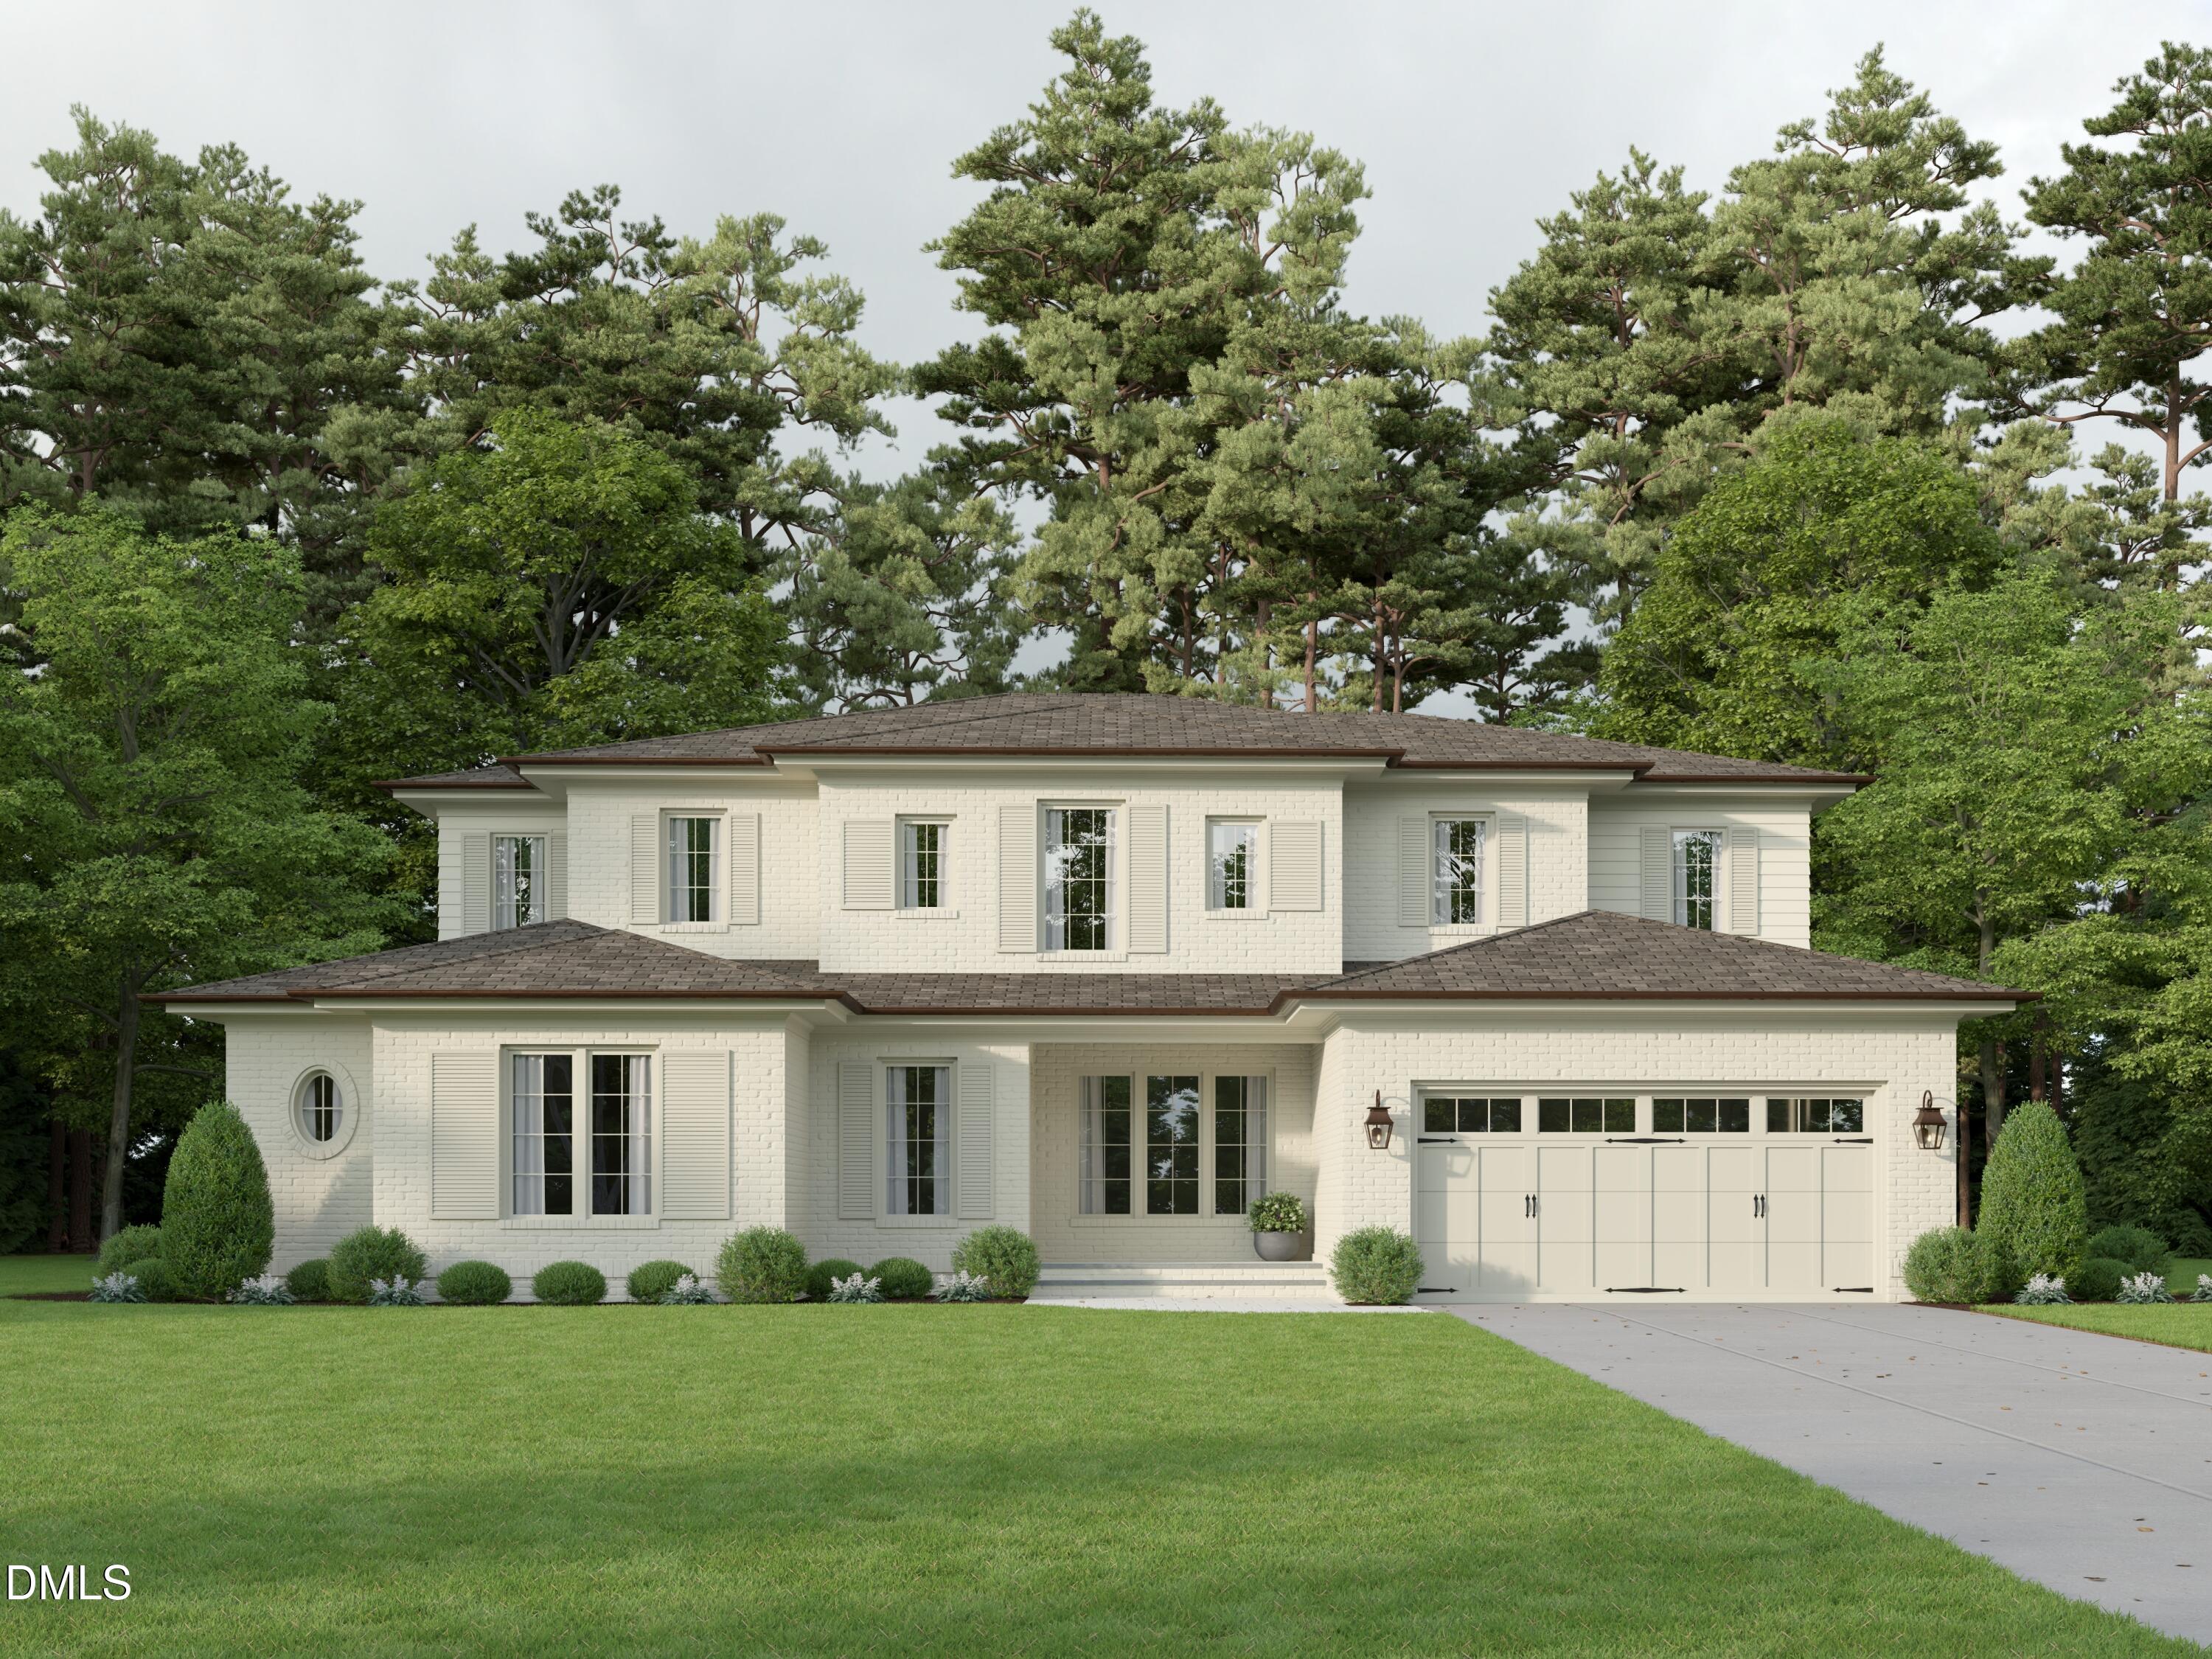
This pre-sale opportunity by Raleigh Custom Homes, ideally located in the heart of Midtown--just minutes from North Hills and everything North Raleigh has to offer. This thoughtfully designed custom residence blends refined finishes, flexible living spaces, and exceptional indoor-outdoor living for today's lifestyle.

The main level includes a spacious primary suite featuring a spa-inspired bath with dual vanities, a standalone soaking tub, walk-in shower, and an expansive walk-in closet. Also on the first floor are a private guest suite and a dedicated study, offering both comfort and convenience for everyday living and hosting.

The chef's kitchen is designed for both function and entertaining, complete with a large center island, scullery, and seamless connection to the dining area and family room. The family room opens to a screened porch equipped with Phantom Screens, Infratech heaters, and an outdoor grilling station, creating year-round enjoyment. The backyard retreat is finished with a custom saltwater pool and spa, along with a convenient pool bath.

Upstairs, three additional bedrooms each feature their own ensuite bath and walk-in closet, accompanied by an exercise room, recreation room, and versatile flex space.

5
beds

8
baths

5,147 Sq.Ft. LIVING AREA

Jen Cameron

Jen Cameron

Features & Amenities

Interior

  • total bedrooms5
  • Total bathrooms8
  • full bathrooms6
  • half bathrooms2
  • Laundry room Laundry Room, Sink
  • Flooring Carpet, Hardwood, Tile
  • other interior Features Bathtub Only, Bathtub/Shower Combination, Built-in Features, Ceiling Fan(s), Chandelier, Double Vanity, Eat-in Kitchen, Entrance Foyer, Kitchen Island, Open Floorplan, Pantry, Master Downstairs, Recessed Lighting, Separate Shower, Shower Only, Smooth Ceilings, Soaking Tub, Sound System, Walk-In Closet(s), Wet Bar

Area & Lot

  • Status For Sale
  • Living Area5,147 Sq.Ft.
  • Total Area5,147 Sq.Ft.
  • MLS® ID10139079
  • TypeResidential
  • YEAR BUILT2026
  • Architecture StylesTransitional
  • Elementary SchoolWake - Green Elementary
  • Middle SchoolWake - Carroll Middle
  • High SchoolWake - Sanderson High

Exterior

  • STORIES2
  • Garage Space2.0
  • water SourcePublic
  • PoolHeated, In Ground, Pool/Spa Combo, Salt Water
  • roofShingle
  • HEAT TYPEForced Air
  • AIR CONDITIONINGCentral Air
  • sewerPublic Sewer
  • SubstructureBrick/Mortar

Financial

  • Sales Price$3,150,000
  • Real Estate Tax $4,628/yr
image

Schedule a Showing

I would love to show you this beautiful property. Please select your preferred date and time below. I will be in touch shortly to confirm your appointment.

Schedule a Showing

I would love to show you this beautiful property. Please select your preferred date and time below. I will be in touch shortly to confirm your appointment.

Thank you for your interest in 420 Chadwick Drive, Raleigh, NC 27609. We are reviewing your request and will be in touch shortly!

Mortgage Calculator

Estimate your monthly mortgage payment, including the principal and interest, property taxes, and HOA. Adjust the values to generate a more accurate rate.

All estimates are provided for informational purposes only. Actual amounts may vary.
$0,000 Your Payment 20 15 65
$0,000 Your Payment

Courtesy of Steve Wall

Work With Jen