4519 Fairhaven Drive W
SEE ALL PHOTOS
4519 Fairhaven Drive W
Pending

4519 Fairhaven Drive W

4519 Fairhaven Drive W, Wilson, NC 27893

$409,900
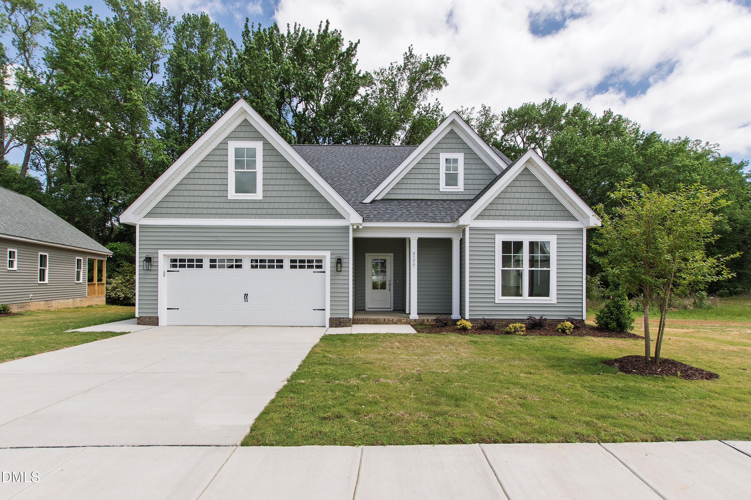
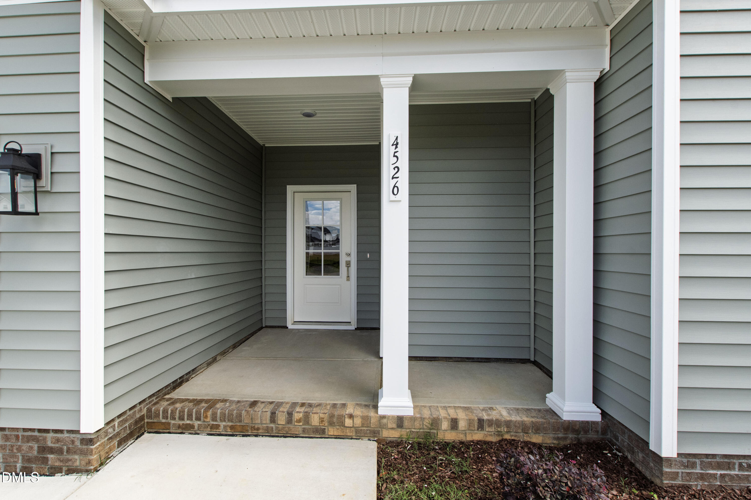
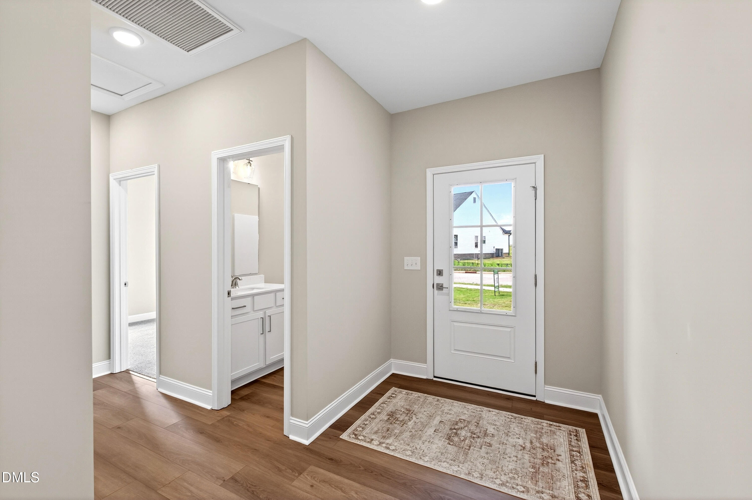
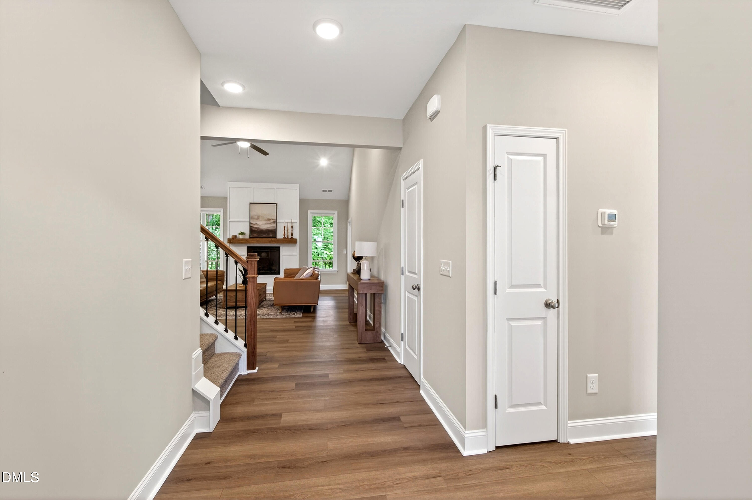
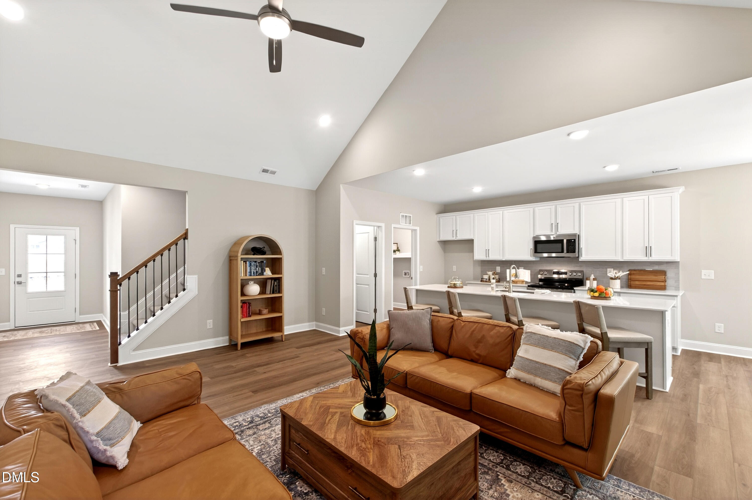
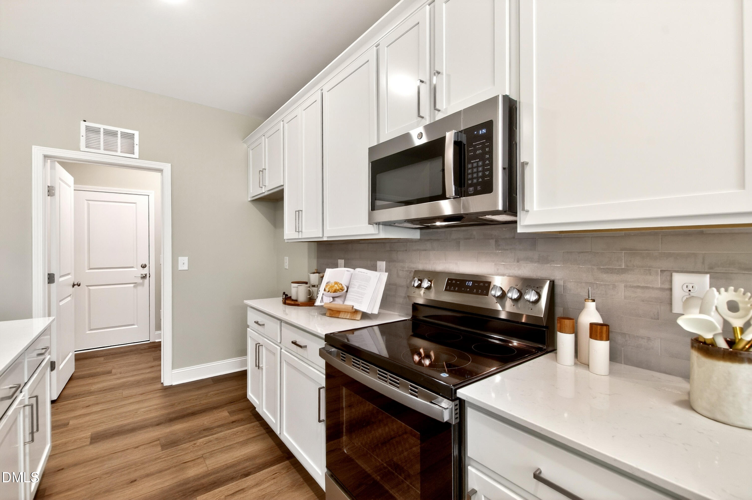
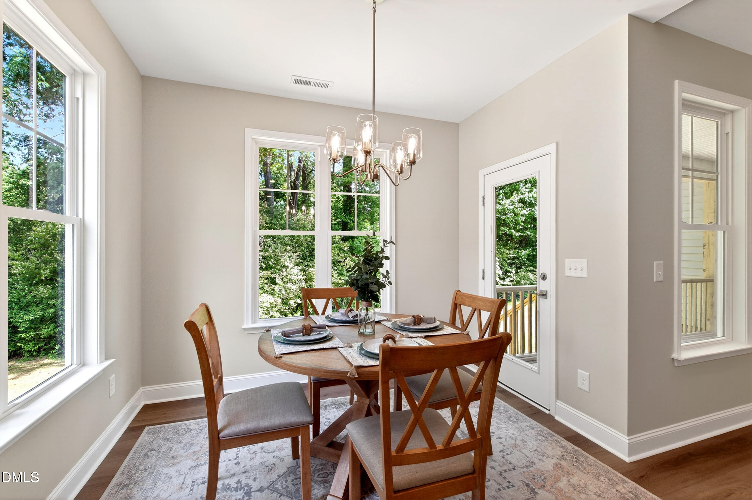
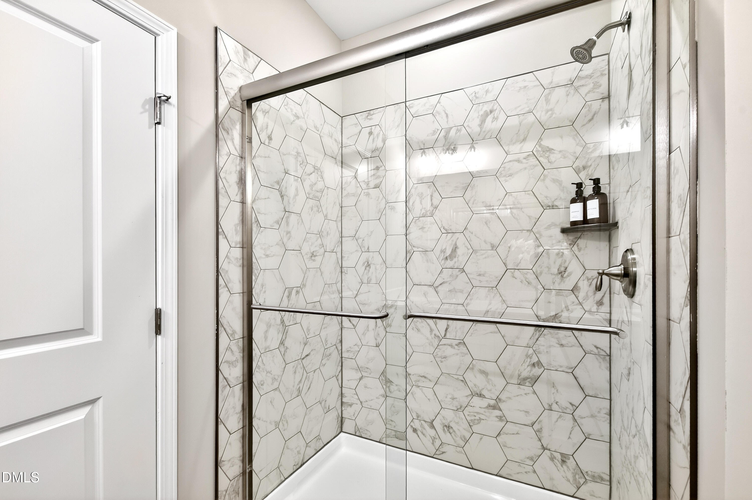
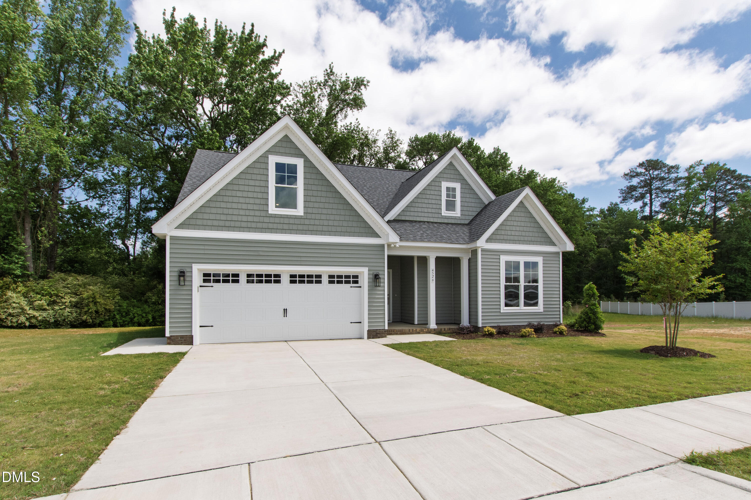
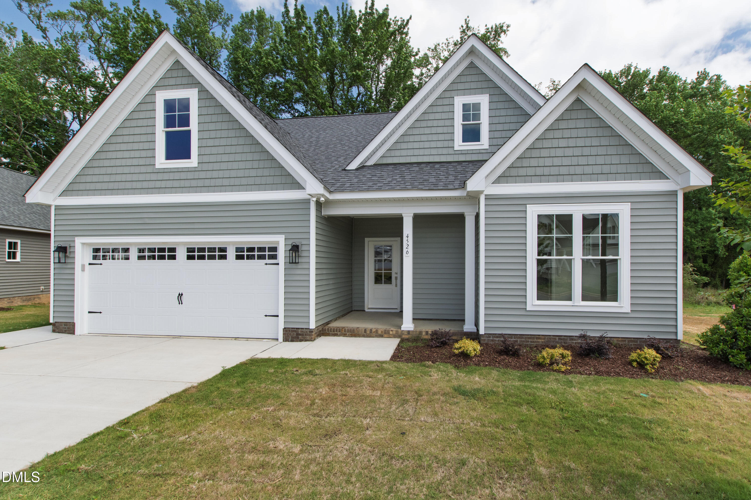
The Caldwell plan is the total package; thoughtfully designed, fully loaded, and elevated with intentional builder touches throughout. From the moment you step into the charming foyer, you'll feel the difference: curated finishes, warm farmhouse character, and a layout that truly lives well.

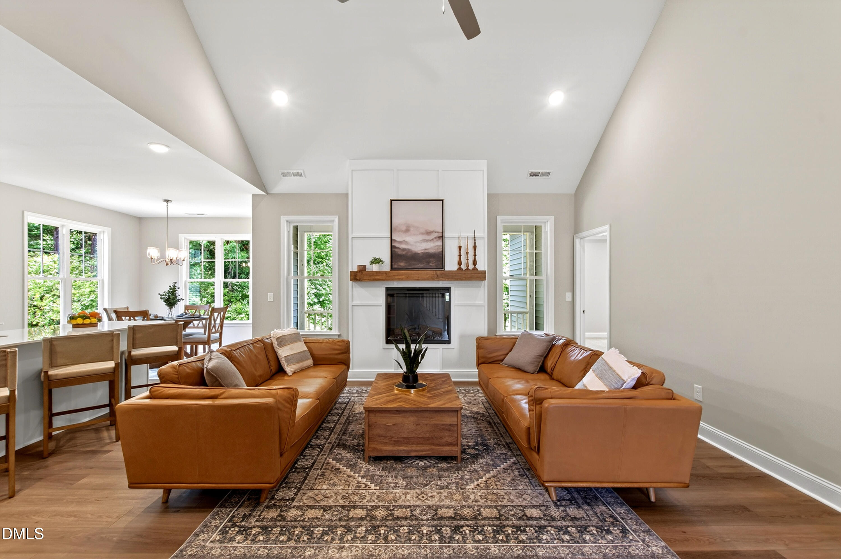
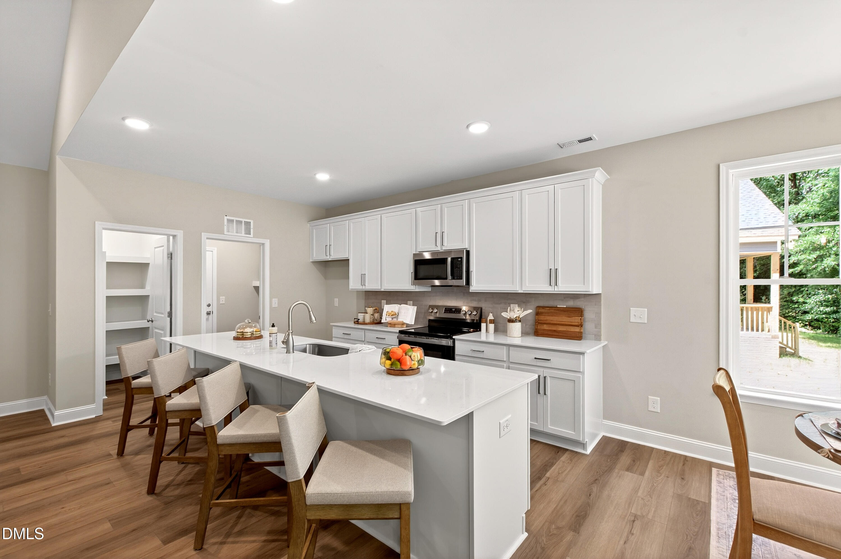
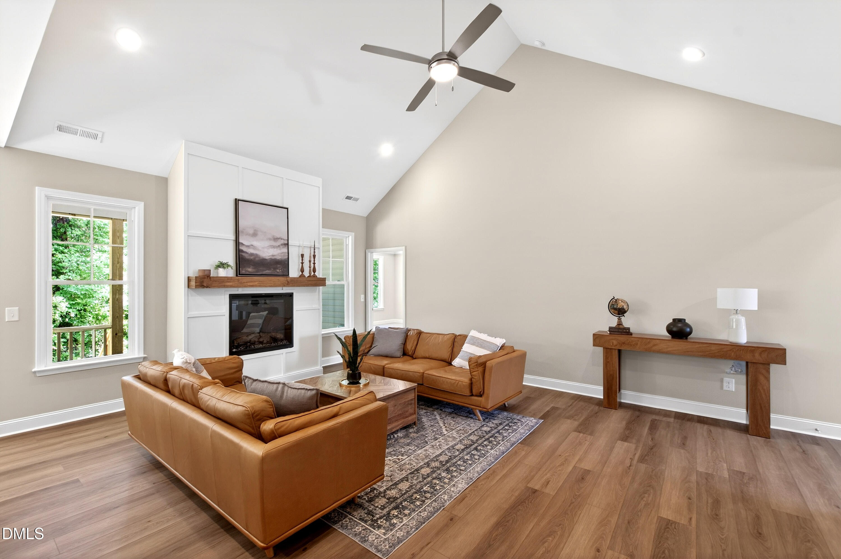
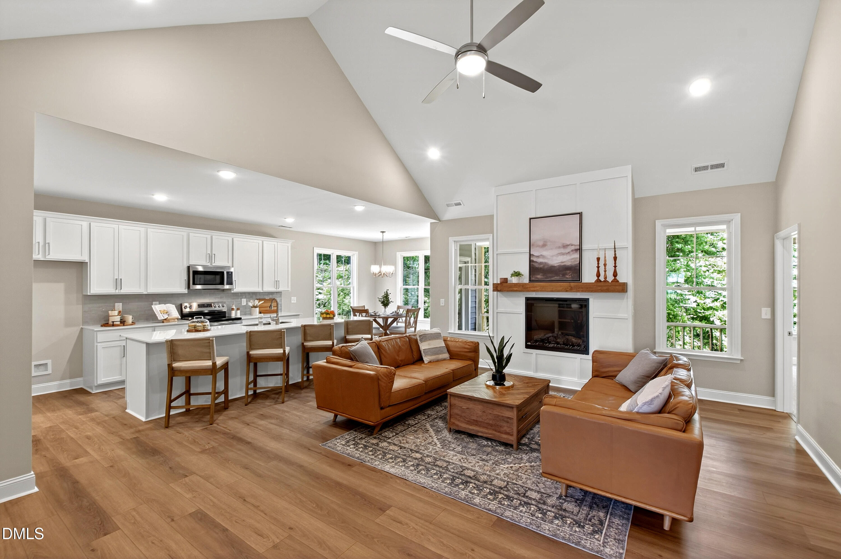
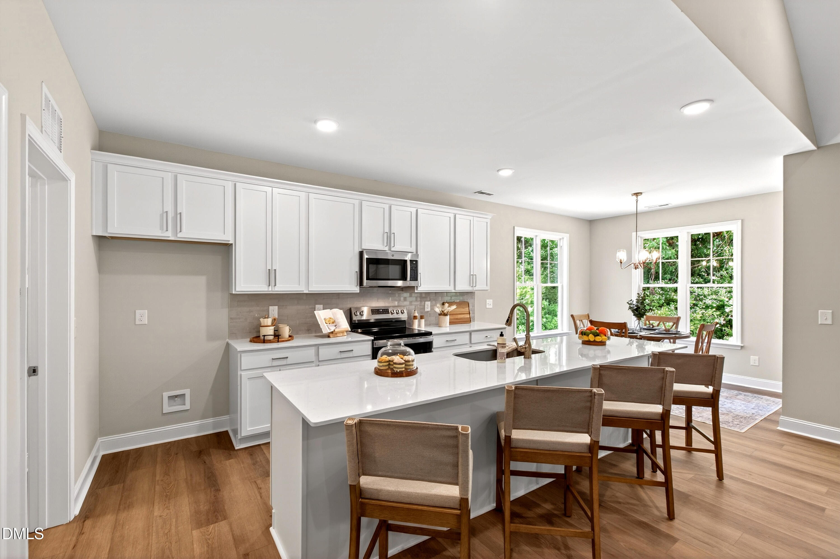
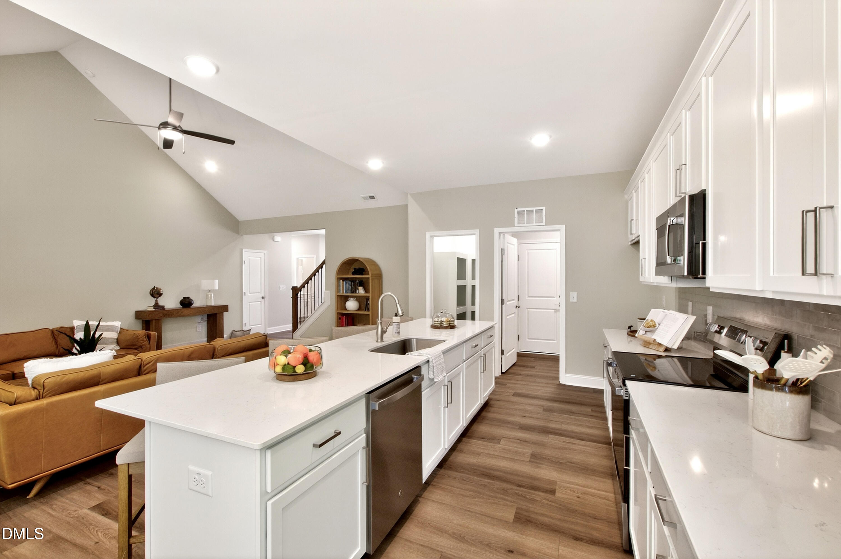
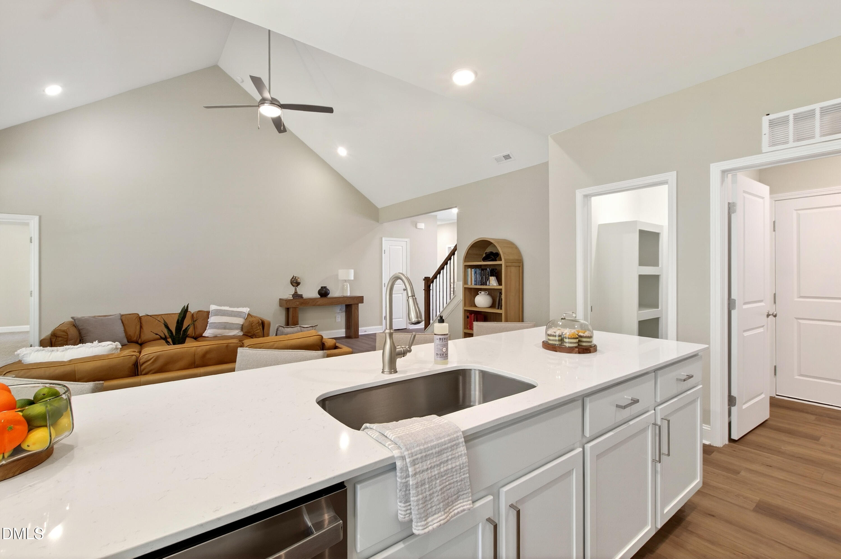
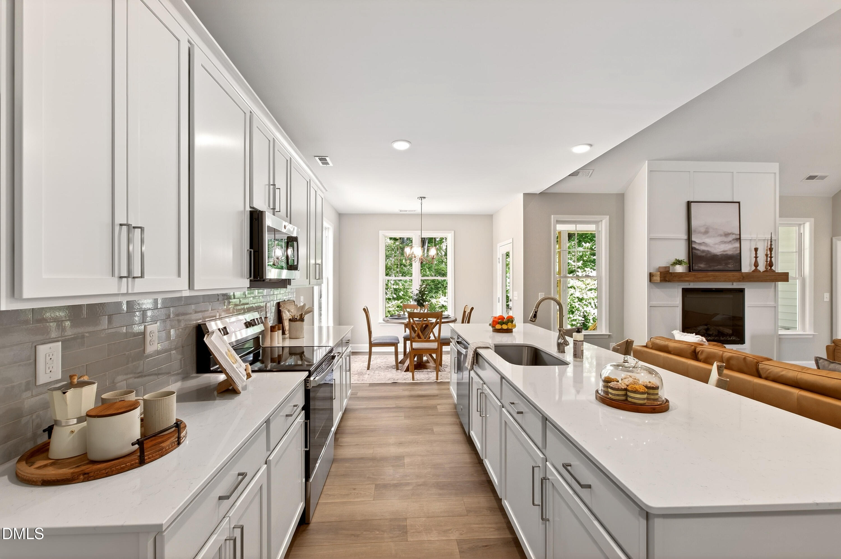
At the heart of the home, a stunning vaulted living room opens seamlessly to the kitchen, where an oversized island invites gathering, hosting, and everyday living with ease. Anchoring the space is a charming fireplace with detailed trim work and a classic wood mantle, adding warmth, character, and a true focal point to the room.

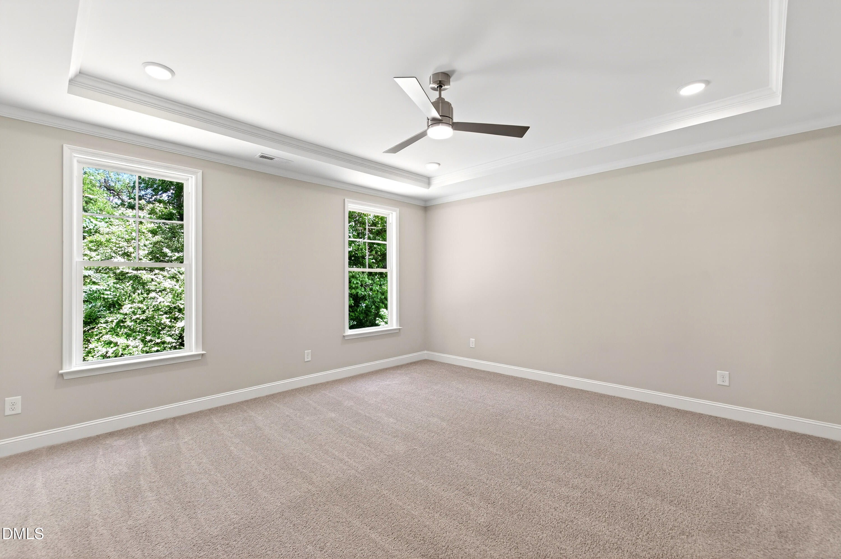
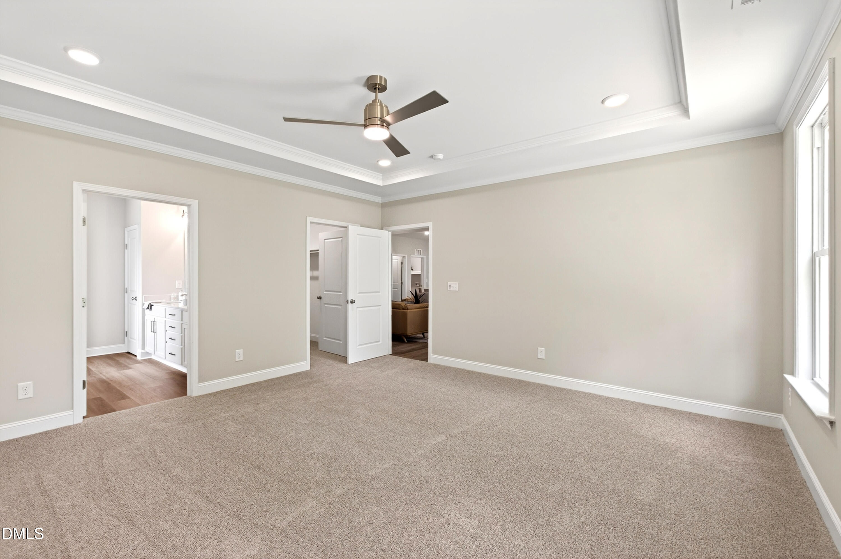
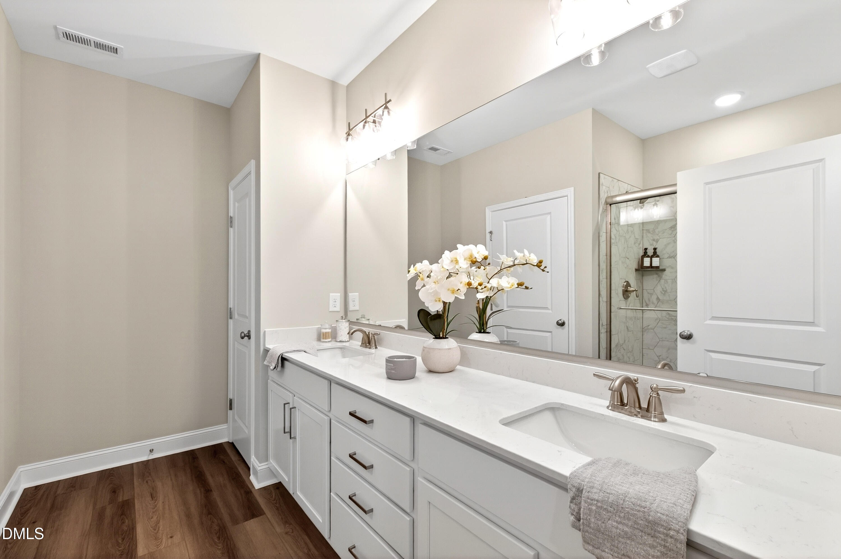
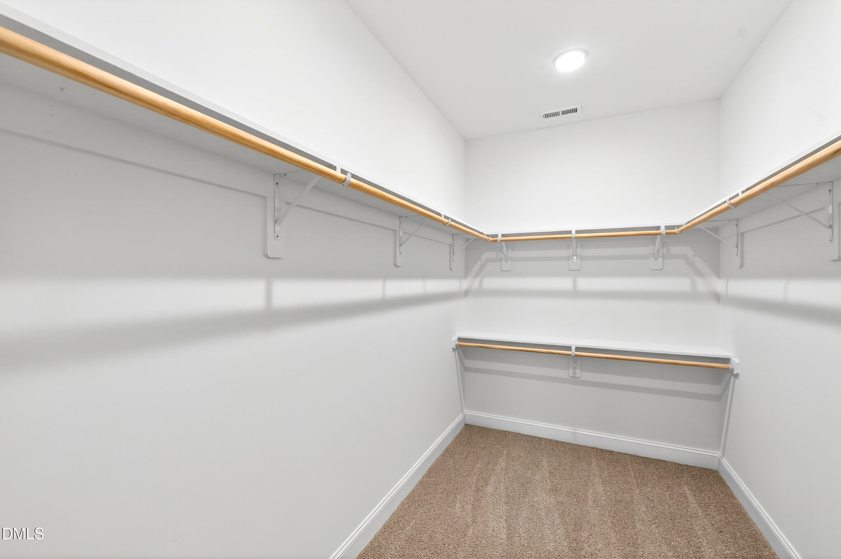
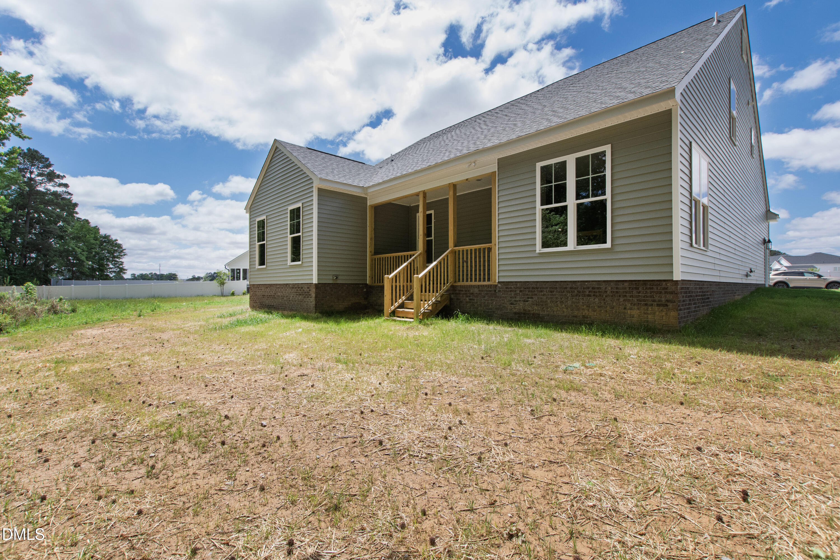
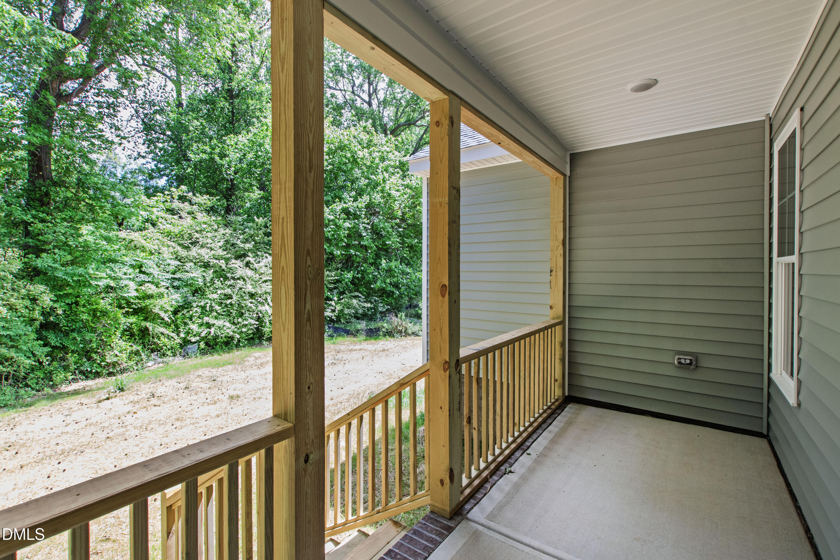
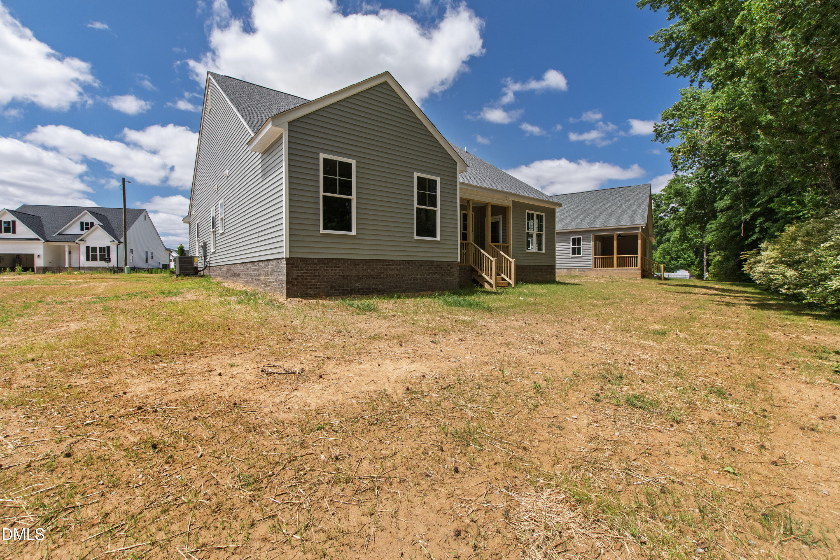
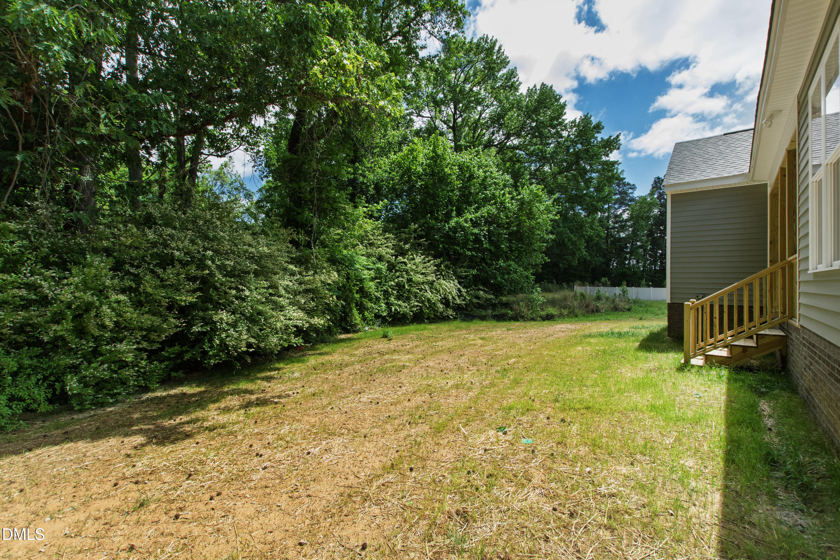
The primary suite is a retreat in itself: spacious, sun-filled, and designed for comfort. Step outside to the covered back patio, an extension of your living space and perfect for slow mornings or evening unwinding.

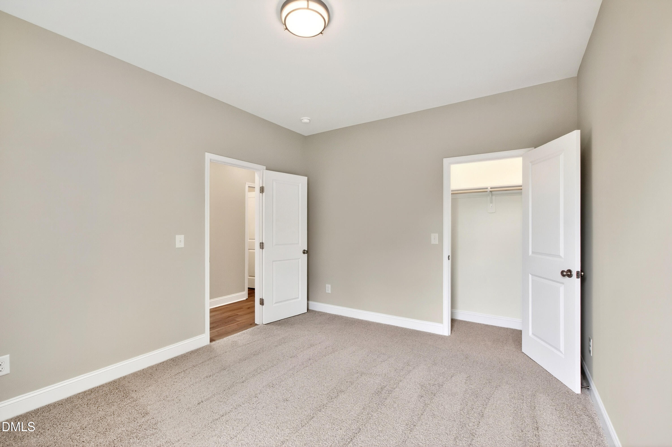
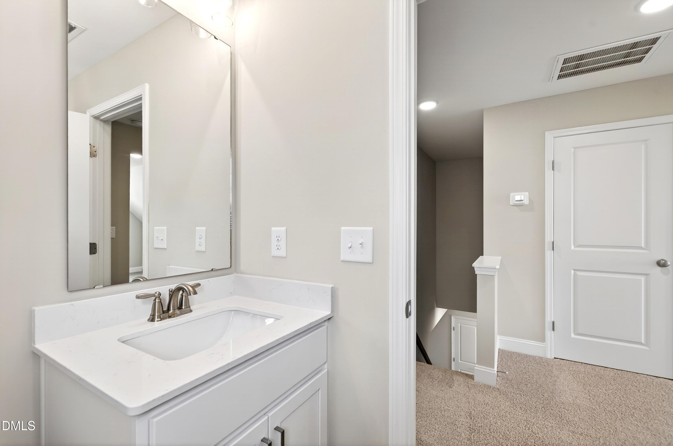
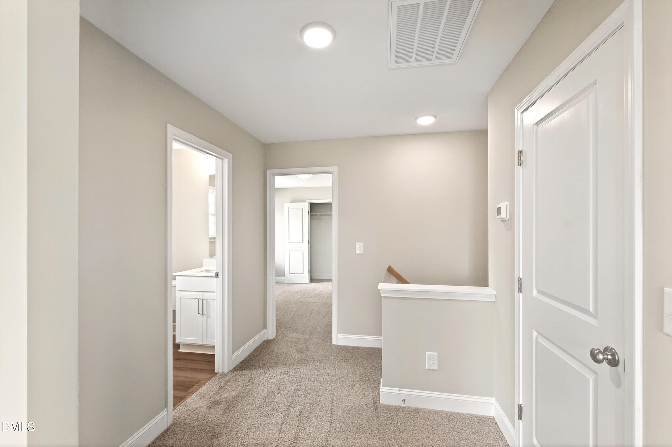
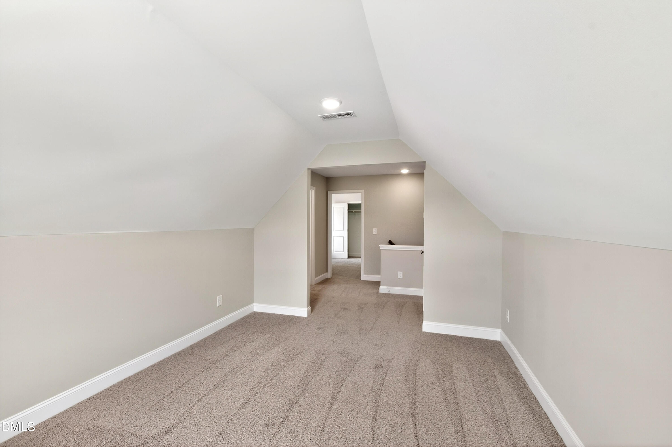
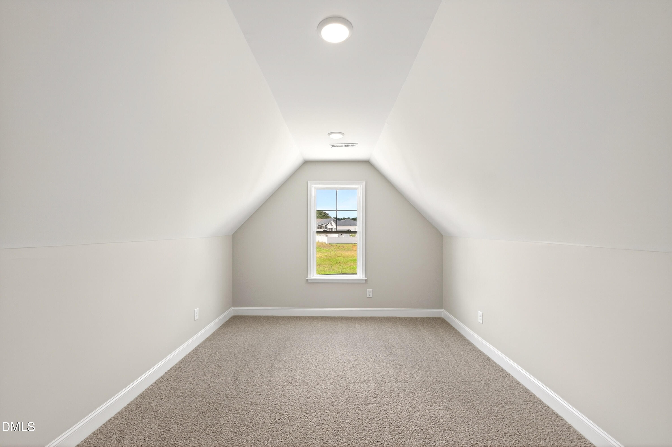
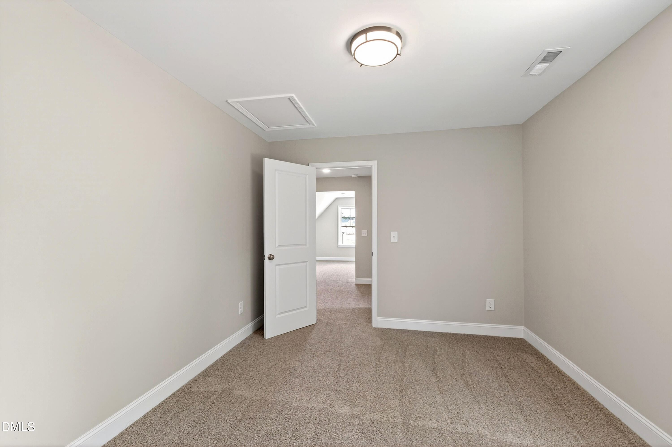
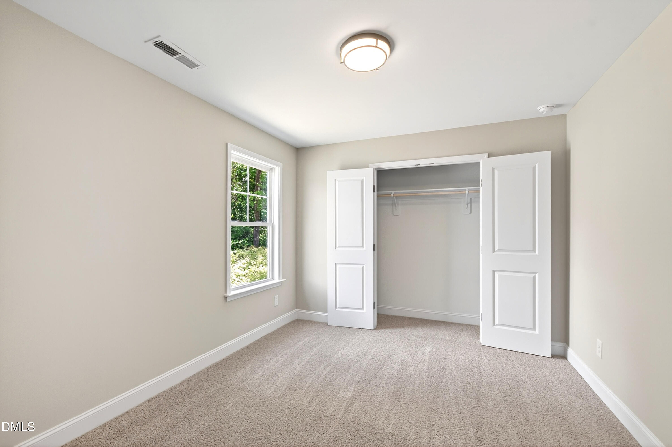
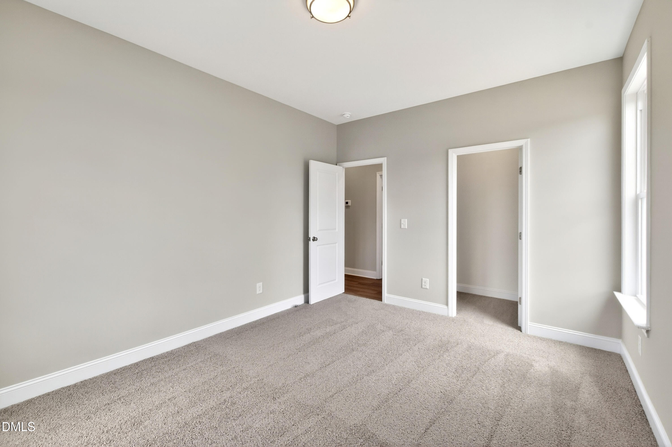
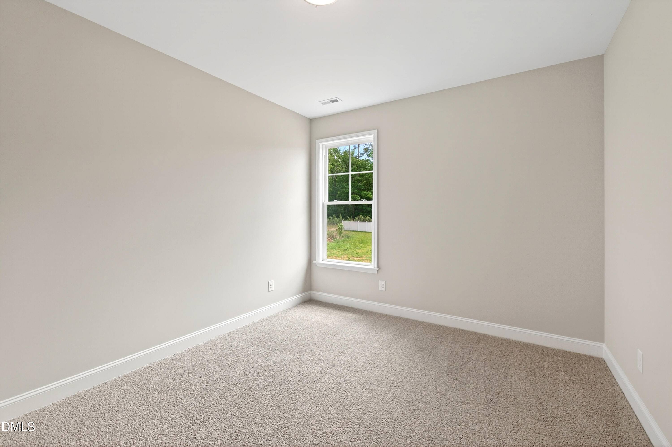
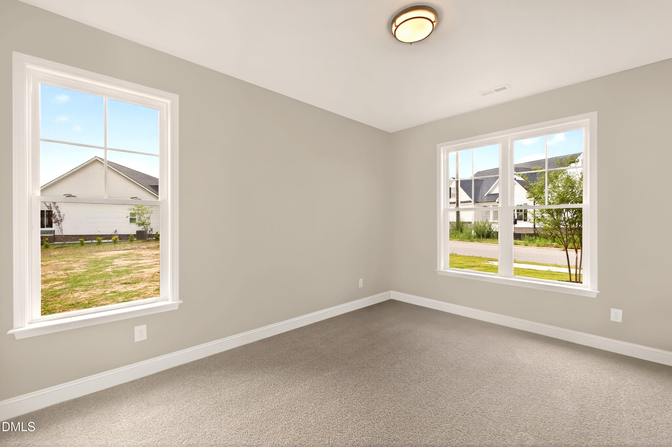
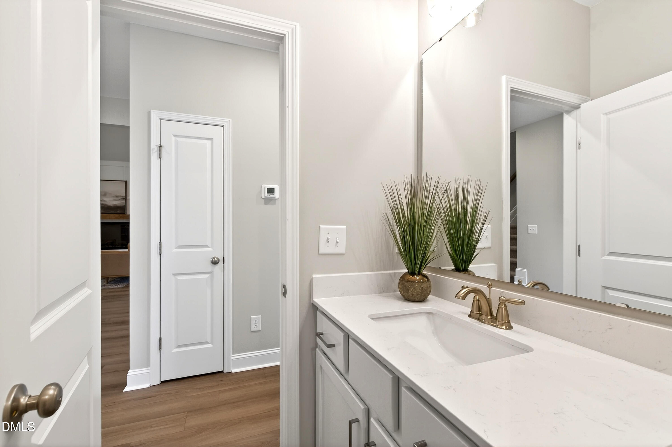
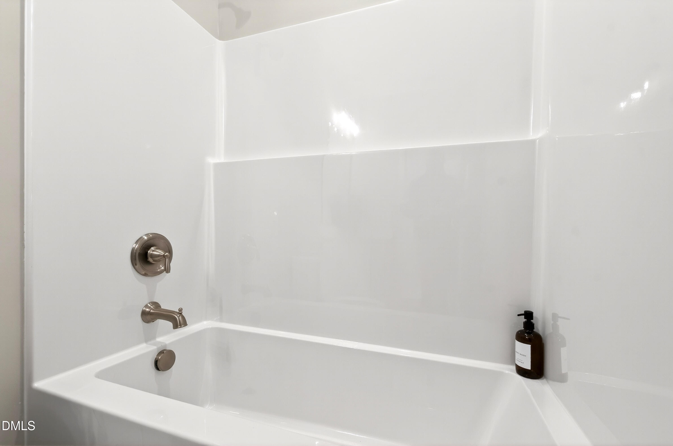
Upstairs, you'll find even more flexibility with a generous bonus room, fourth bedroom, and full bath, ideal for guests, work, or play.

This is more than new construction, it's a home that feels finished, intentional, and ready to be lived in from day one.

4
beds

3
baths

2,244 Sq.Ft. LIVING AREA

0.32 Acres lot

Jen Cameron

Jen Cameron

Features & Amenities

Interior

  • total bedrooms4
  • Total bathrooms3
  • full bathrooms3
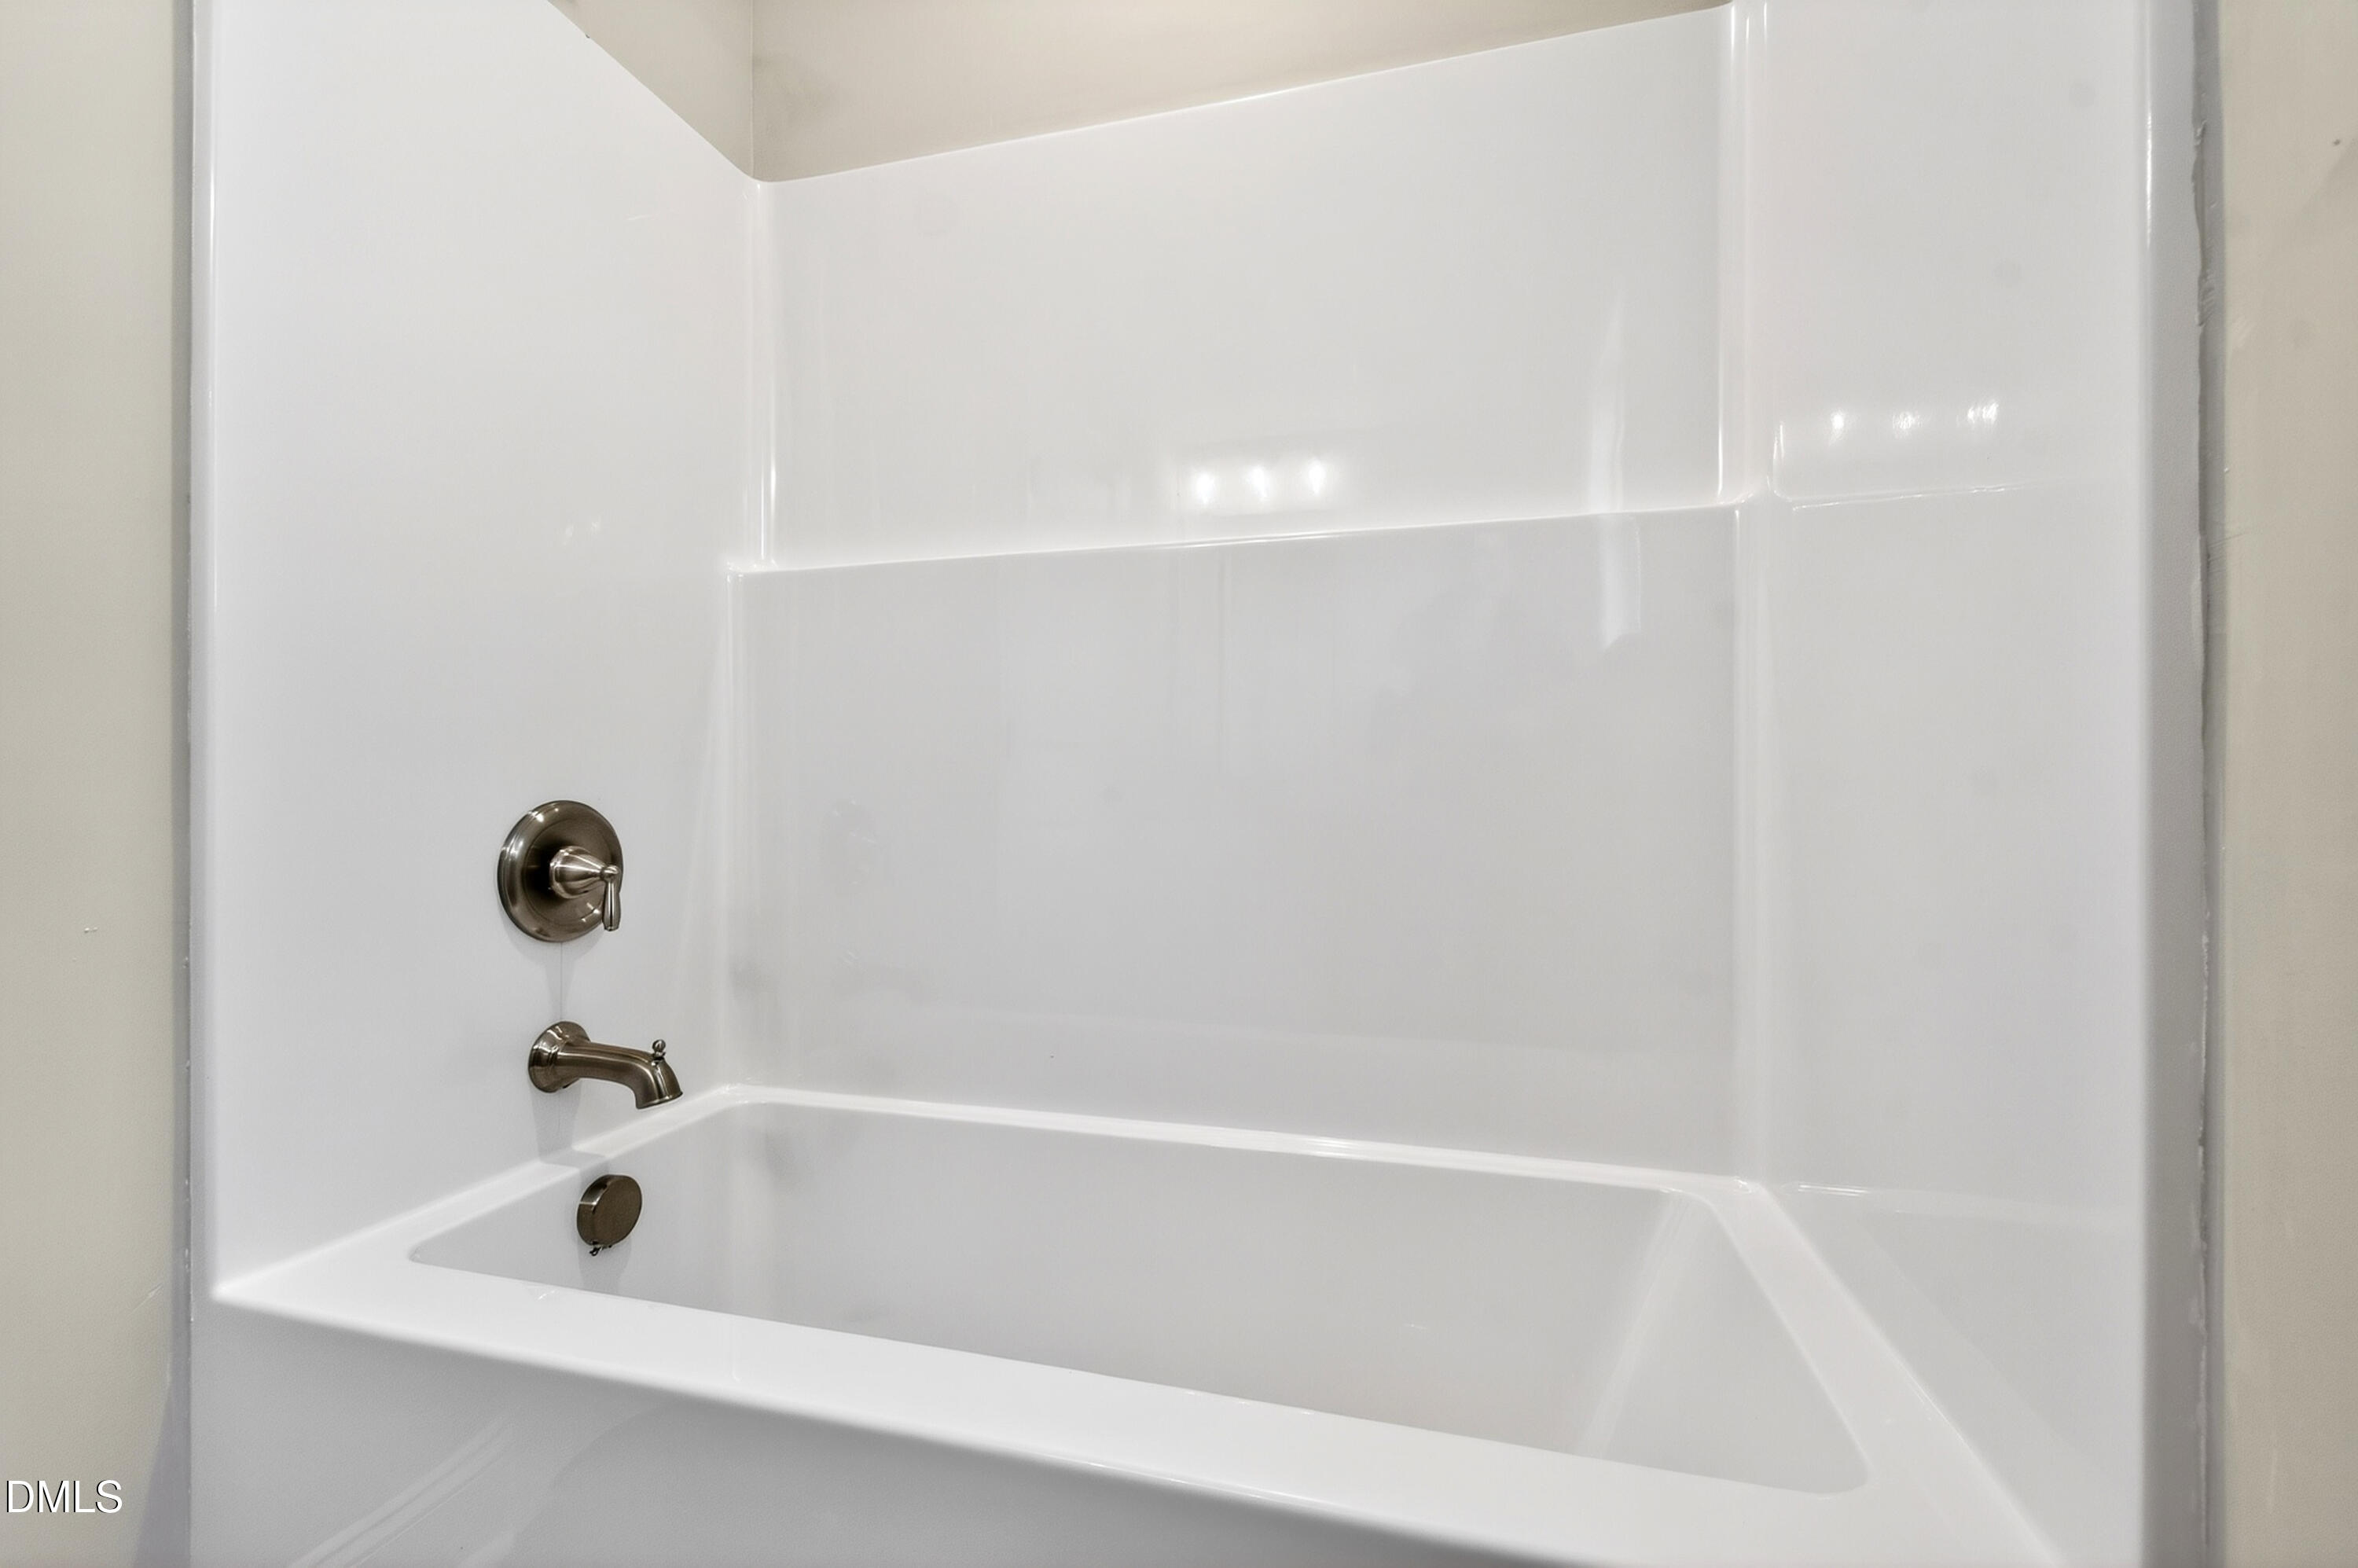
  • Flooring Carpet, Vinyl, Tile

Area & Lot

  • Status Pending
  • Living Area2,244 Sq.Ft.
  • Total Area2,244 Sq.Ft.
  • Lot Area0.32 Acres
  • MLS® ID10169141
  • TypeResidential
  • YEAR BUILT2025
  • Architecture StylesTransitional
  • Elementary SchoolWilson - John W Jones Elementary
  • Middle SchoolWilson - Forest Hills Middle
  • High SchoolWilson - James Hunt High

Exterior

  • STORIES2
  • Garage Space2.0
  • water SourcePublic
  • roofShingle
  • HEAT TYPEForced Air
  • AIR CONDITIONINGCentral Air
  • sewerPublic Sewer
  • SubstructureSlab
  • HOA AmenitiesMaintenance Grounds

Financial

  • Sales Price$409,900
  • HOA $100/yr
image

Schedule a Showing

I would love to show you this beautiful property. Please select your preferred date and time below. I will be in touch shortly to confirm your appointment.

Schedule a Showing

I would love to show you this beautiful property. Please select your preferred date and time below. I will be in touch shortly to confirm your appointment.

Thank you for your interest in 4519 Fairhaven Drive W, Wilson, NC 27893. We are reviewing your request and will be in touch shortly!

Mortgage Calculator

Estimate your monthly mortgage payment, including the principal and interest, property taxes, and HOA. Adjust the values to generate a more accurate rate.

All estimates are provided for informational purposes only. Actual amounts may vary.
$0,000 Your Payment 20 15 65
$0,000 Your Payment

Courtesy of Gretchen Coley and Devin Curlings

Work With Jen