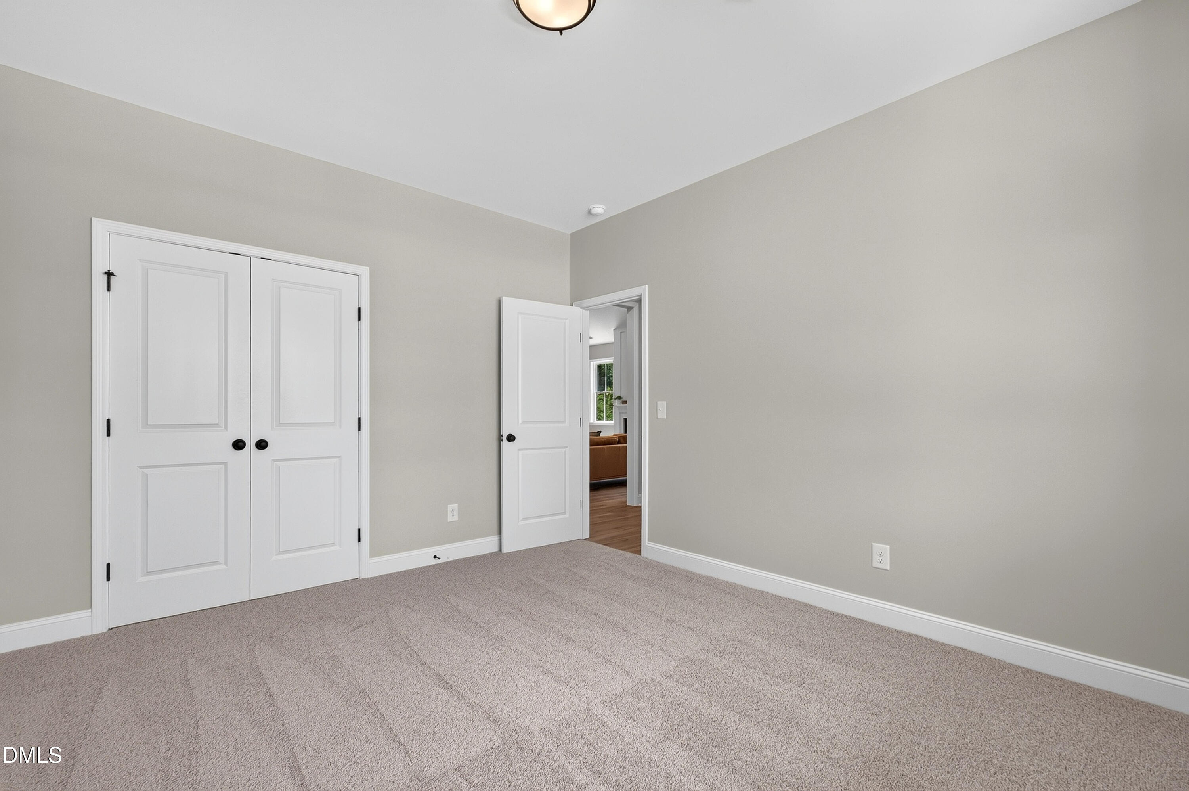
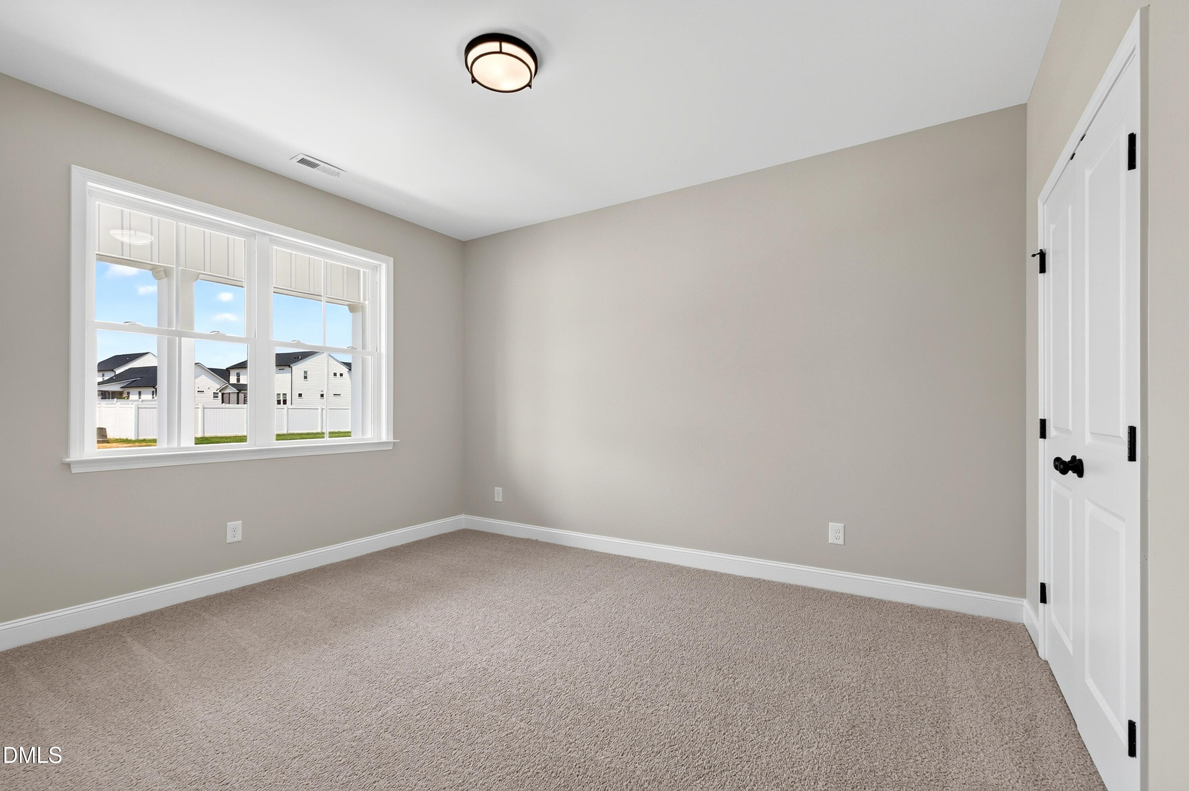
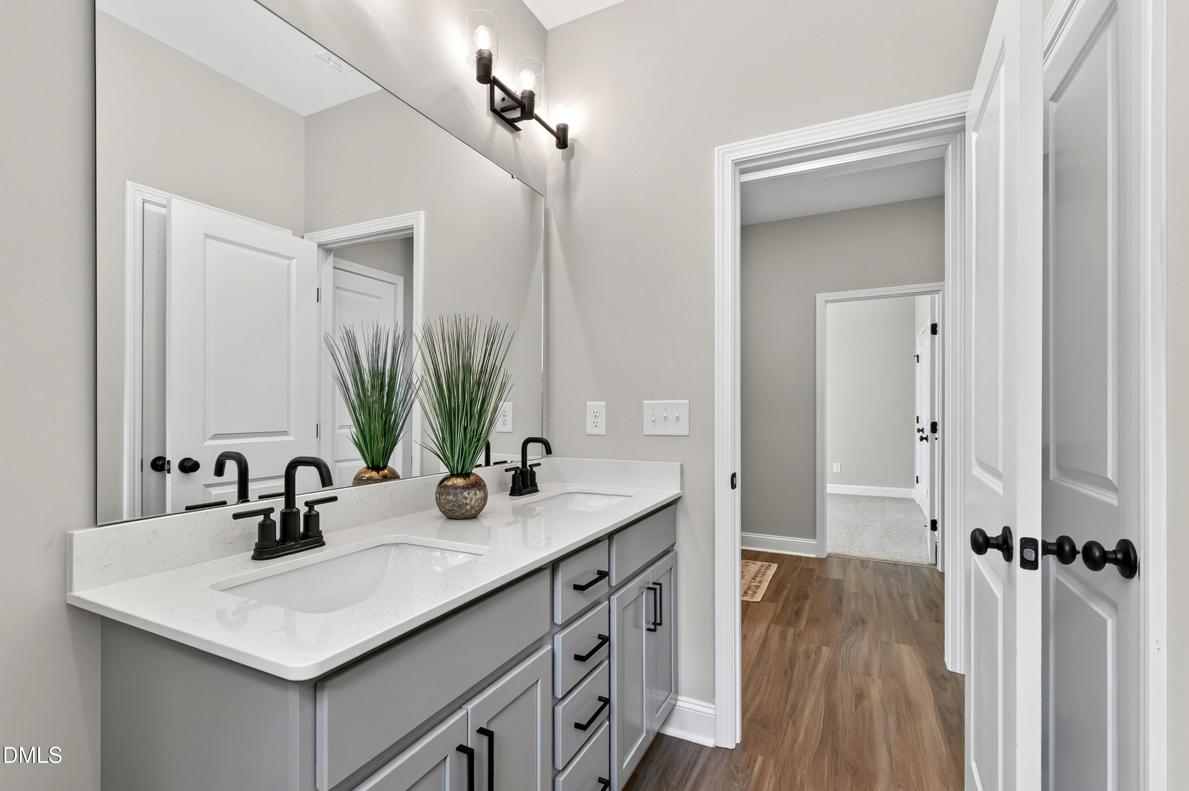
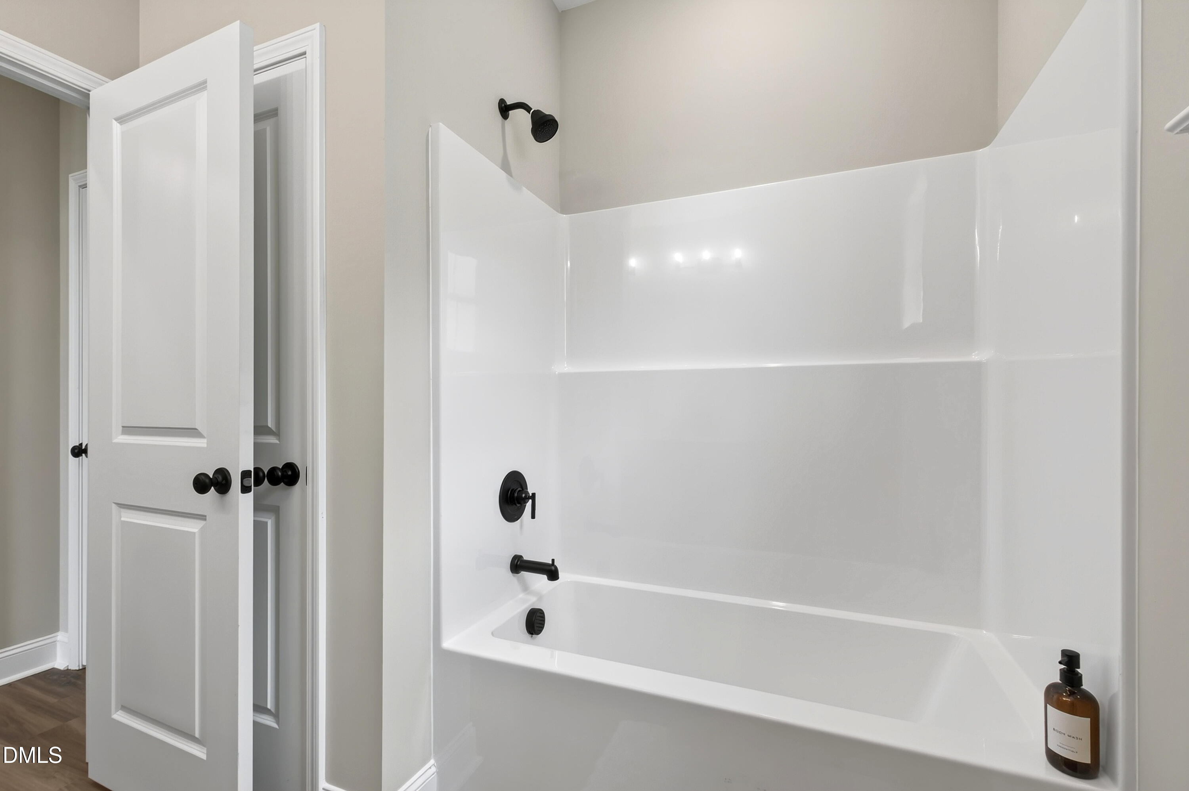
4528 Fairhaven Drive W
SEE ALL PHOTOS
4528 Fairhaven Drive W
Pending

4528 Fairhaven Drive W

4528 Fairhaven Drive W, Wilson, NC 27893

$369,900

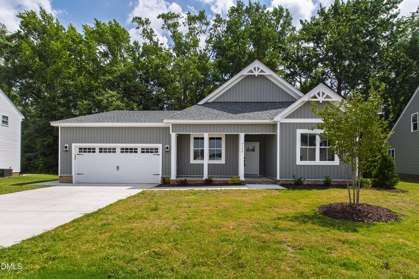
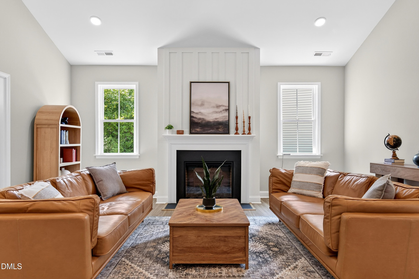
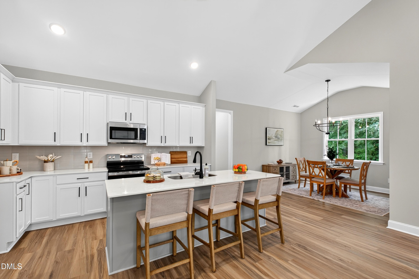
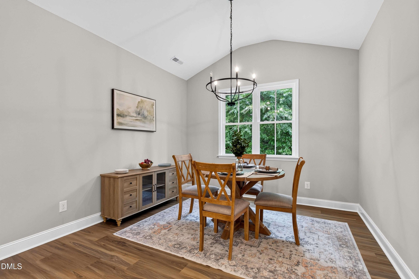
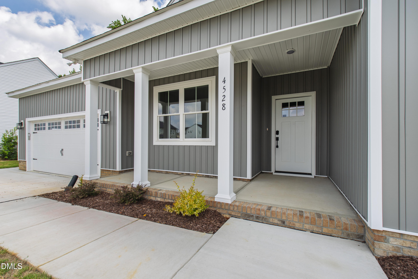
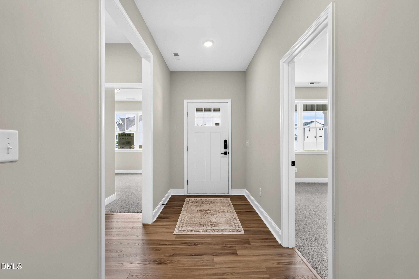
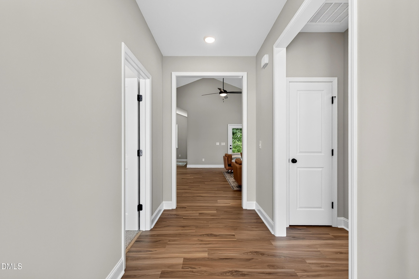
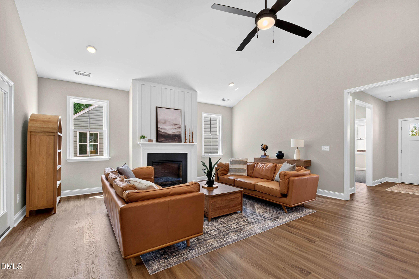
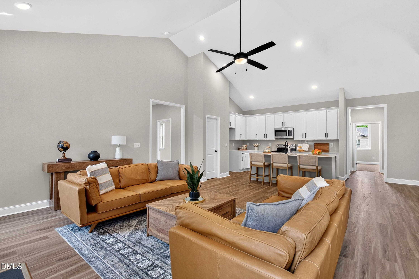
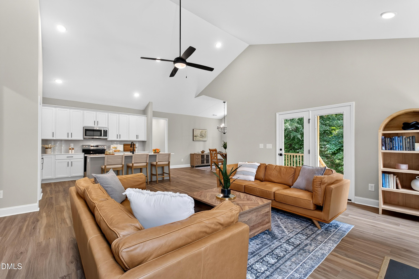
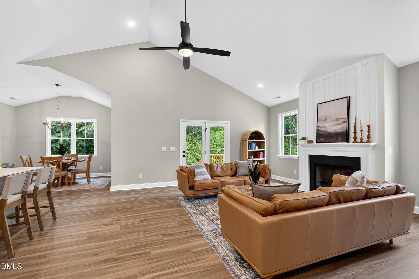
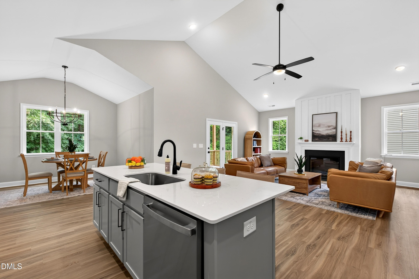
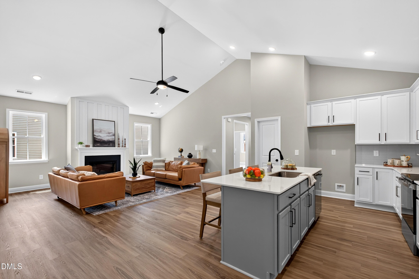
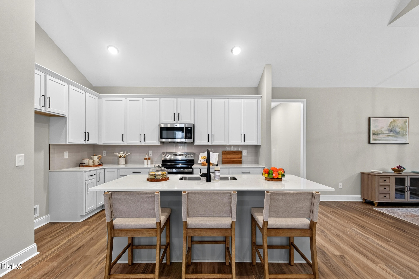
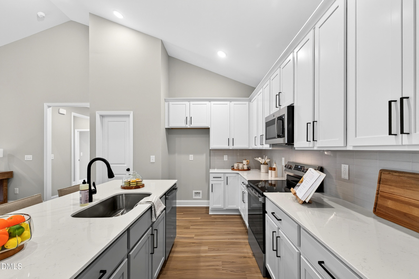
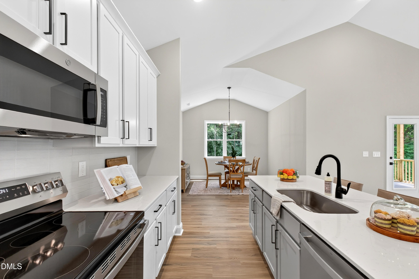
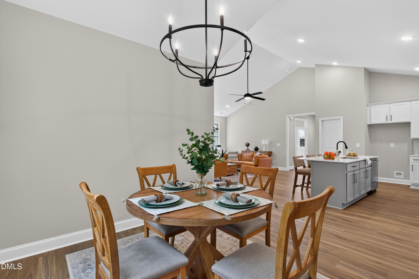
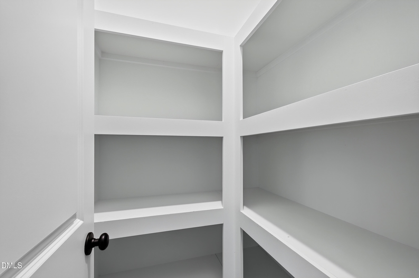
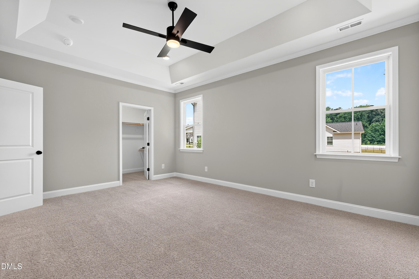
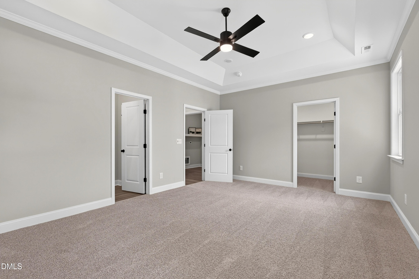
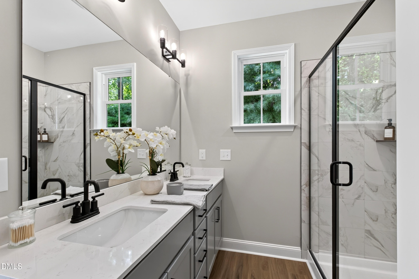
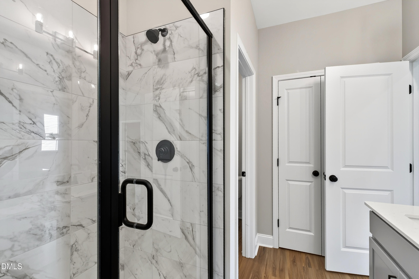
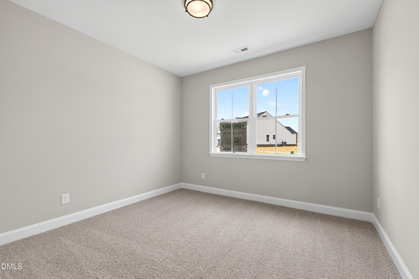
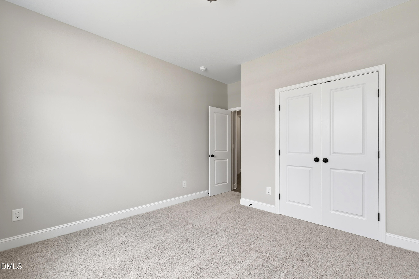
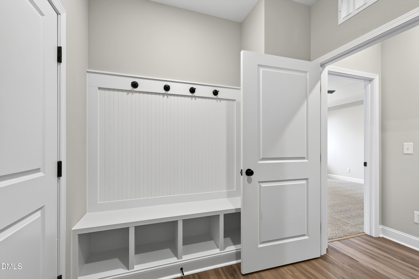
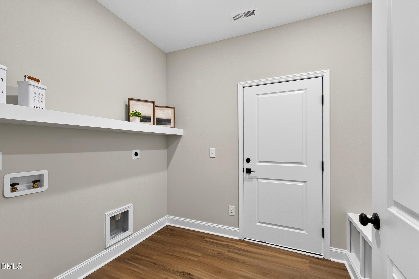
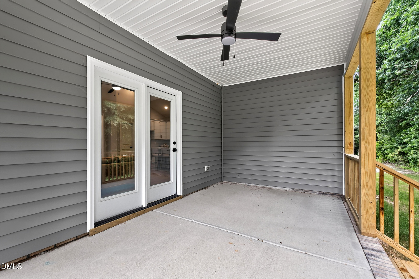
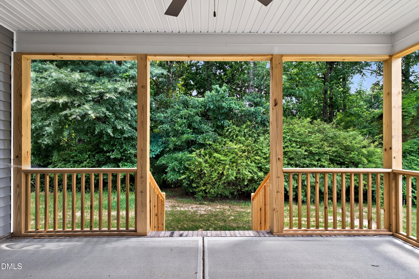
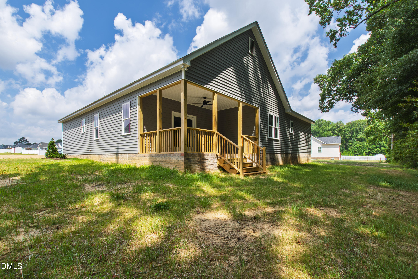
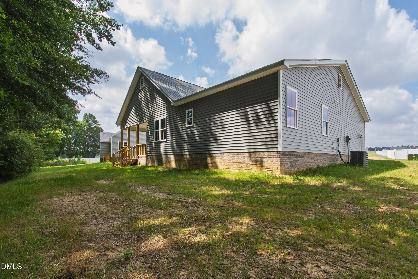
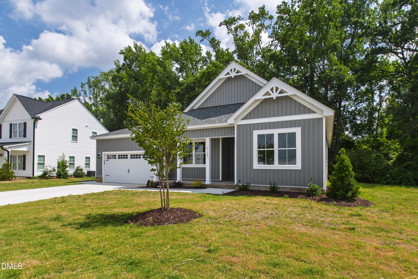
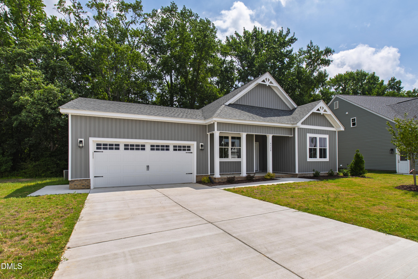
Welcome to this beautifully designed Magnolia plan in Bellingham, where farmhouse-inspired style and thoughtfully selected finishes create a warm and inviting place to call home. In Bellingham, a welcoming foyer opens to soaring ceilings and a spacious main living area anchored by a fireplace with built-ins, creating a central gathering space filled with comfort and character. The kitchen blends style and function with stainless steel appliances, granite countertops, a pantry with custom shelving, and an oversized island with additional seating. Just beyond, the dining area sits in its own bright nook surrounded by windows, filling the space with natural light and creating an easy flow for everyday living and entertaining.

Bellingham offers the appeal of new construction living in Wilson with convenient access to daily essentials. Known for its fresh design and attractive streetscape, Bellingham delivers a polished neighborhood setting that feels both welcoming and well planned. Its location just minutes from Heritage Crossing makes shopping, dining, and errands simple and convenient, adding even more ease to everyday life in Bellingham.

The Wilson area adds even more value with a location that keeps you close to retail, services, and commuter routes while still offering the comfort of a neighborhood setting. With Heritage Crossing nearby and easy access to the surrounding Wilson area, this home offers a well-connected lifestyle with the benefit of a newly built community. From the thoughtful design of Bellingham to the convenience of its Wilson location, this home presents an inviting opportunity to enjoy comfort, style, and connection.

Contact The Coley Group for more information or to schedule a private showing. We cannot wait to help you discover Raleigh’s best and beyond.

3
beds

2
baths

1,788 Sq.Ft. LIVING AREA

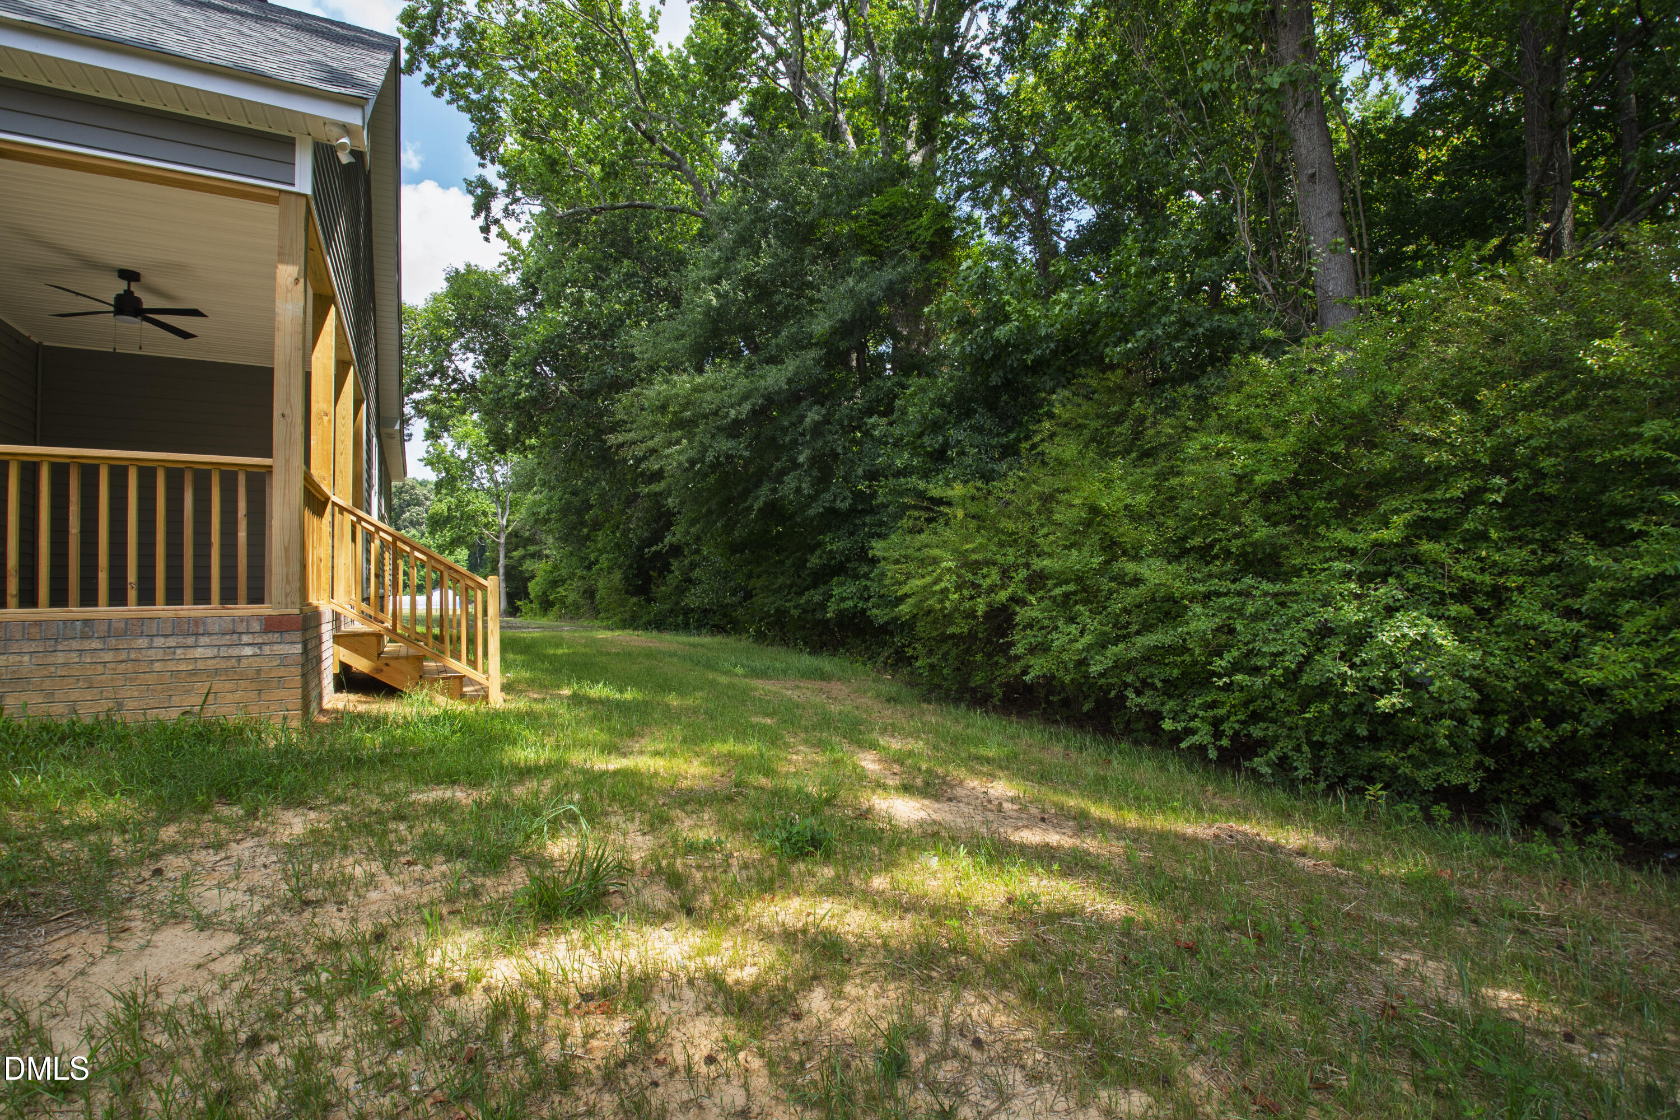
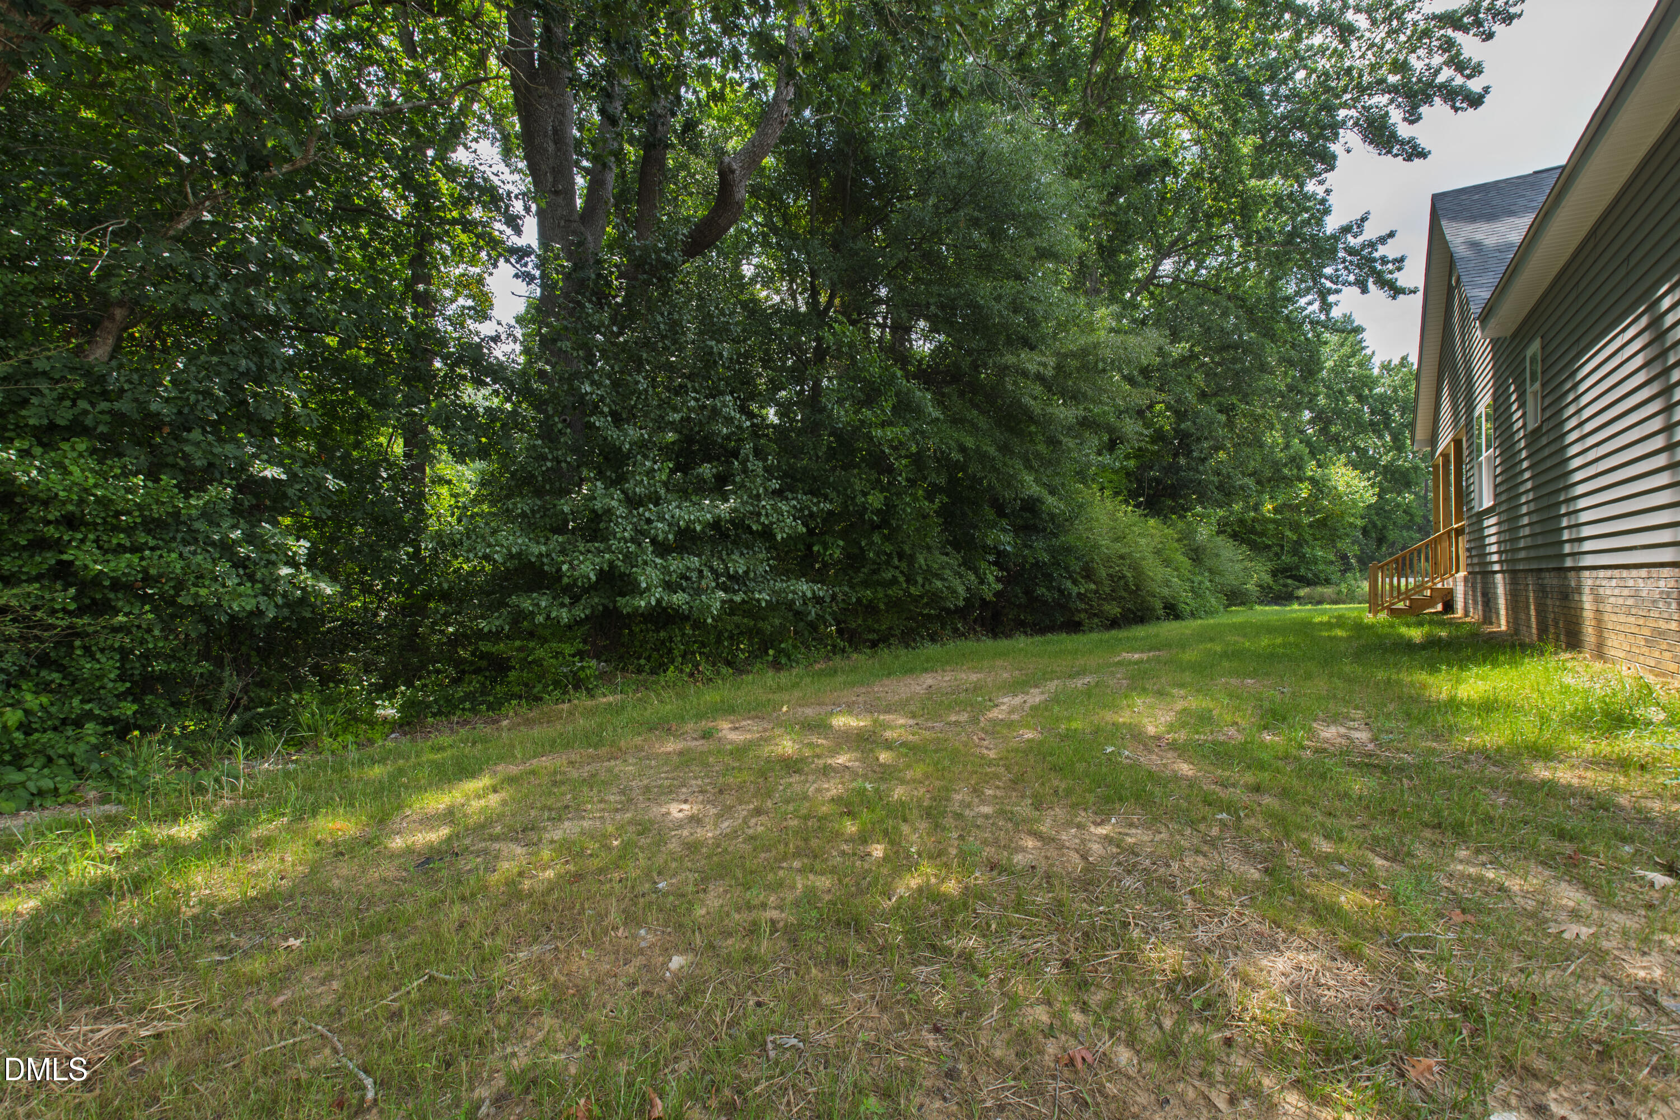
0.28 Acres lot

Jen Cameron

Jen Cameron

Features & Amenities

Interior

  • total bedrooms3
  • Total bathrooms2
  • full bathrooms2
  • Flooring Carpet, Vinyl, Tile

Area & Lot

  • Status Pending
  • Living Area1,788 Sq.Ft.
  • Total Area1,788 Sq.Ft.
  • Lot Area0.28 Acres
  • MLS® ID10155043
  • TypeResidential
  • YEAR BUILT2026
  • Architecture StylesRanch, Traditional
  • Elementary SchoolWilson - John W Jones Elementary
  • Middle SchoolWilson - Forest Hills Middle
  • High SchoolWilson - James Hunt High

Exterior

  • STORIES1
  • Garage Space2.0
  • water SourcePublic
  • roofShingle
  • HEAT TYPEForced Air
  • AIR CONDITIONINGCentral Air
  • sewerPublic Sewer
  • SubstructureSlab
  • HOA AmenitiesMaintenance Grounds

Financial

  • Sales Price$369,900
  • HOA $100/yr
image

Schedule a Showing

I would love to show you this beautiful property. Please select your preferred date and time below. I will be in touch shortly to confirm your appointment.

Schedule a Showing

I would love to show you this beautiful property. Please select your preferred date and time below. I will be in touch shortly to confirm your appointment.

Thank you for your interest in 4528 Fairhaven Drive W, Wilson, NC 27893. We are reviewing your request and will be in touch shortly!

Mortgage Calculator

Estimate your monthly mortgage payment, including the principal and interest, property taxes, and HOA. Adjust the values to generate a more accurate rate.

All estimates are provided for informational purposes only. Actual amounts may vary.
$0,000 Your Payment 20 15 65
$0,000 Your Payment

Courtesy of Gretchen Coley

Work With Jen