4713 Cypress Tree Lane
SEE ALL PHOTOS
4713 Cypress Tree Lane
For Sale

4713 Cypress Tree Lane

4713 Cypress Tree Lane, Raleigh, NC 27612

$649,000

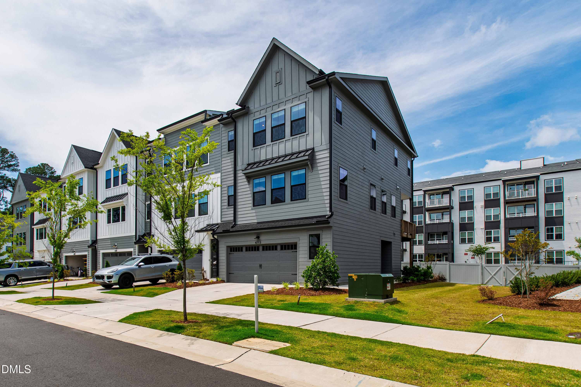
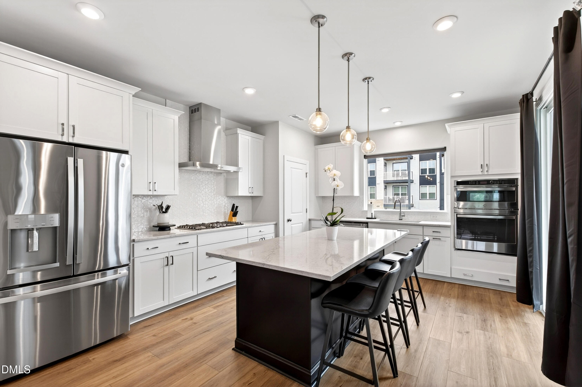
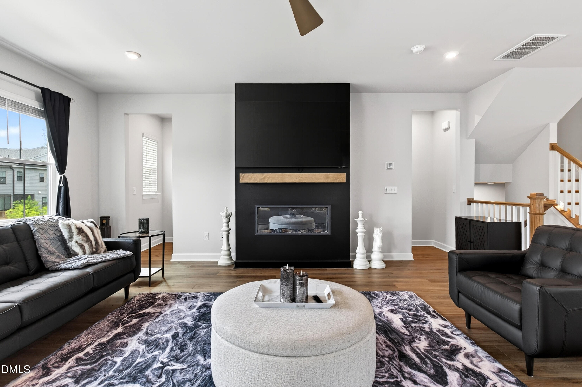
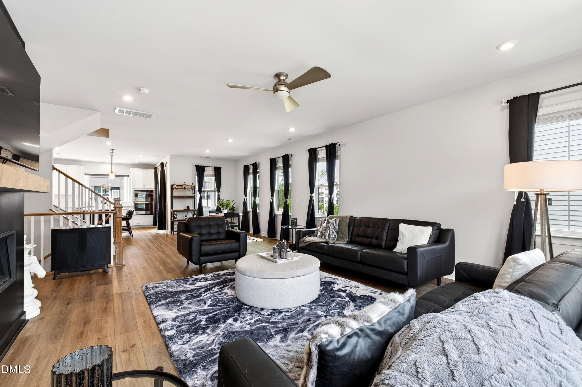
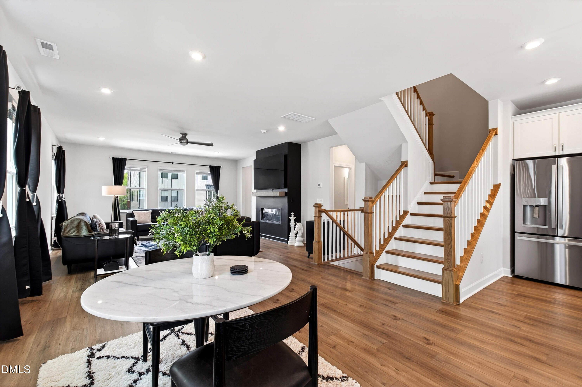
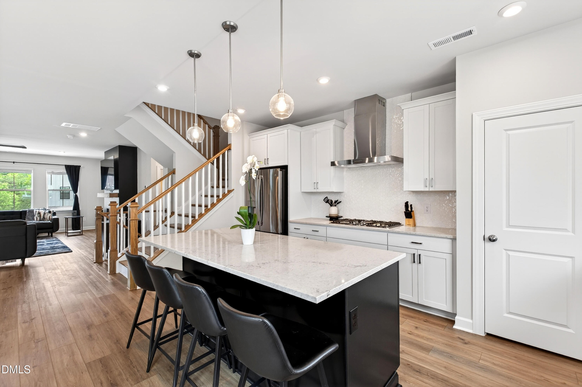
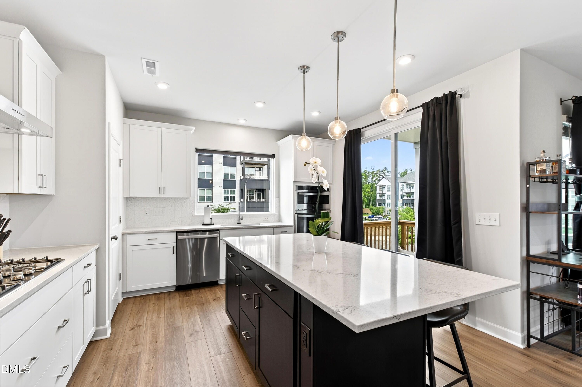
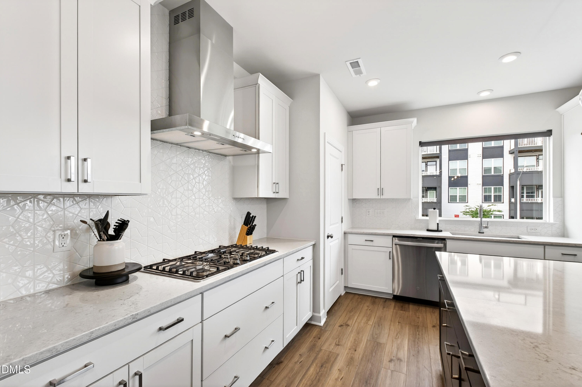
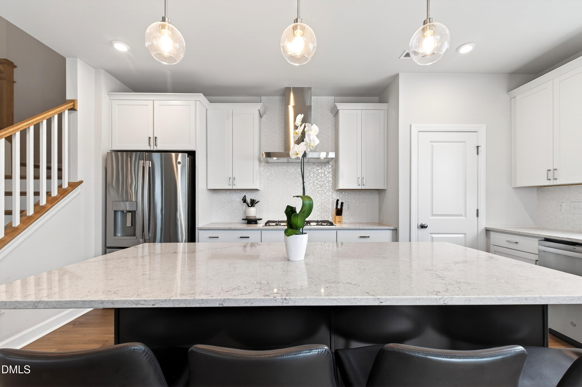
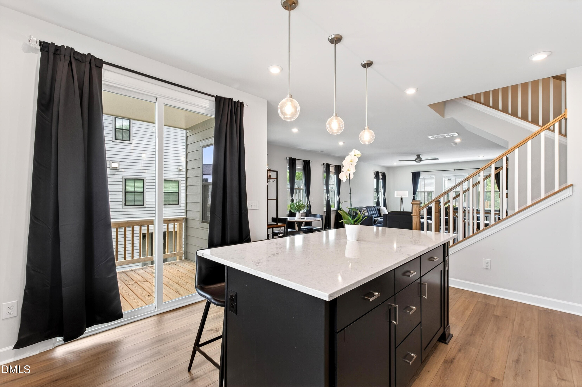
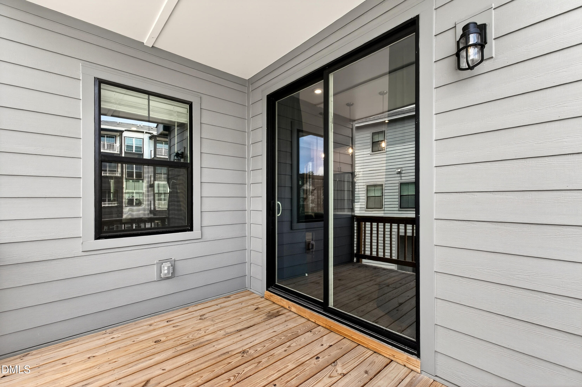
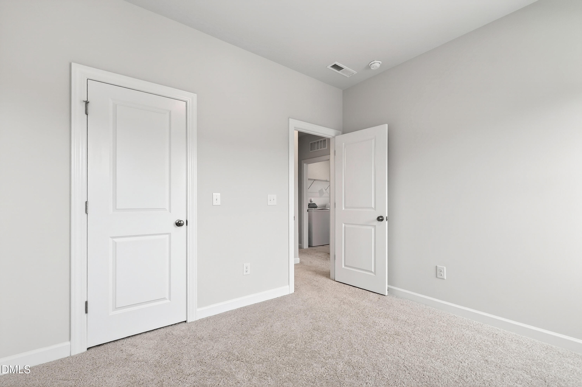
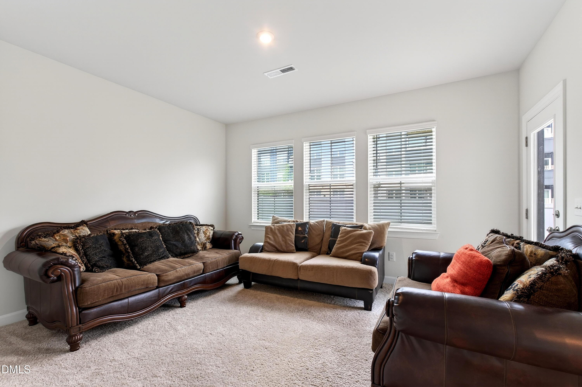
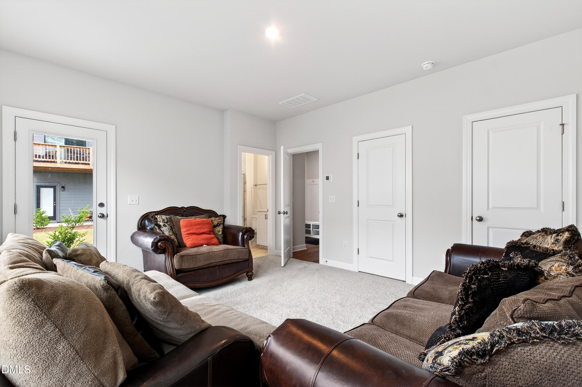
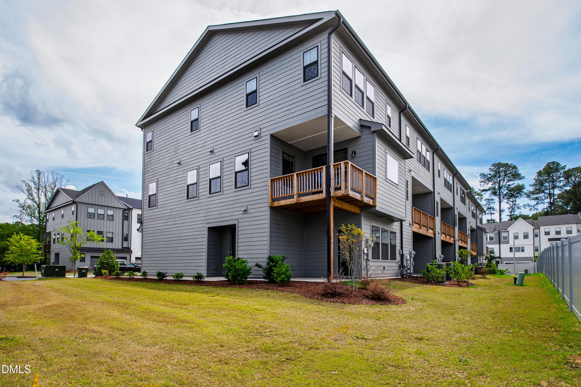
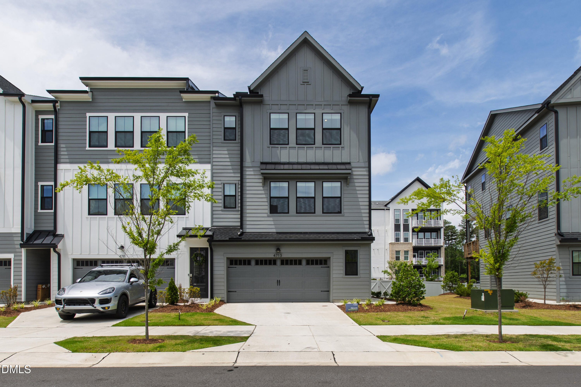
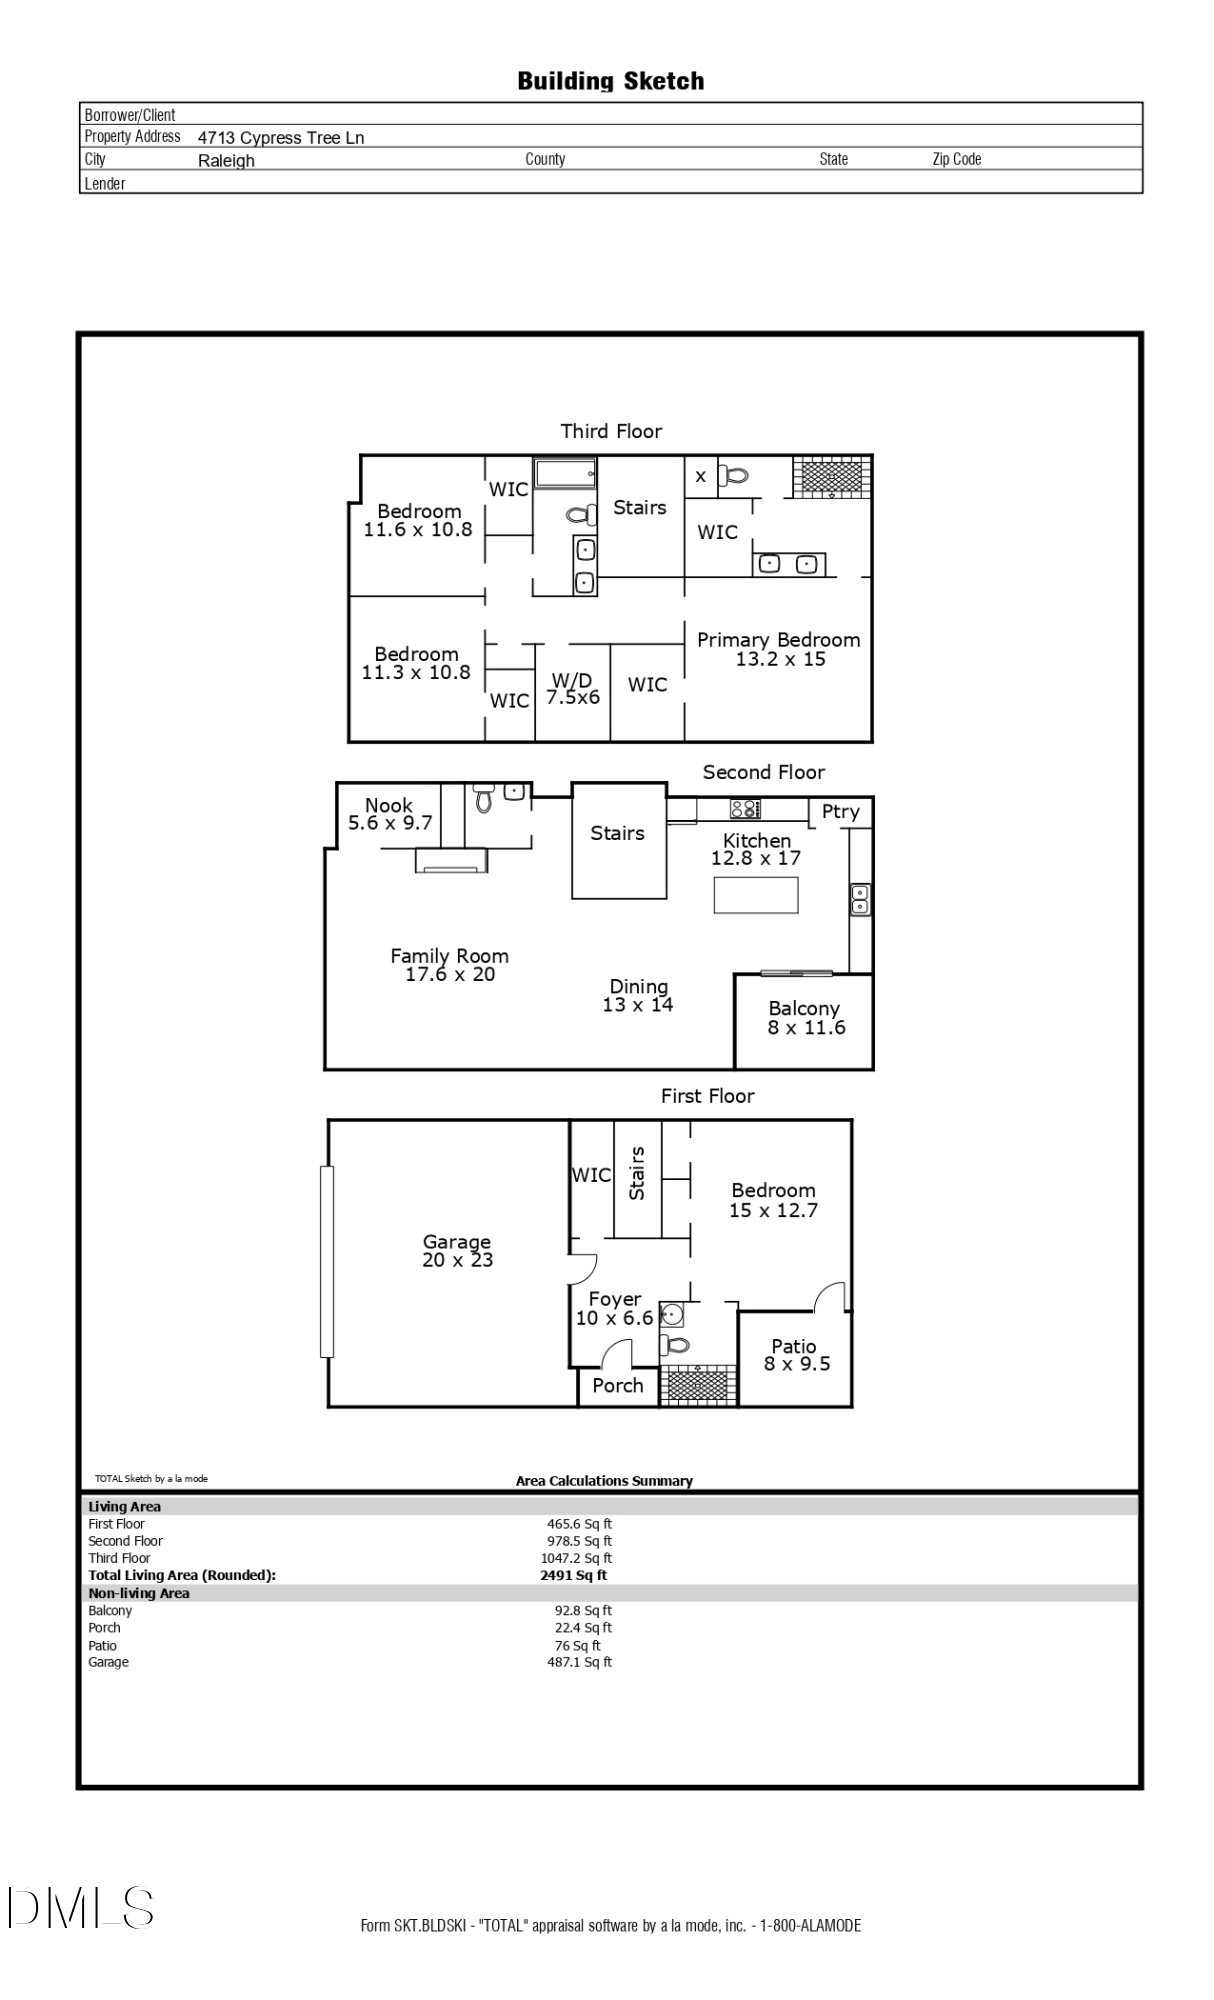
End unit townhomes that combine this level of modern design, this degree of flexibility, and this location in northwest Raleigh are not common in the market. This Elm Park residence offers 2,491 square feet across three carefully proportioned levels, where 9-foot ceilings, a chef-inspired kitchen with a large island, and dramatic 12-foot glass doors opening to a private balcony set a standard that is difficult to replicate at this price point.

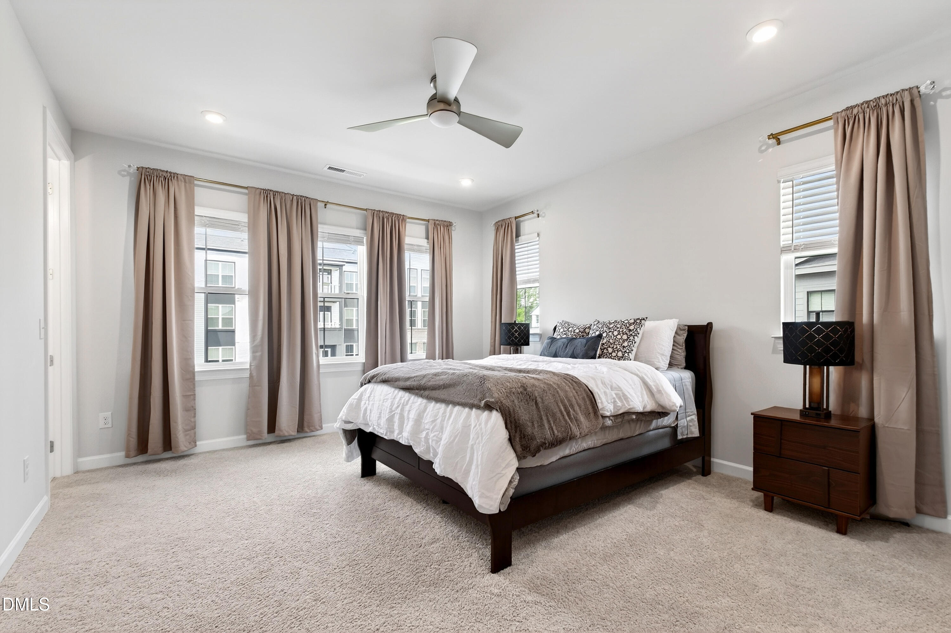
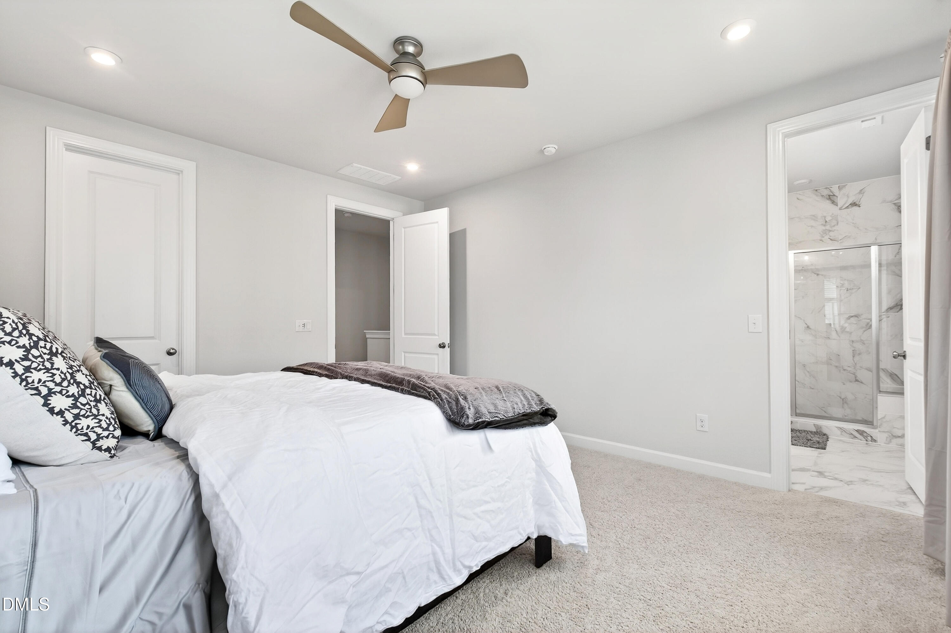
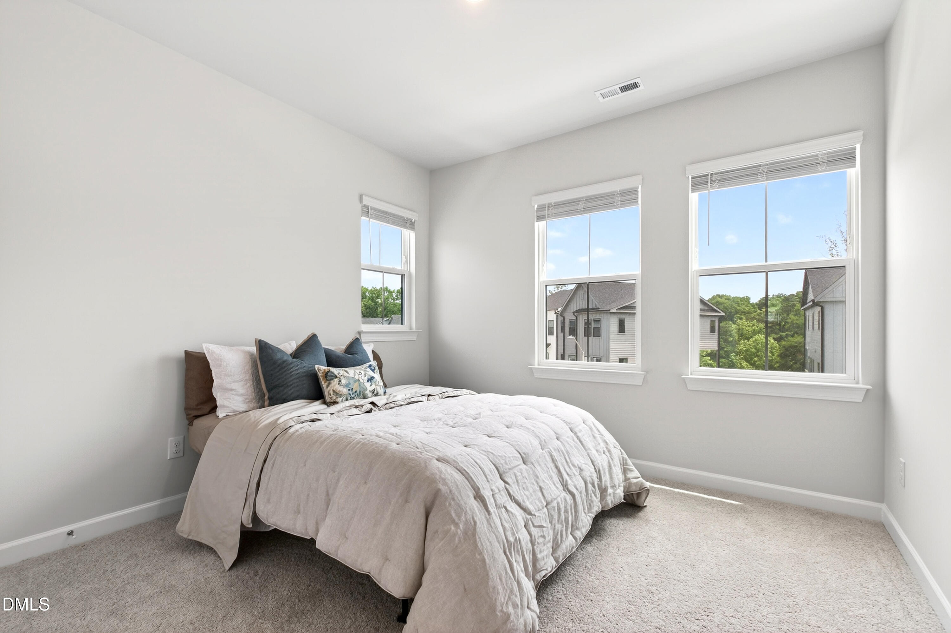
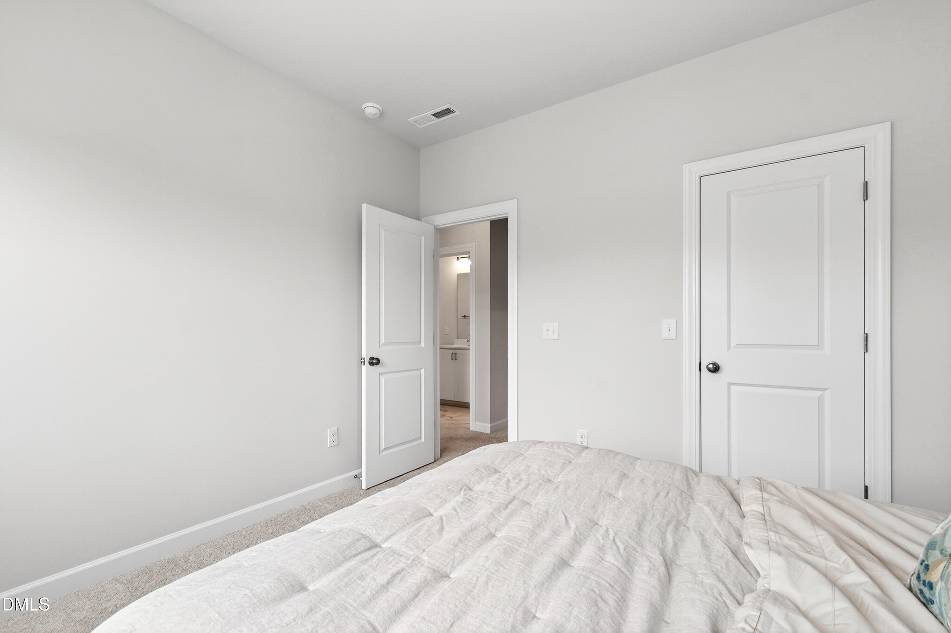
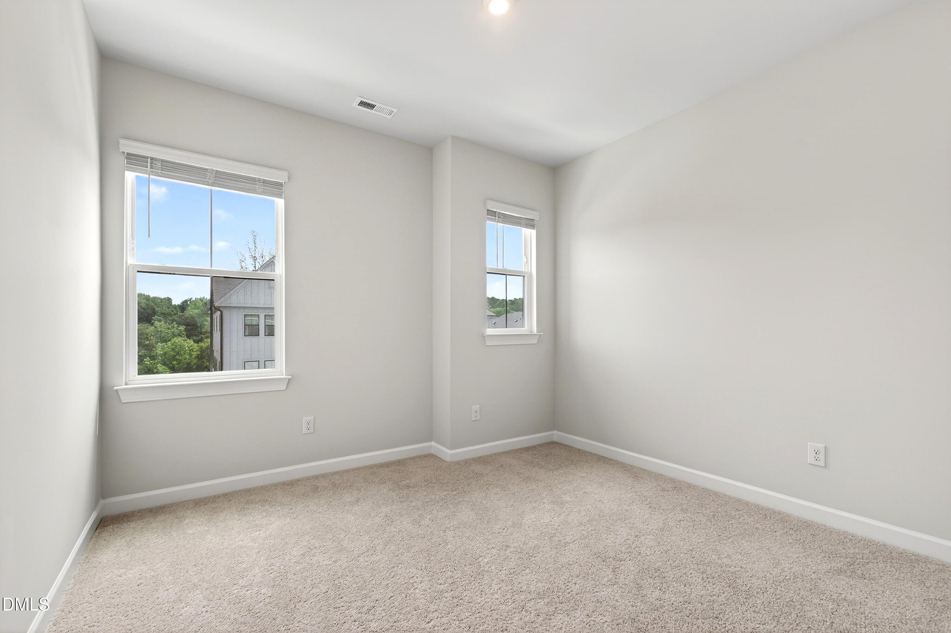
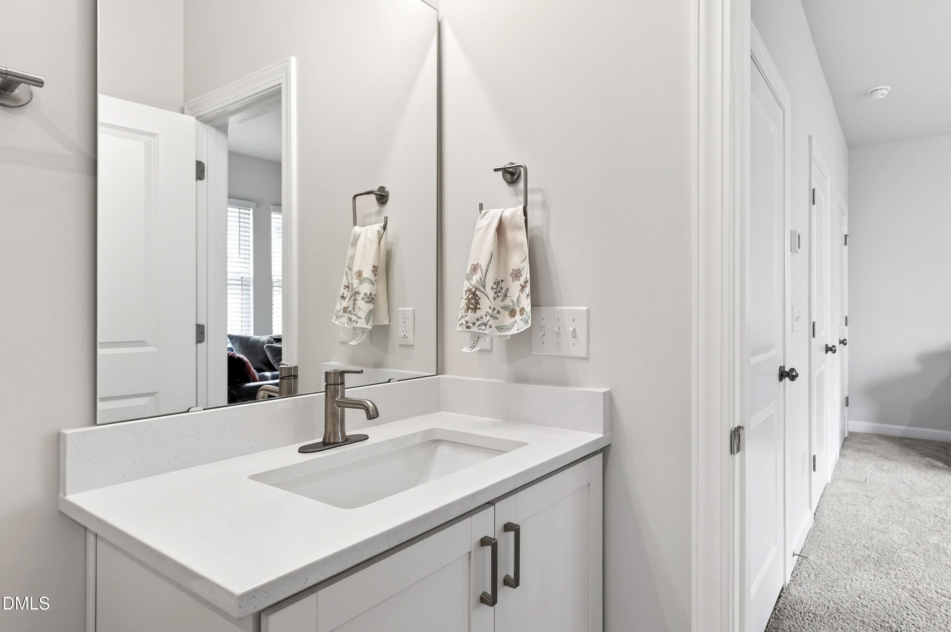
The balcony looks out to a peaceful wooded backdrop, a detail that brings genuine natural calm into the daily rhythm of the home. A main floor guest suite with a full bath gives the home an adaptability that most townhomes at this scale do not offer, and the attached 2-car garage keeps daily routines effortless. Four bedrooms and 3.5 baths spread across the home's three floors provide well-appointed, private space from the main level through the top.

Elm Park sits on Raleigh's northwest side, minutes from Crabtree Creek, the Greenway trail system, Crabtree Valley, North Hills, Downtown Raleigh, NC State, RDU International Airport, and RTP. The combination of a connected address and a home built with this level of care makes this a rare opportunity in the northwest Raleigh townhome market.

For the buyer who has been watching this home, the time is now.

Move with Certainty.

4
beds

4
baths

2,491 Sq.Ft. LIVING AREA

2,178 Sq.Ft. lot

Jen Cameron

Jen Cameron

Features & Amenities

Interior

  • total bedrooms4
  • Total bathrooms4
  • full bathrooms3
  • half bathroom1
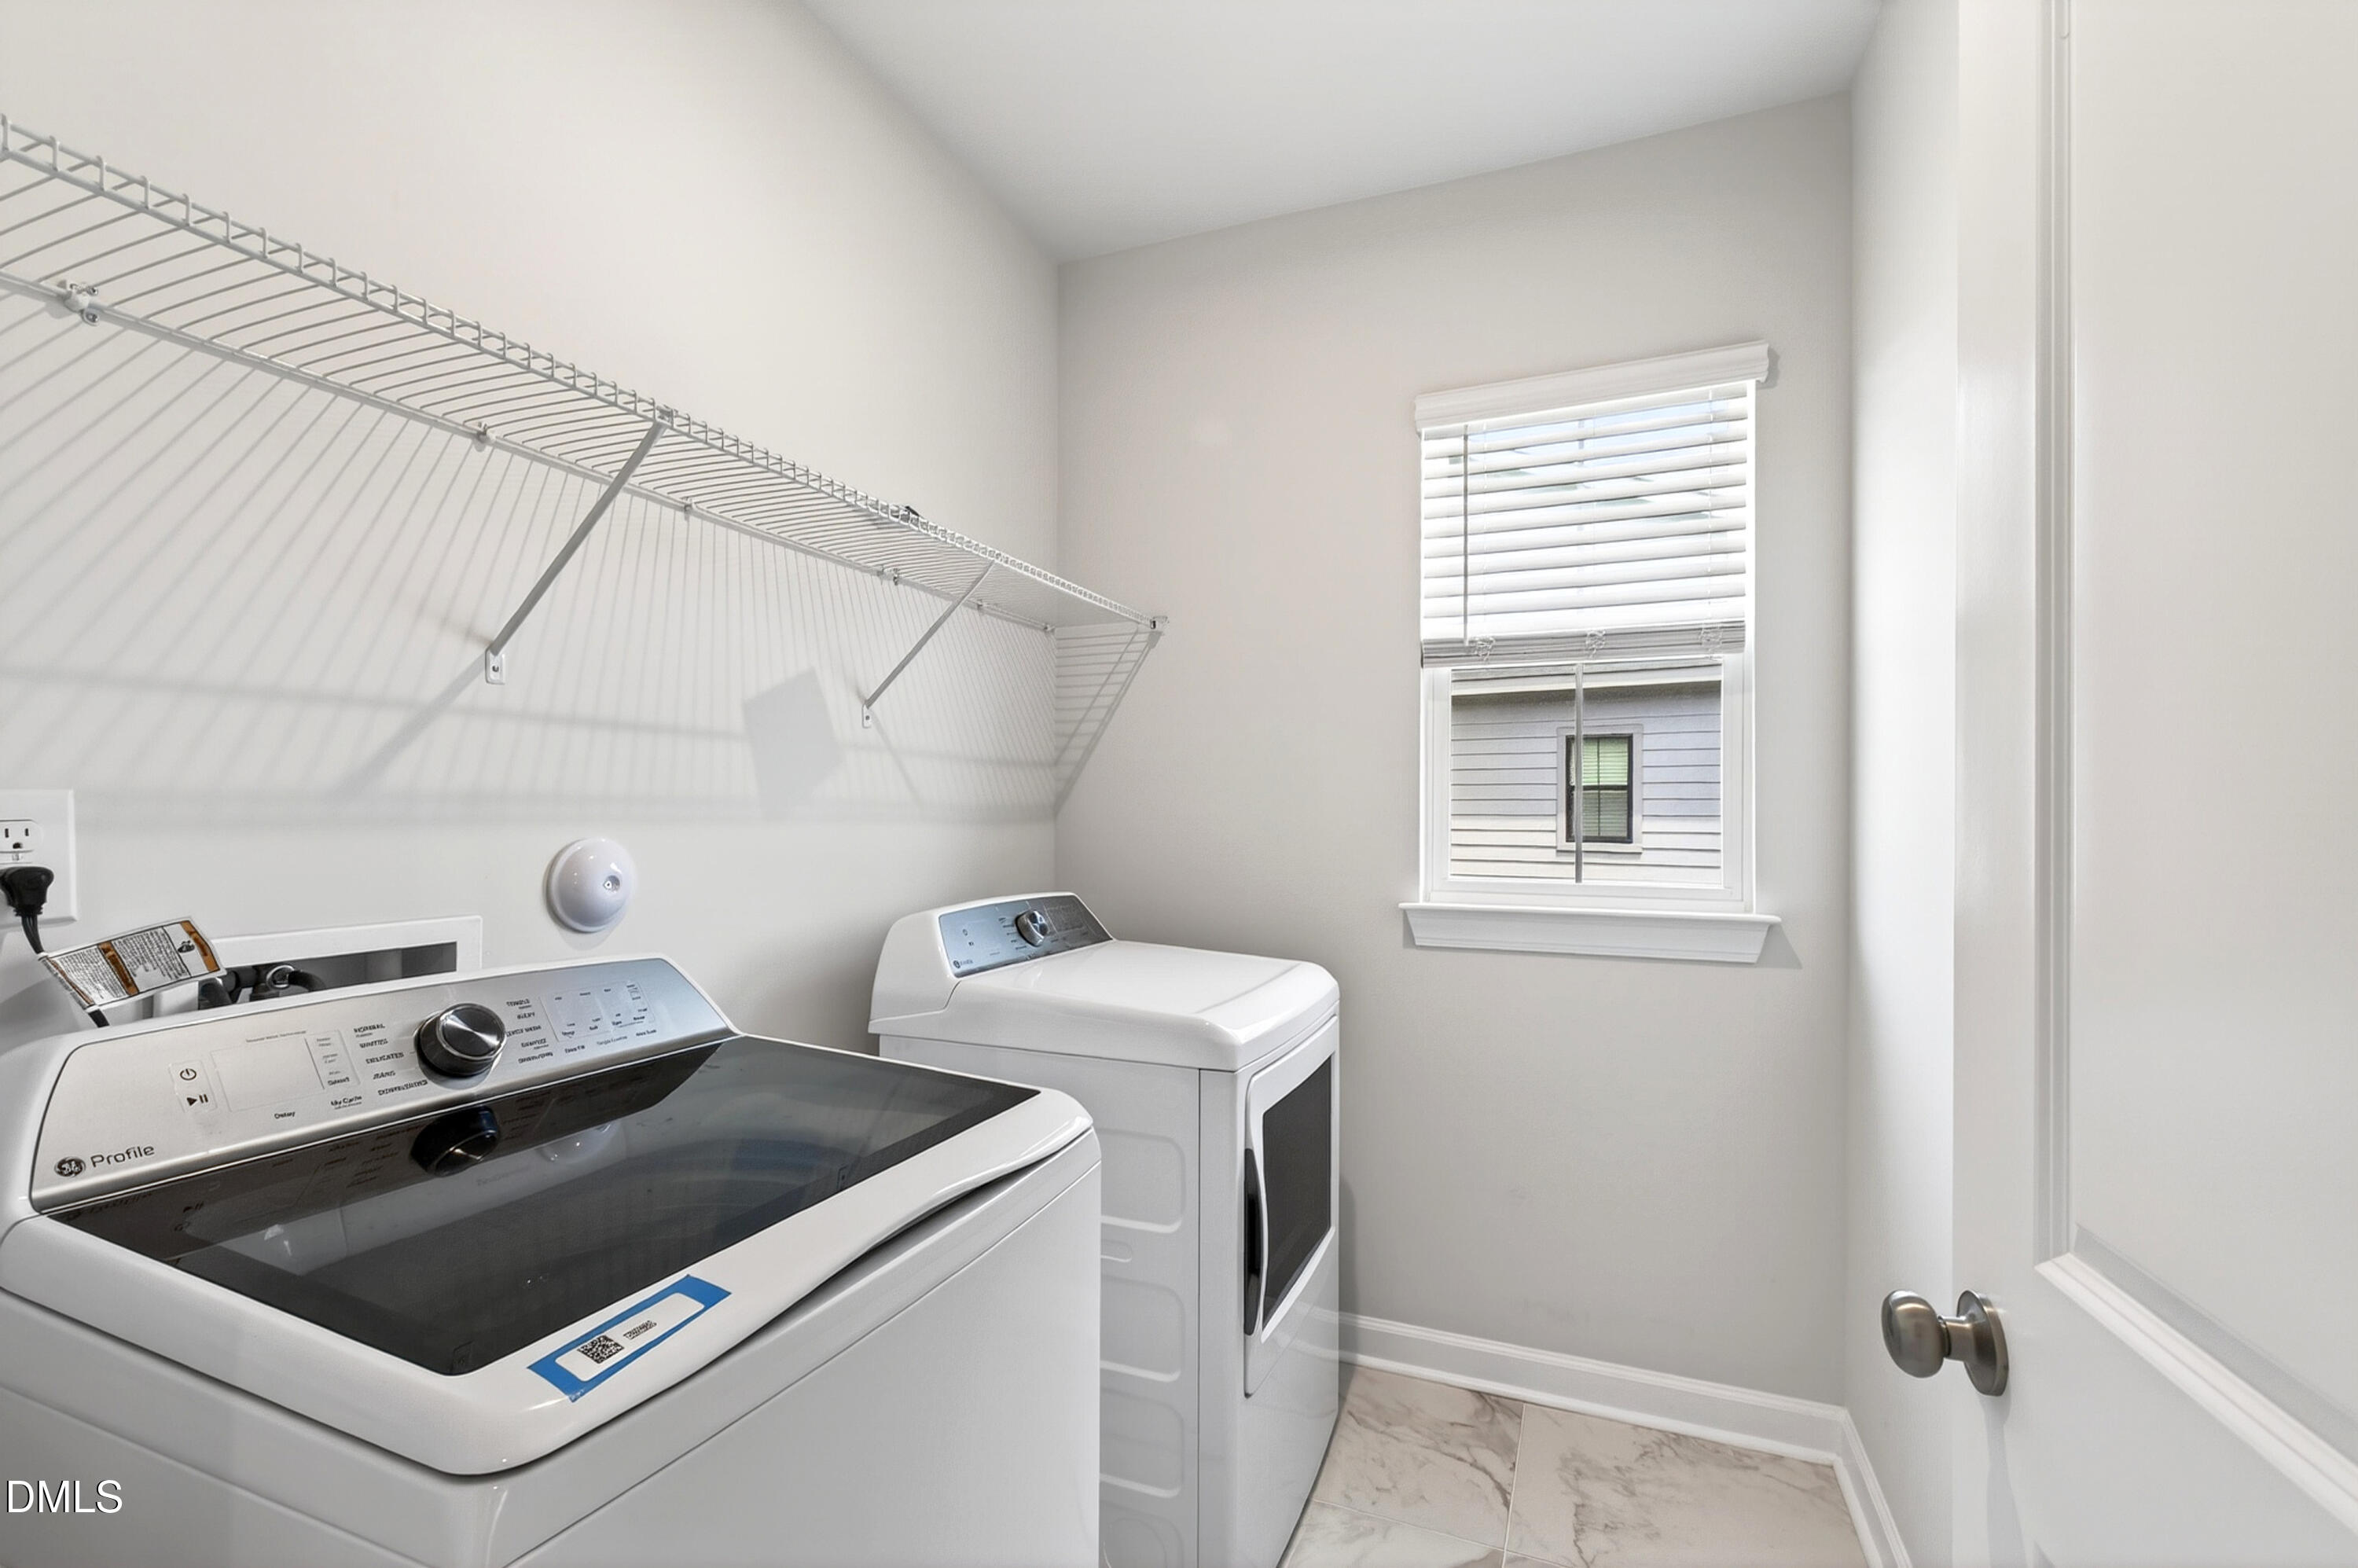
  • Laundry room Inside, Laundry Room, Washer Hookup
  • Flooring Carpet, Hardwood, Tile, Wood
  • APPLIANCES Cooktop, Dishwasher, Double Oven, Dryer, Free-Standing Refrigerator, Gas Cooktop, Ice Maker, Microwave, Oven, Range Hood, Refrigerator, Stainless Steel Appliance(s), Washer, Washer/Dryer
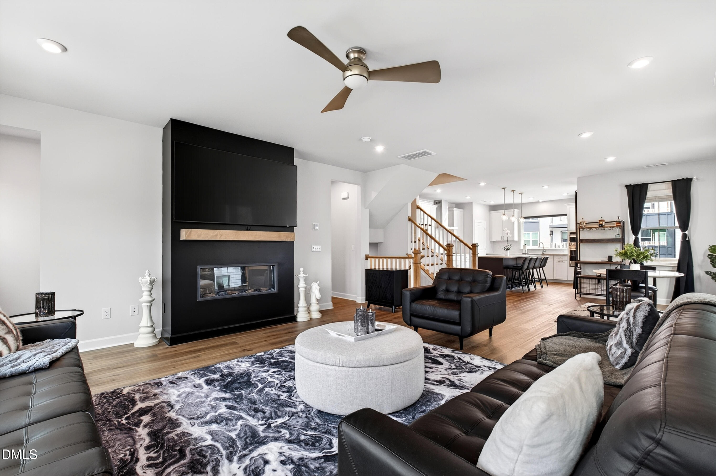
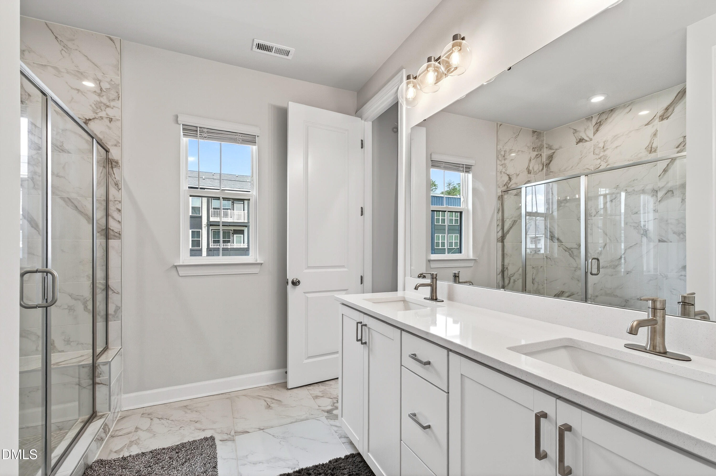
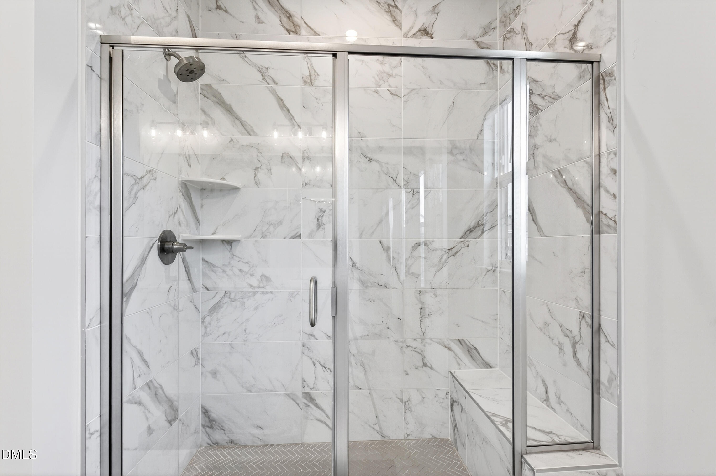
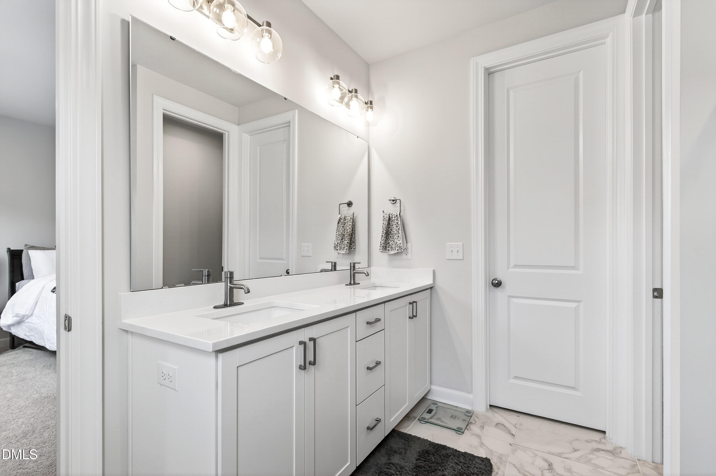
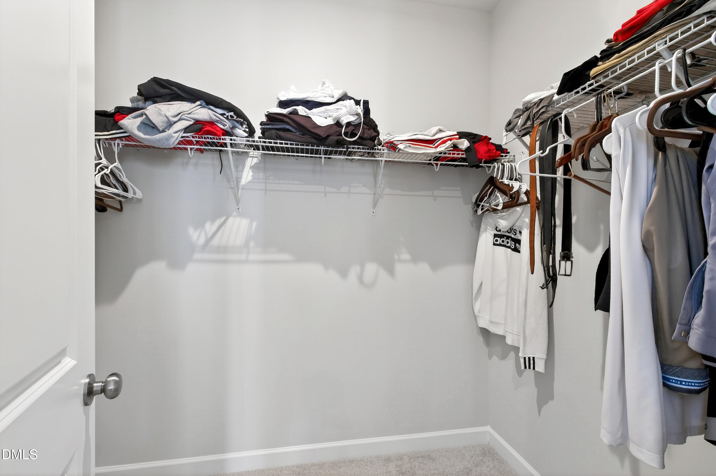
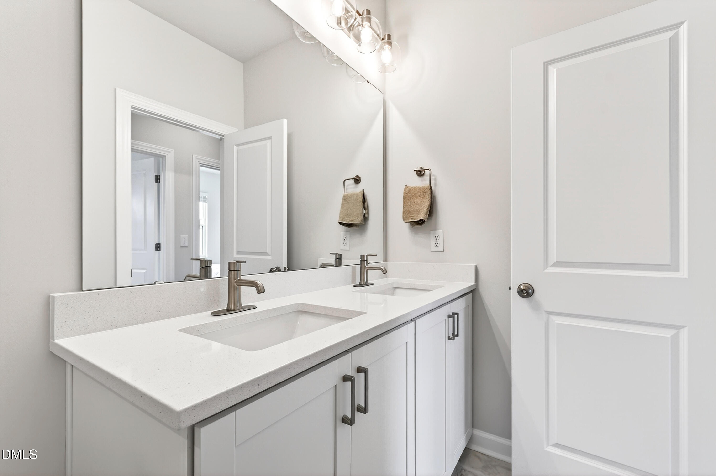
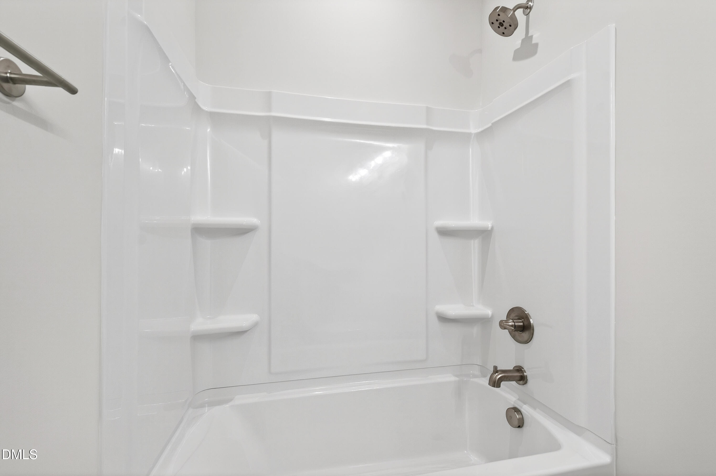
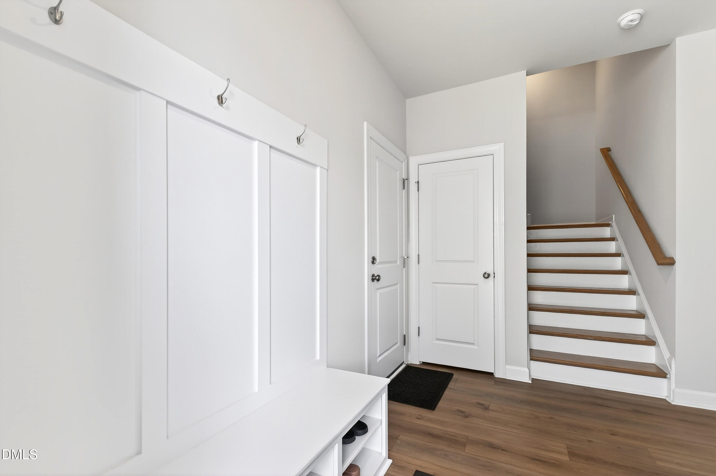
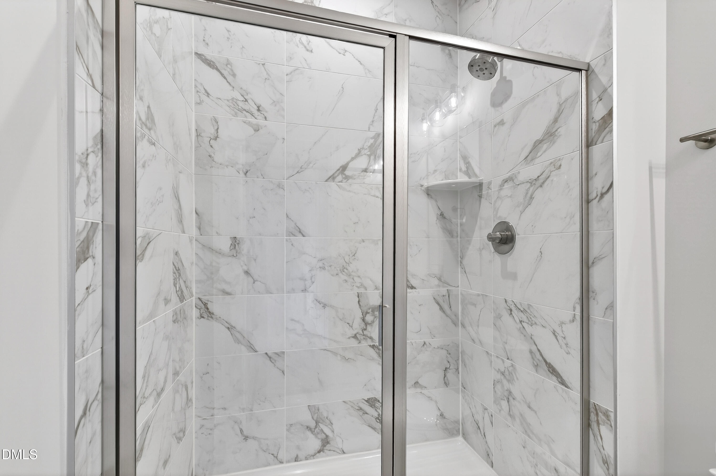
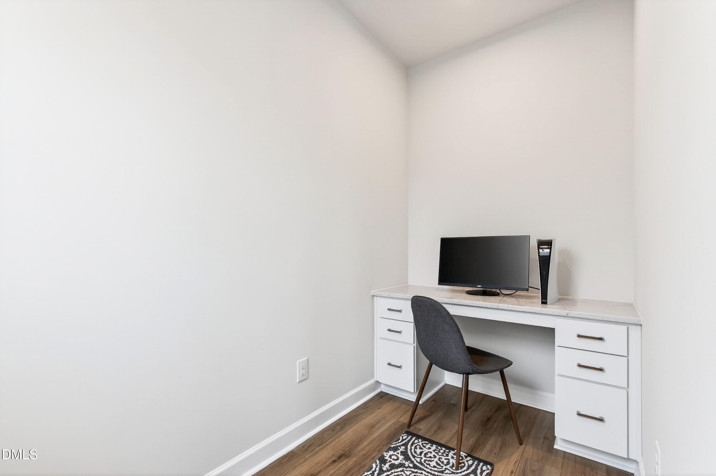
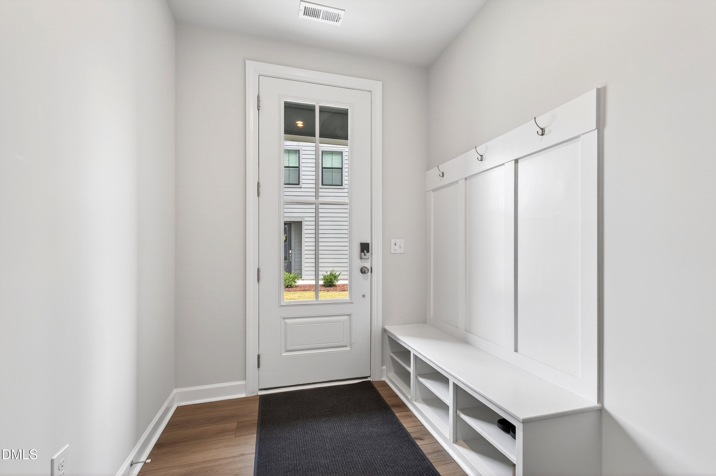
  • other interior Features Breakfast Bar, Built-in Features, Ceiling Fan(s), Double Vanity, Eat-in Kitchen, Entrance Foyer, Kitchen Island, Open Floorplan, Pantry, Recessed Lighting, Smooth Ceilings, Stone Counters, Storage, Walk-In Closet(s), Walk-In Shower

Area & Lot

  • Status For Sale
  • Living Area2,491 Sq.Ft.
  • Total Area2,491 Sq.Ft.
  • Lot Area2,178 Sq.Ft.
  • MLS® ID10170434
  • TypeTownhouse
  • YEAR BUILT2024
  • Architecture StylesContemporary, Traditional, Transitional
  • Elementary SchoolWake - Stough Elementary
  • Middle SchoolWake - Oberlin Middle
  • High SchoolWake - Needham Broughton High

Exterior

  • STORIES3
  • Garage Space2.0
  • water SourcePublic
  • roofShingle
  • parkingAttached, Concrete, Driveway, Garage
  • HEAT TYPEForced Air
  • AIR CONDITIONINGCentral Air
  • sewerPublic Sewer
  • SubstructureSlab
  • HOA AmenitiesMaintenance Grounds
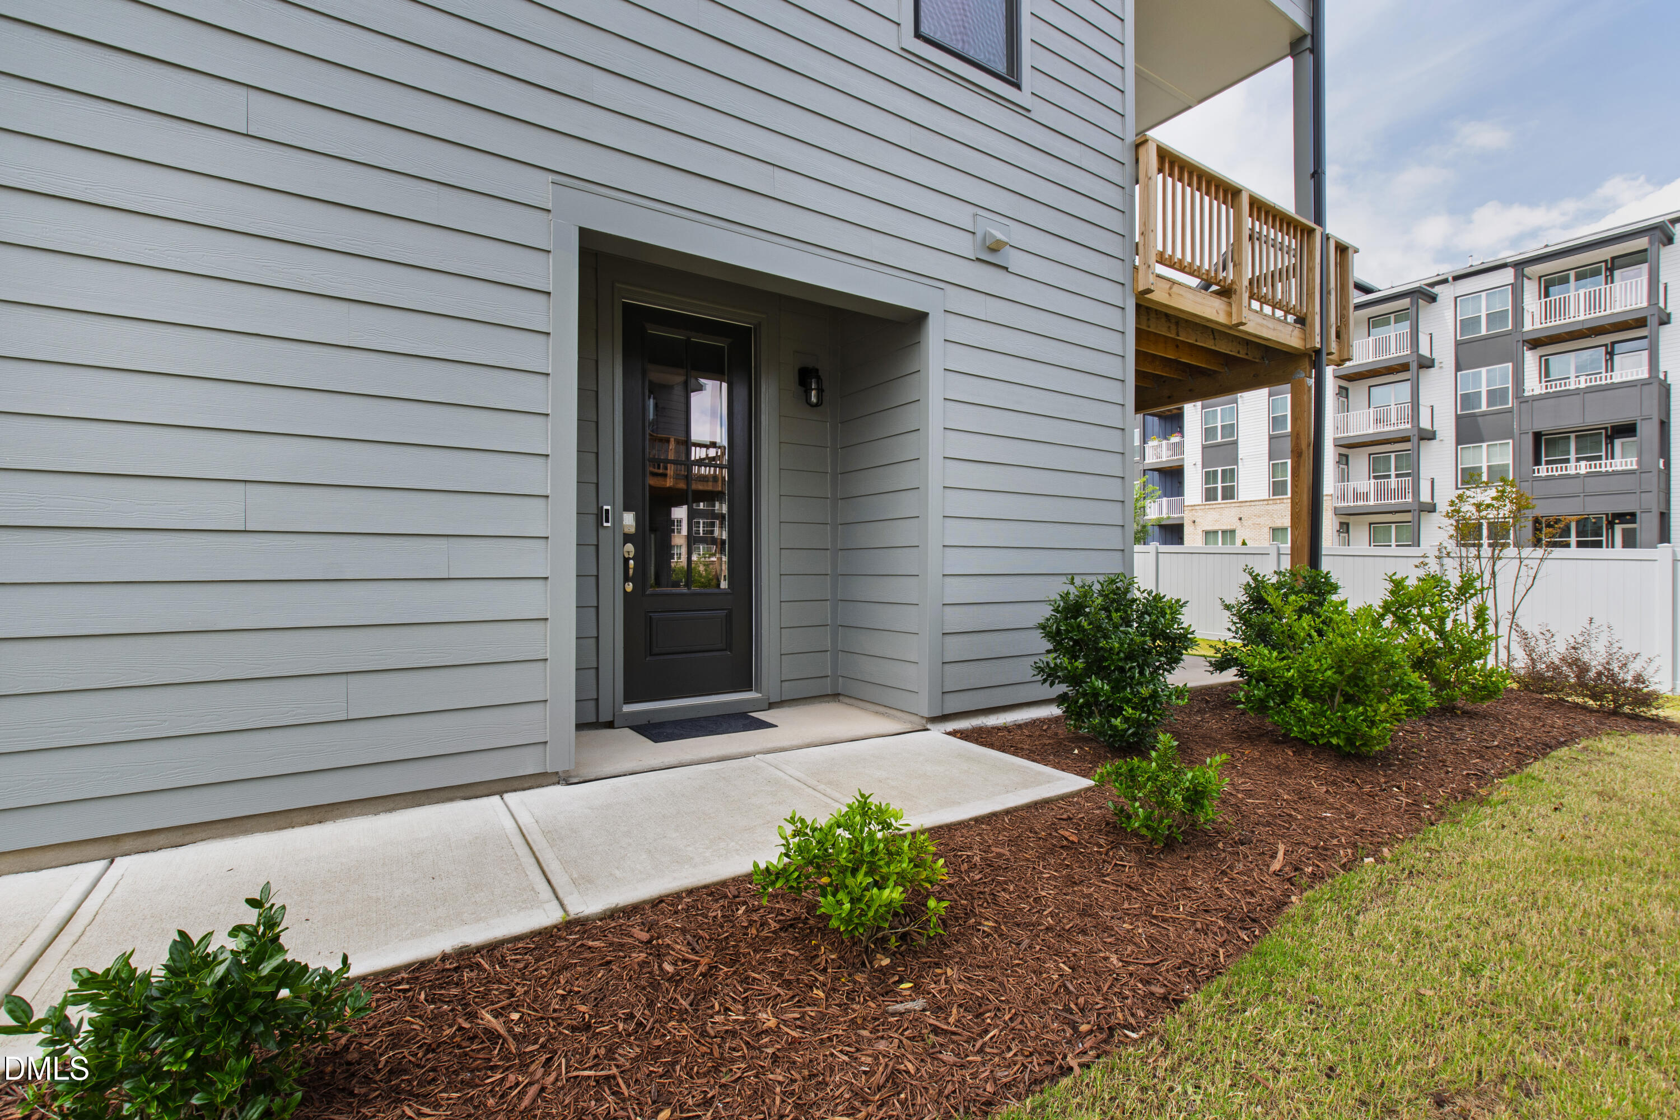
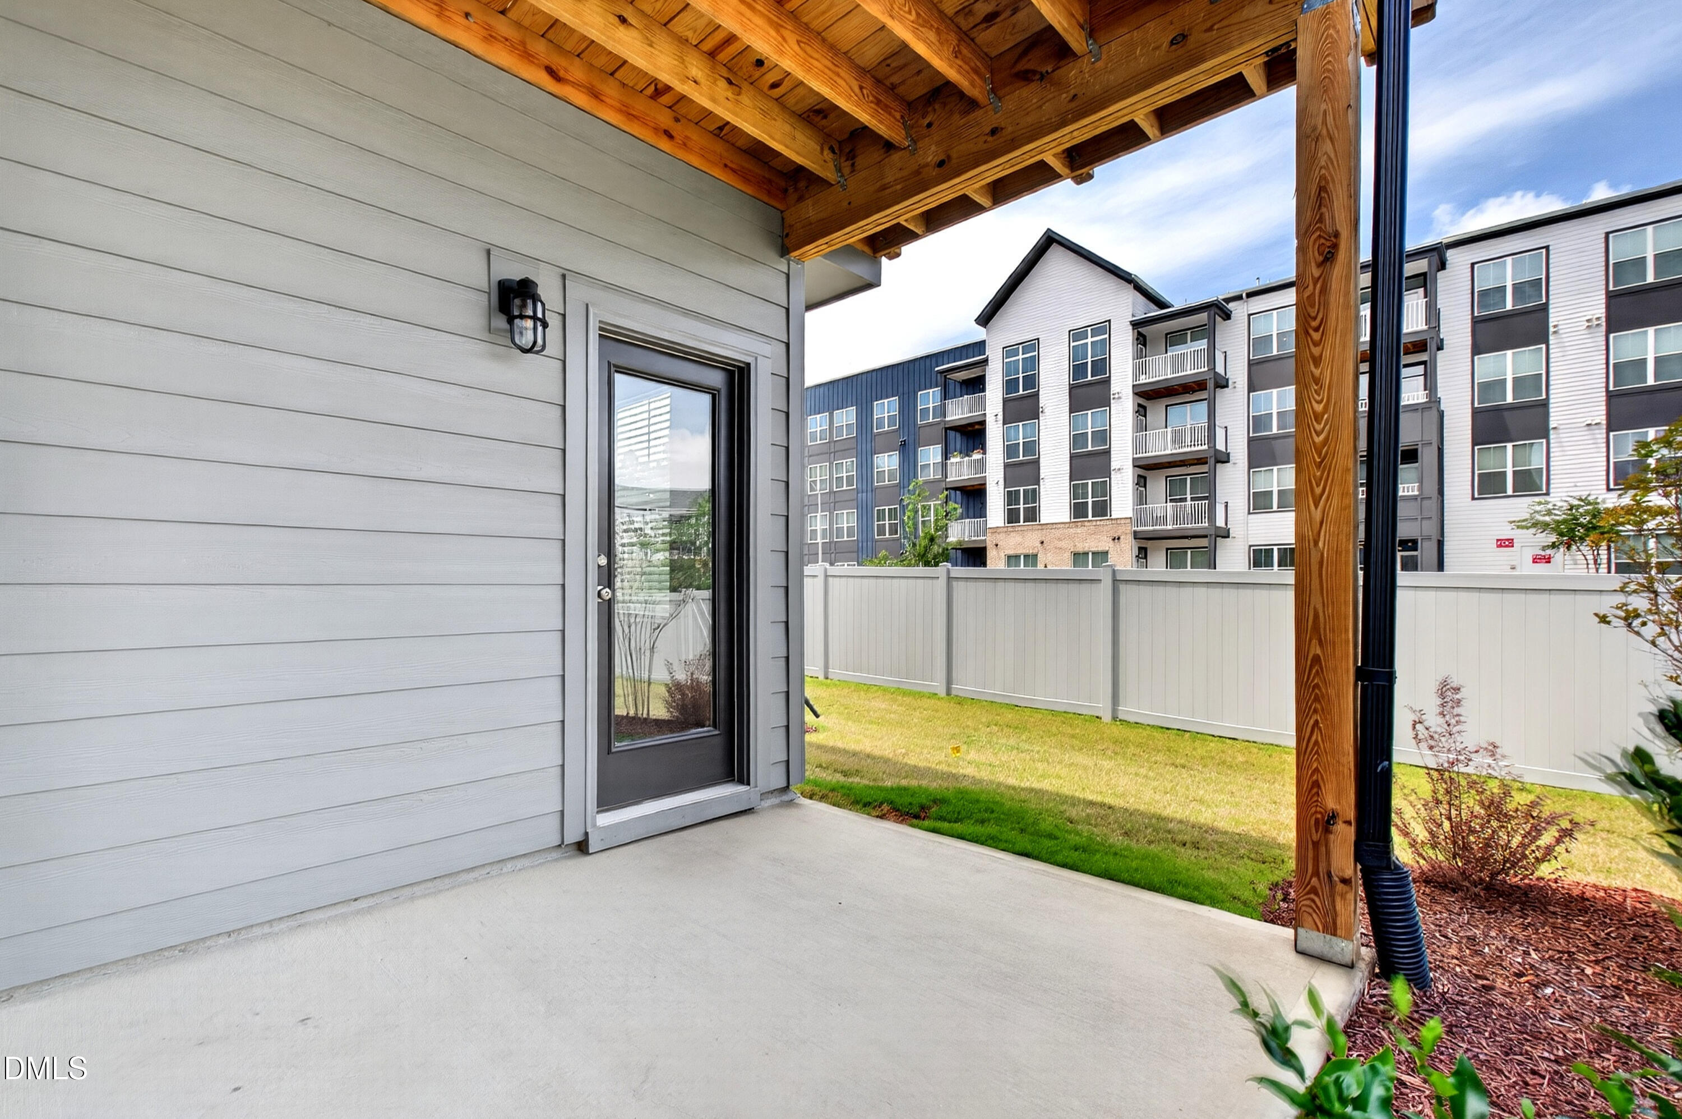
  • other exterior FeaturesBalcony, Lighting, Rain Gutters

Financial

  • Sales Price$649,000
  • Real Estate Tax $5,130/yr
  • HOA $145/mo
  • Zoning RX-5
image

Schedule a Showing

I would love to show you this beautiful property. Please select your preferred date and time below. I will be in touch shortly to confirm your appointment.

Schedule a Showing

I would love to show you this beautiful property. Please select your preferred date and time below. I will be in touch shortly to confirm your appointment.

Thank you for your interest in 4713 Cypress Tree Lane, Raleigh, NC 27612. We are reviewing your request and will be in touch shortly!

Mortgage Calculator

Estimate your monthly mortgage payment, including the principal and interest, property taxes, and HOA. Adjust the values to generate a more accurate rate.

All estimates are provided for informational purposes only. Actual amounts may vary.
$0,000 Your Payment 20 15 65
$0,000 Your Payment

Courtesy of Gretchen Coley and Kerrigan Zambrana

Work With Jen