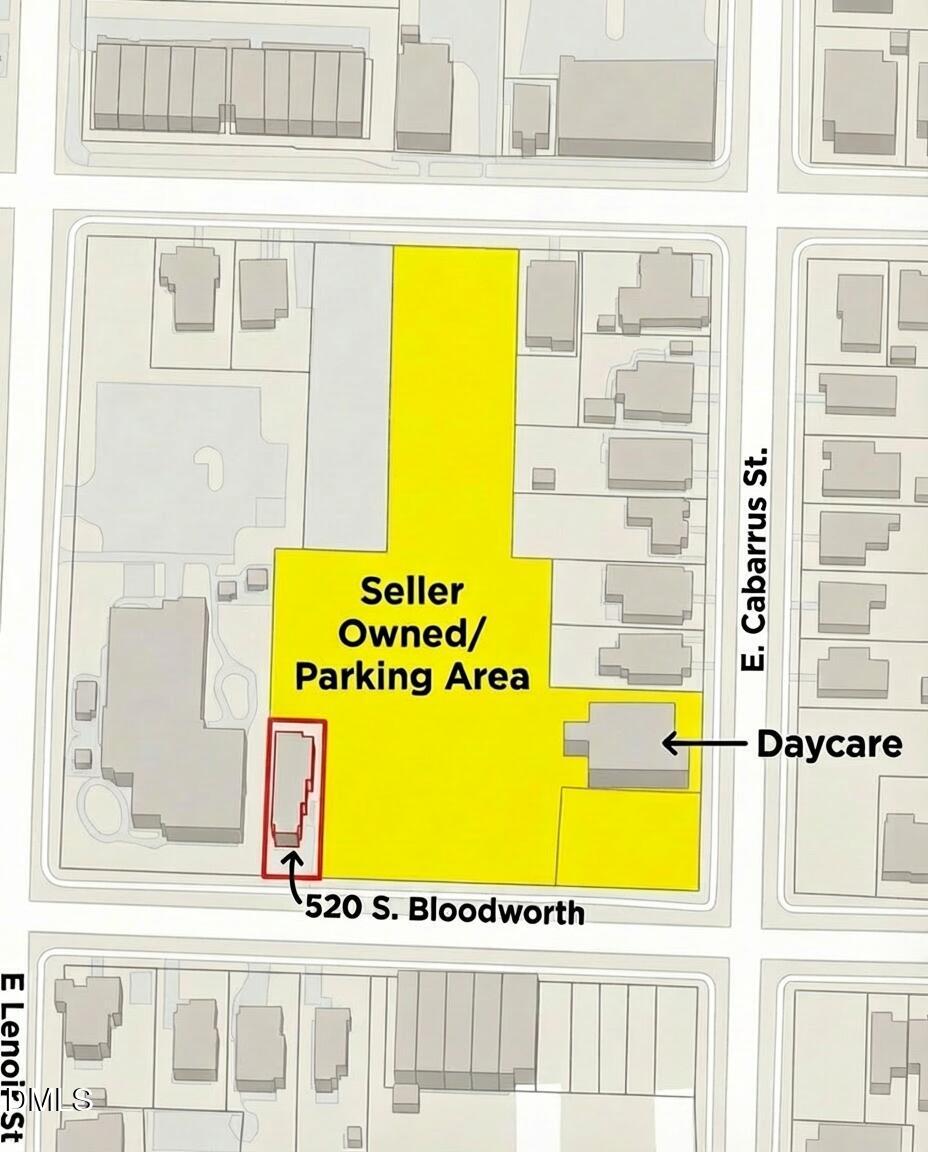
520 S Bloodworth Street
SEE ALL PHOTOS
520 S Bloodworth Street
Pending

520 S Bloodworth Street

520 S Bloodworth Street, Raleigh, NC 27601

$715,000

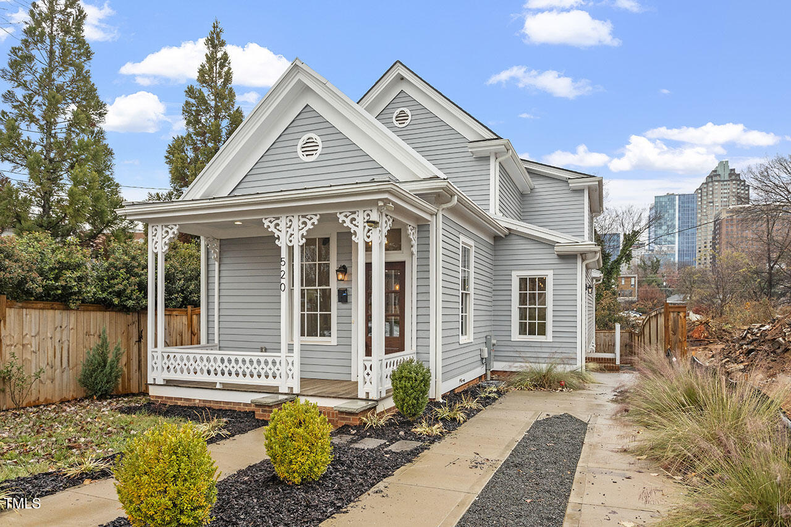
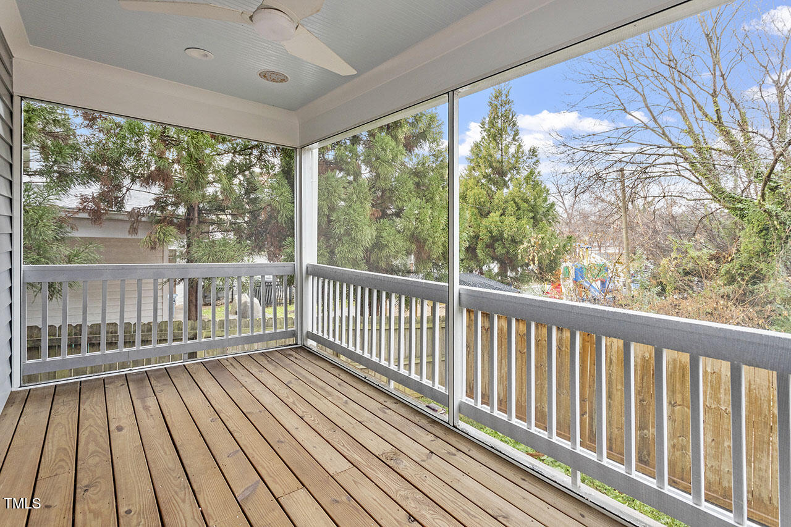
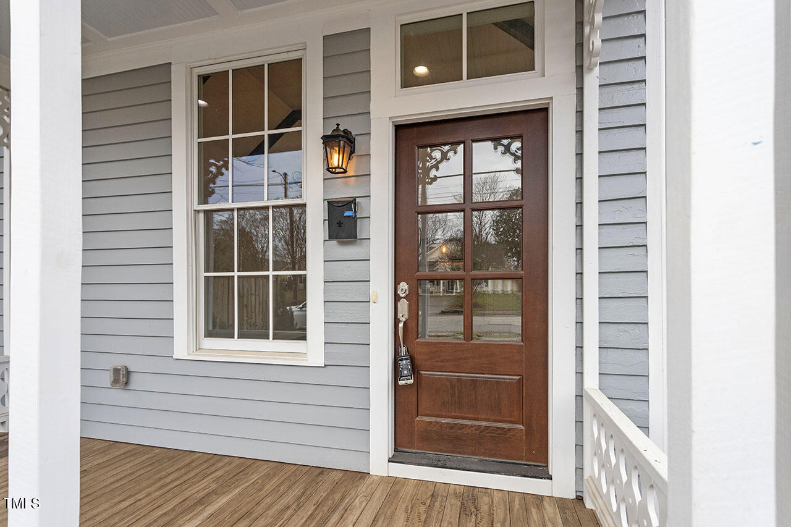
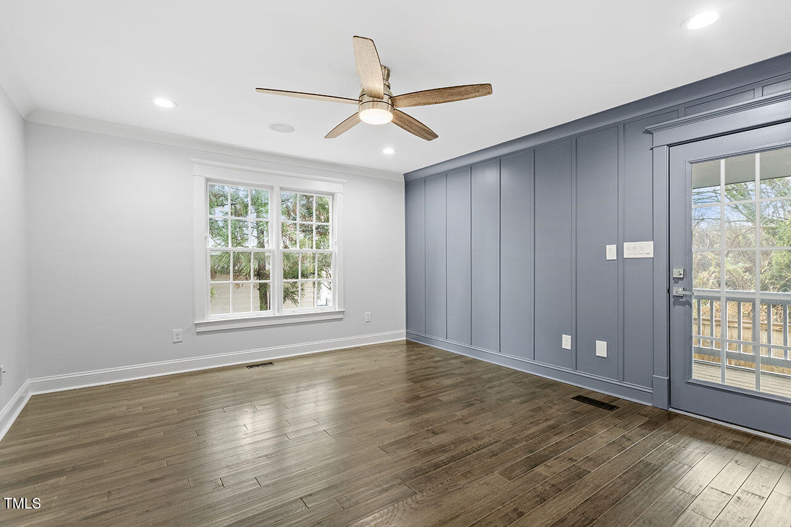
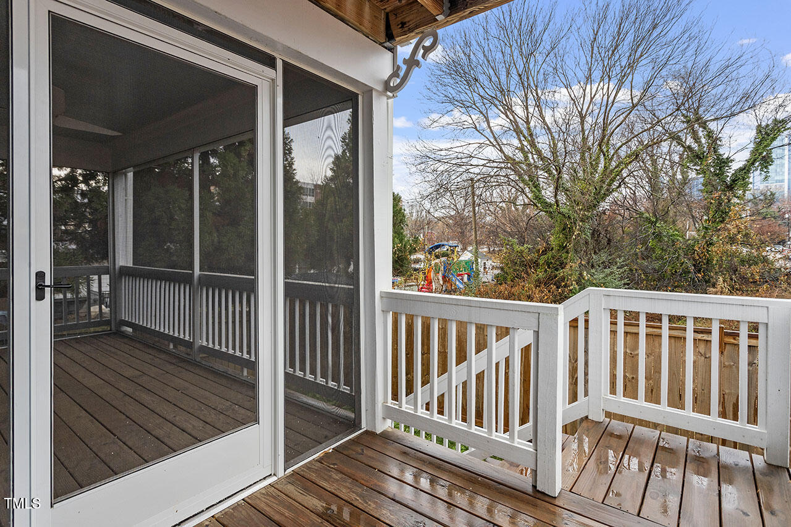
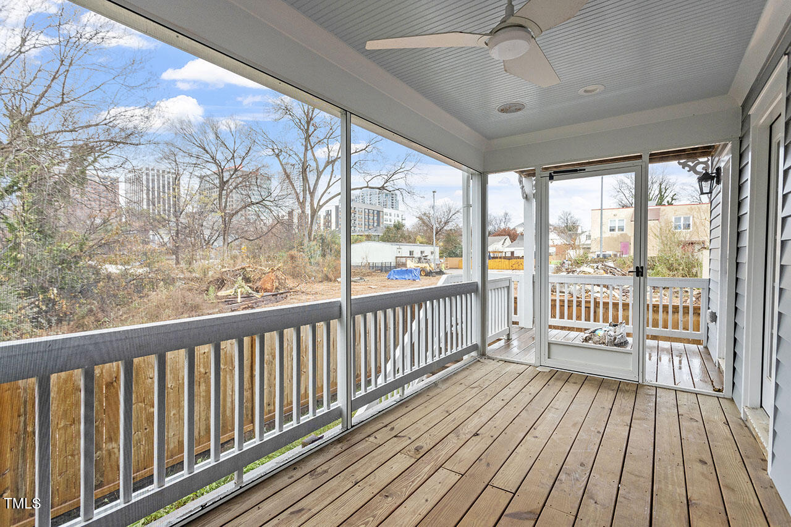
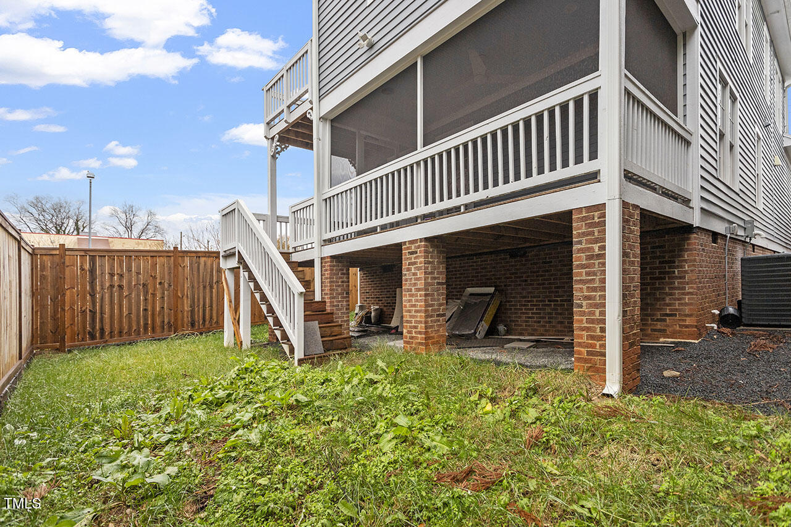
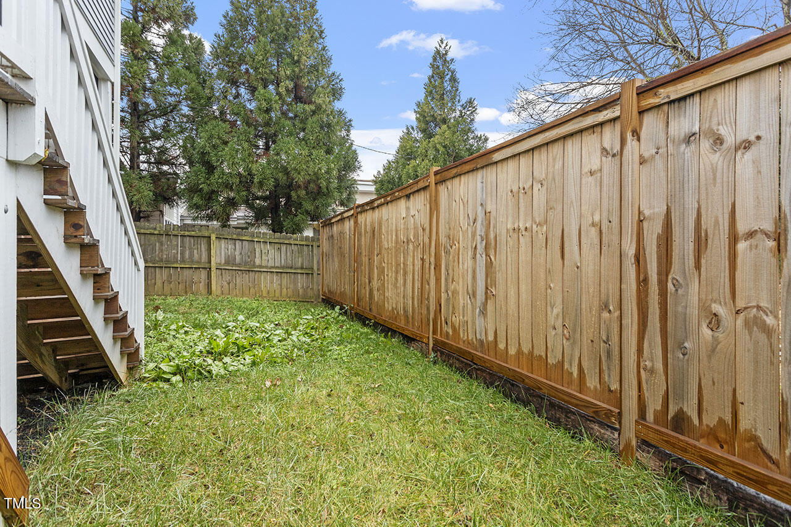
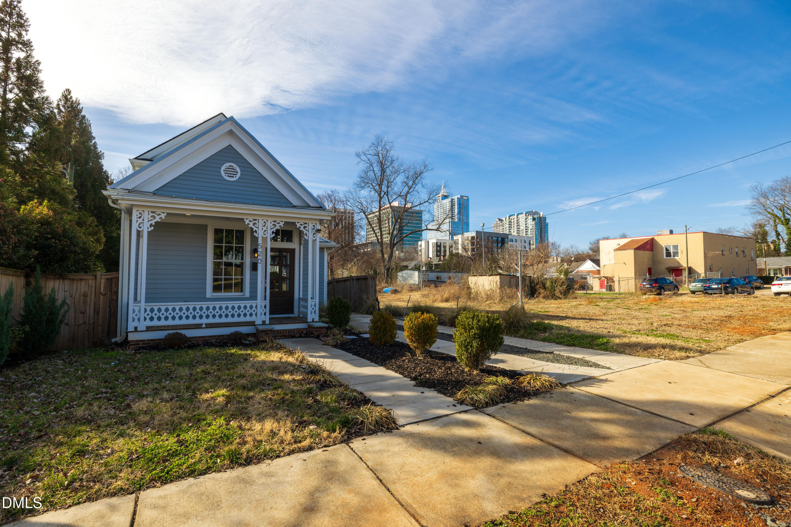
A rocking chair front porch introduces 520 South Bloodworth Street, a four-bedroom residence of approximately 2,011 square feet on a 0.08-acre lot in downtown Raleigh. Behind it come a rear screened porch, a side porch, a deck, and a second-floor balcony, five covered and open spaces in all. Behind those sits a fenced backyard, defined and ready for gardening and pets. The screened porch looks out to that yard. An onsite driveway handles parking, with on-street options along Bloodworth for guests.

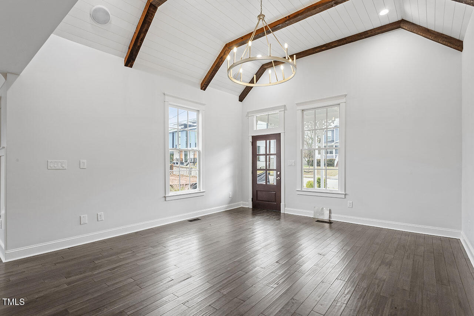
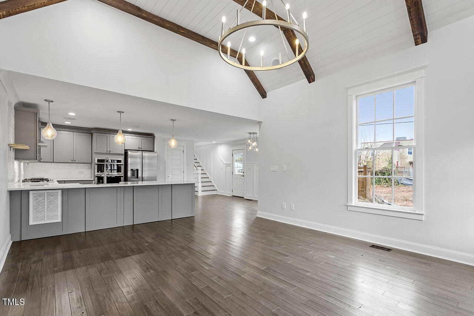
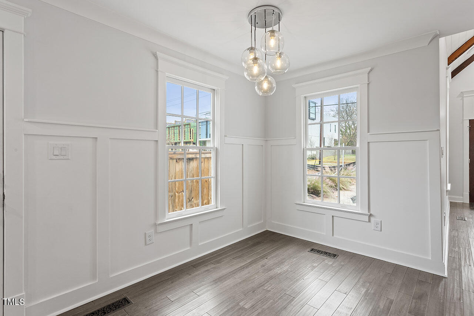
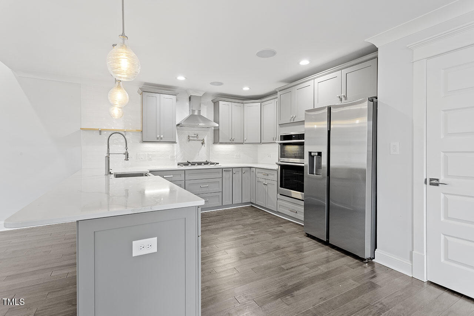
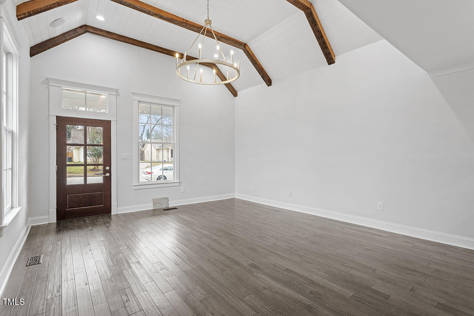
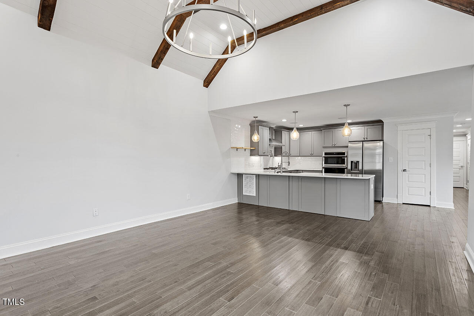
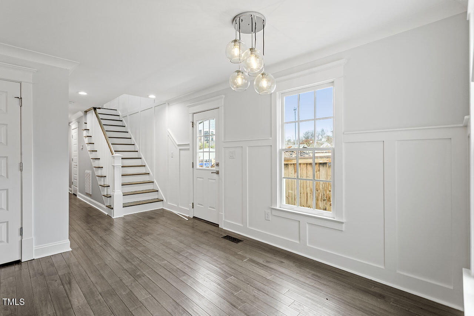
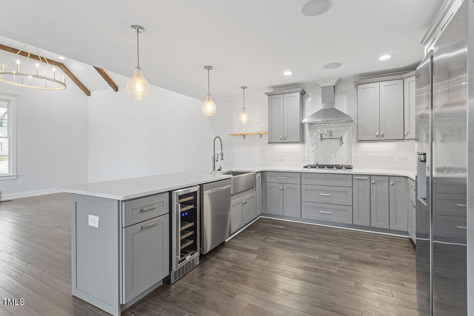
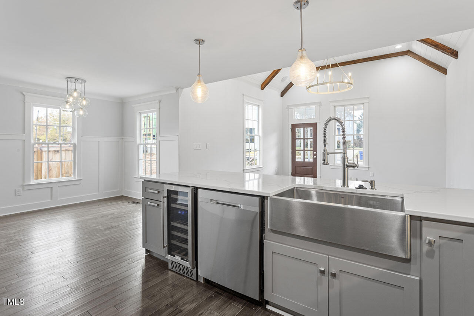
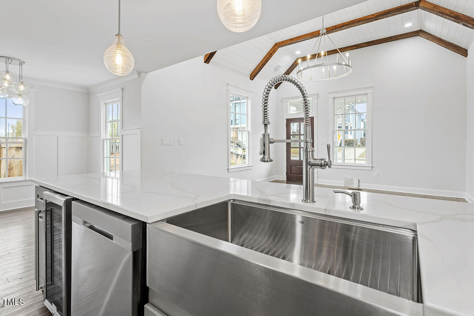
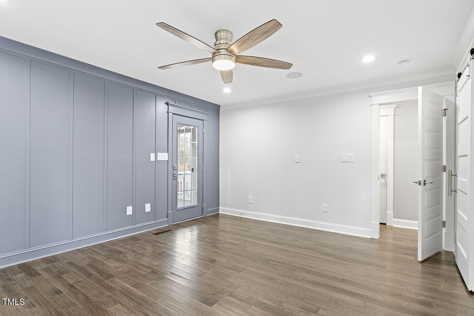
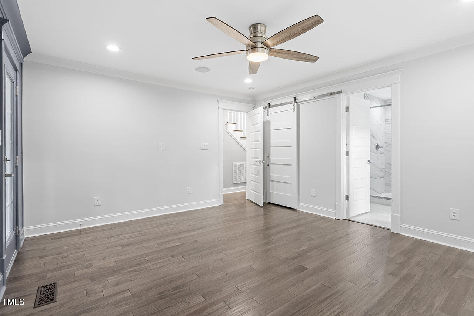
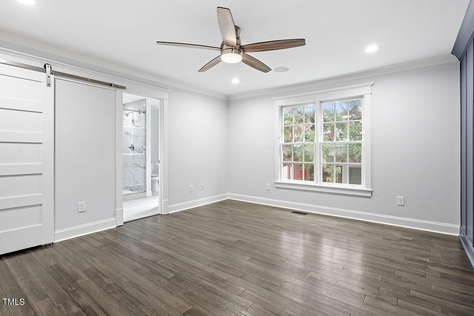
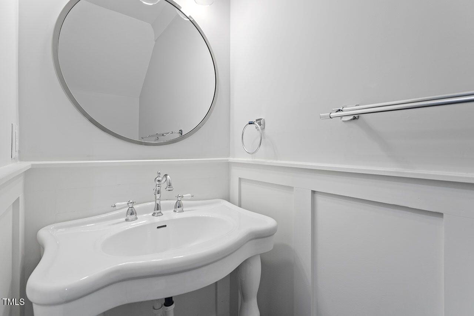
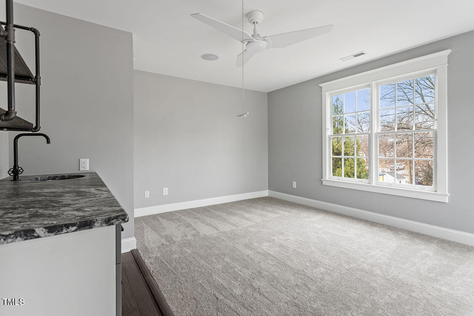
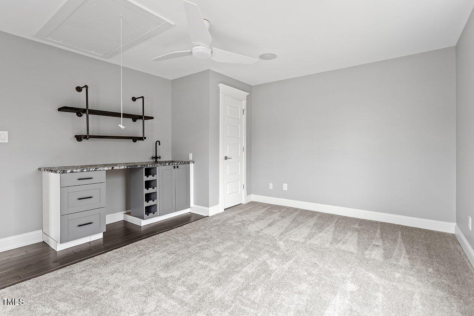
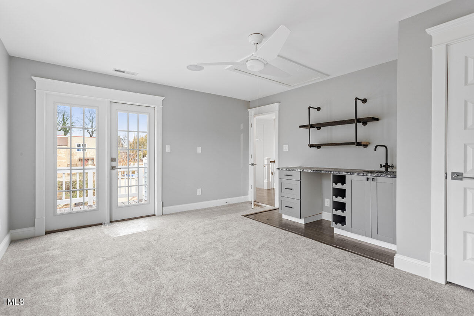
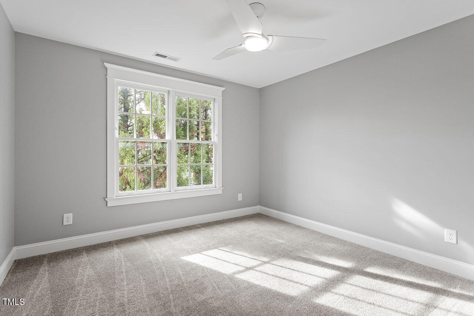
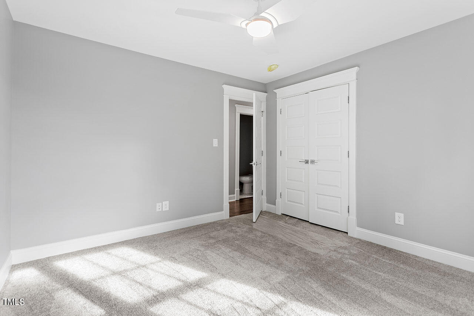
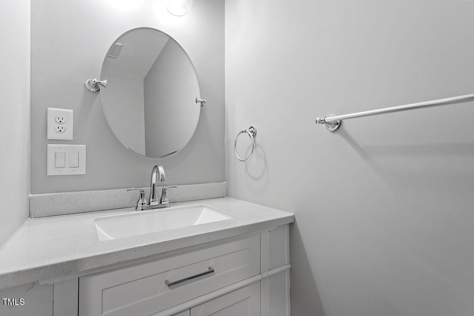
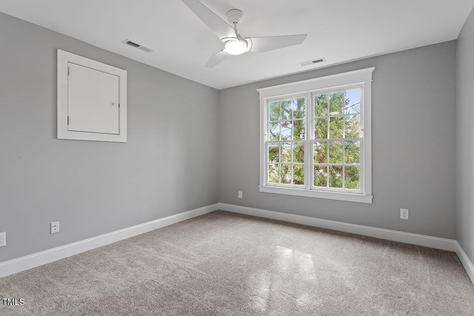
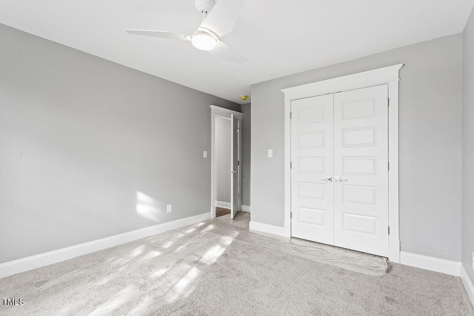
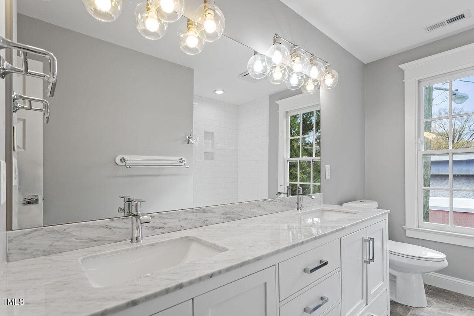
The interior earns the same attention. Vaulted ceilings lift a spacious living room that flows without a break to the gourmet kitchen and dining area, so the main floor reads as one generous space with distinct purposes. The primary suite is on the main level with a walk-in closet, and upstairs additional bedrooms and a bonus room hold the office, the guest room, and the hobby space. Two full baths and two half baths serve the plan. Hardwood, tile, and carpet layer the flooring.

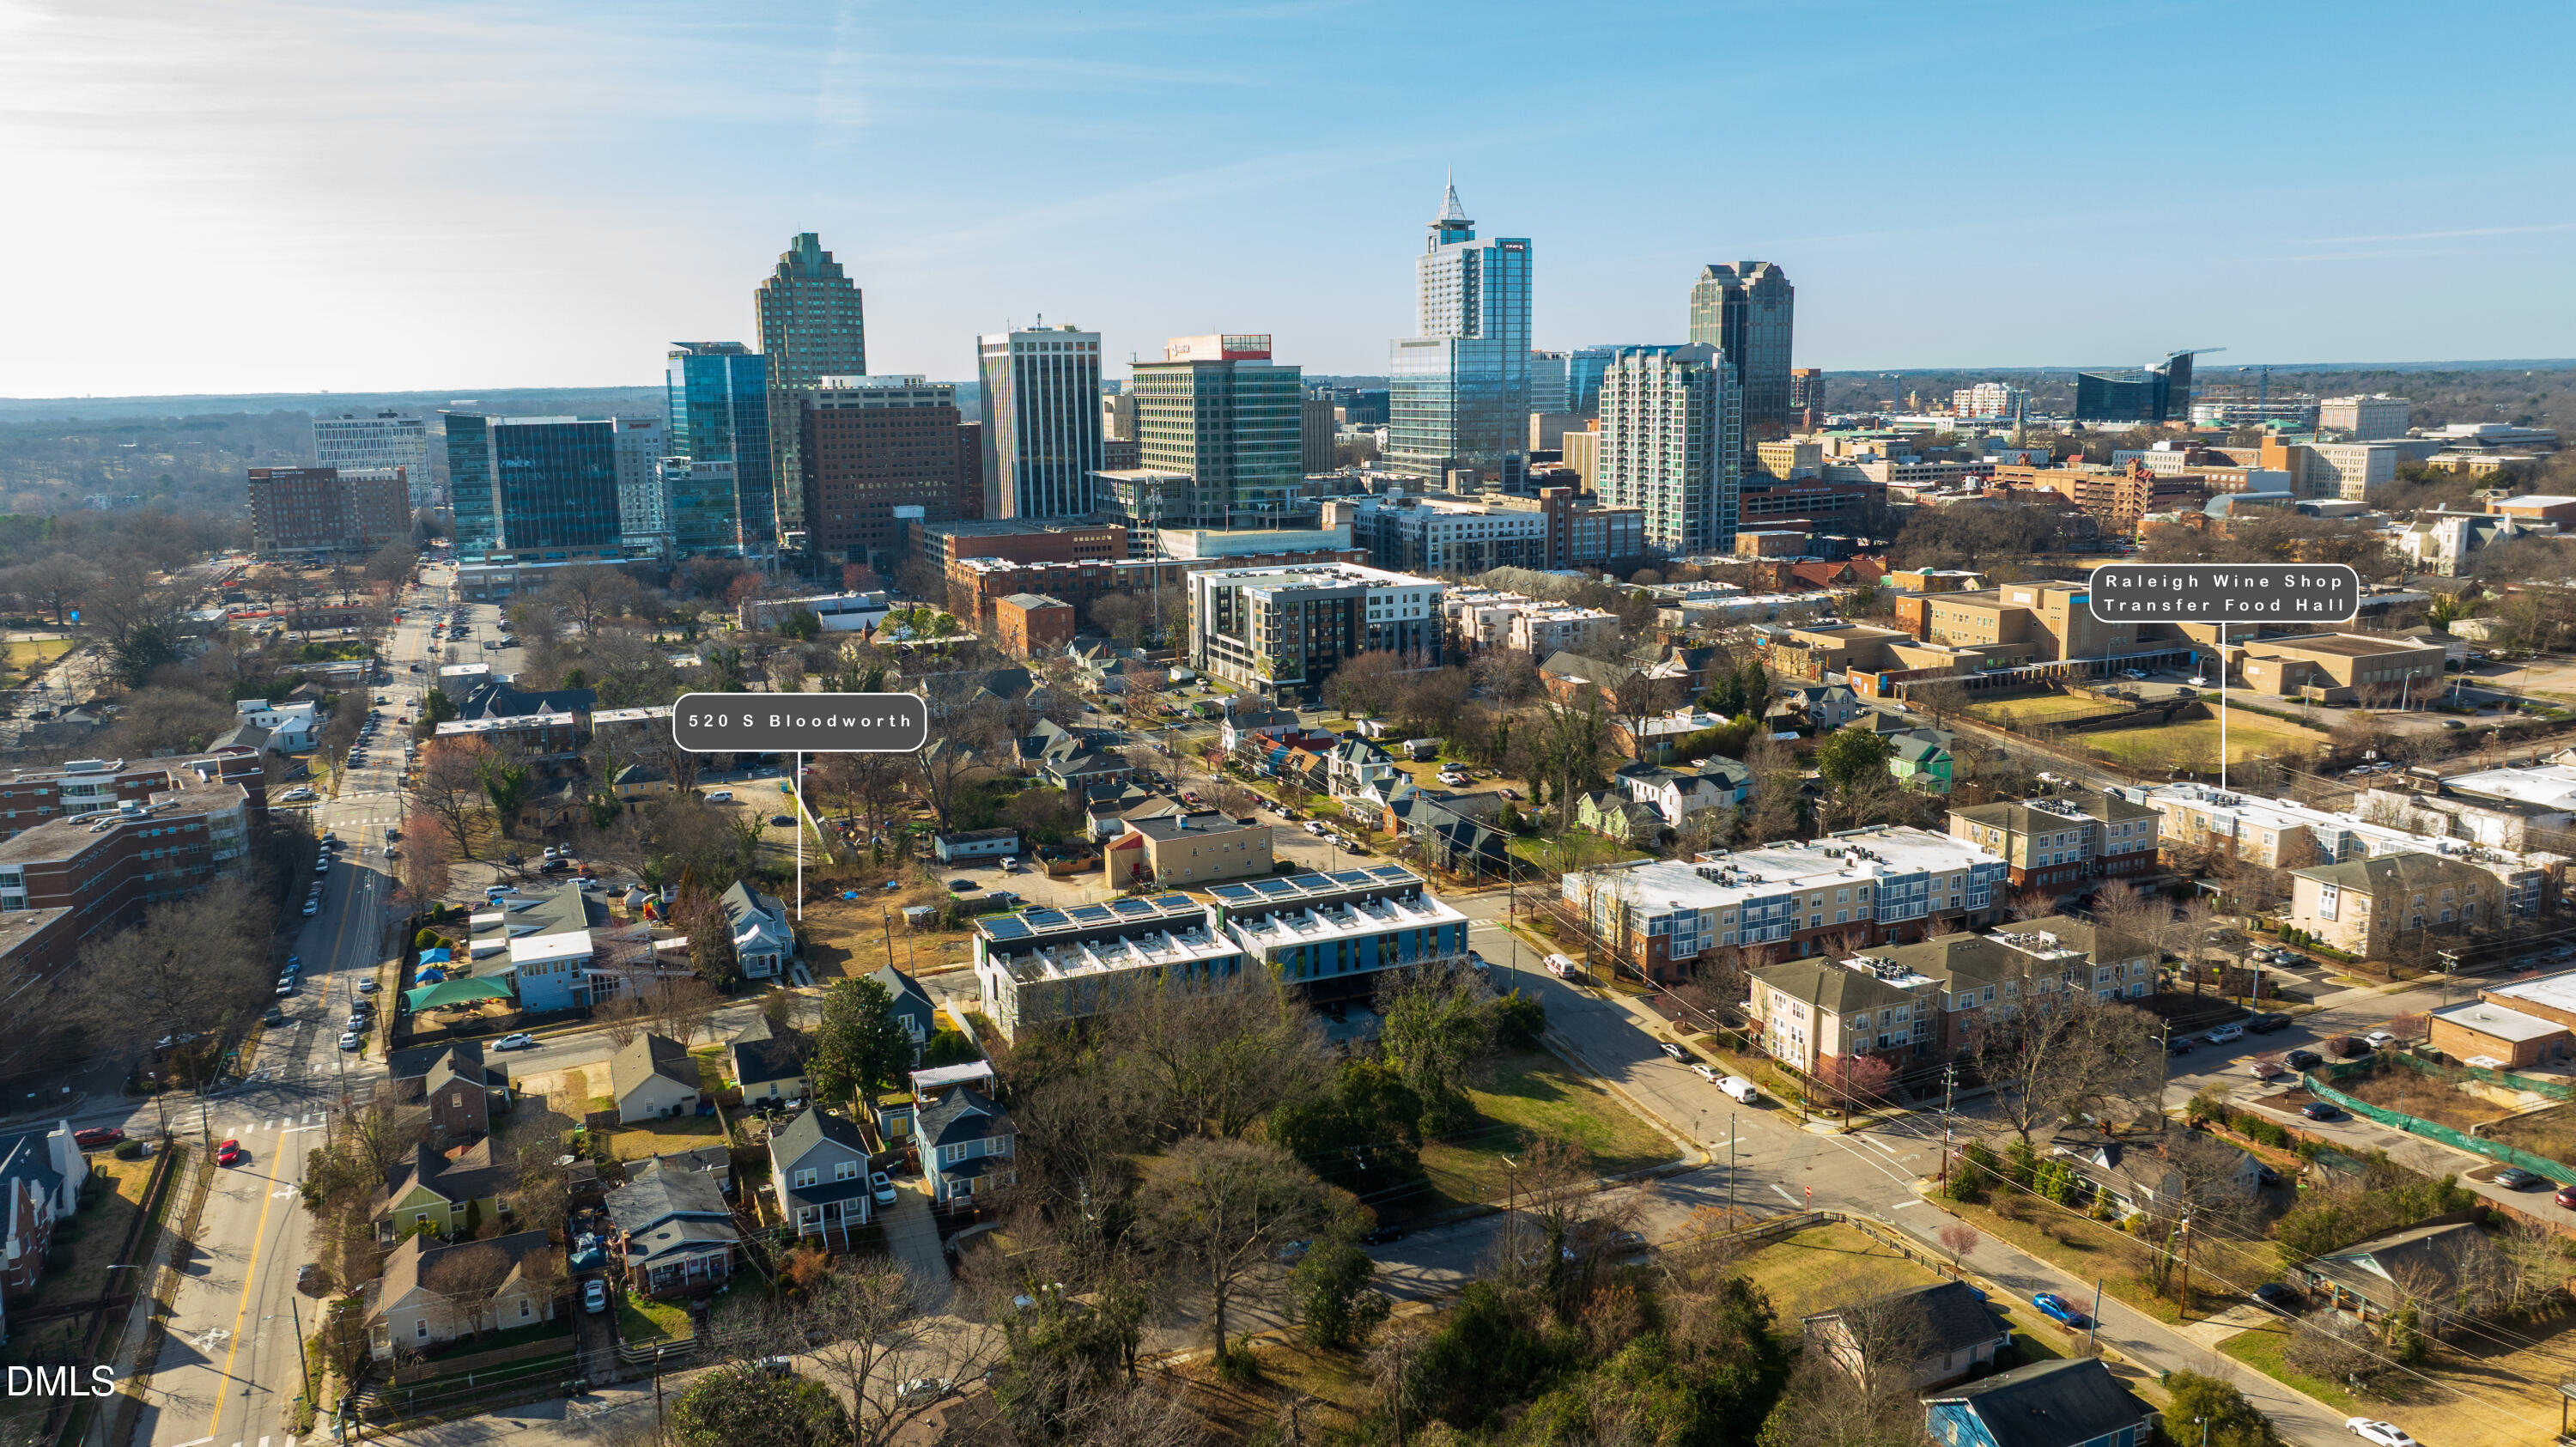
Downtown Raleigh supplies the rest. Transfer Co. Food Hall anchors 500 East Davie Street inside the historic Carolina Coach Garage building, with Benchwarmers Bagels, Burial Beer Co., Che Empanadas, Alimentari at Left Bank, and Yatai under one renovated warehouse roof. The Raleigh Wine Shop is on Bloodworth itself, at number 317. Bida Manda serves Laotian cooking at 222 South Blount Street. John Chavis Memorial Park covers 28.87 acres to the south, holding a 1923 Allan Herschell carousel, a community center, a splash pad, and a half-mile section of the Capital Area Greenway Trail. Moore Square, four acres in public use since 1792, Marbles Kids Museum with its IMAX theater at 201 East Hargett Street, and the Fayetteville Street district all sit close by. Raleigh Union Station at 510 West Martin Street carries Amtrak service.

Move with Certainty.

4
beds

4
baths

2,011 Sq.Ft. LIVING AREA

3,484.8 Sq.Ft. lot

Jen Cameron

Jen Cameron

Features & Amenities

Interior

  • total bedrooms4
  • Total bathrooms4
  • full bathrooms2
  • half bathrooms2
  • Laundry room Main Level
  • Flooring Carpet, Hardwood
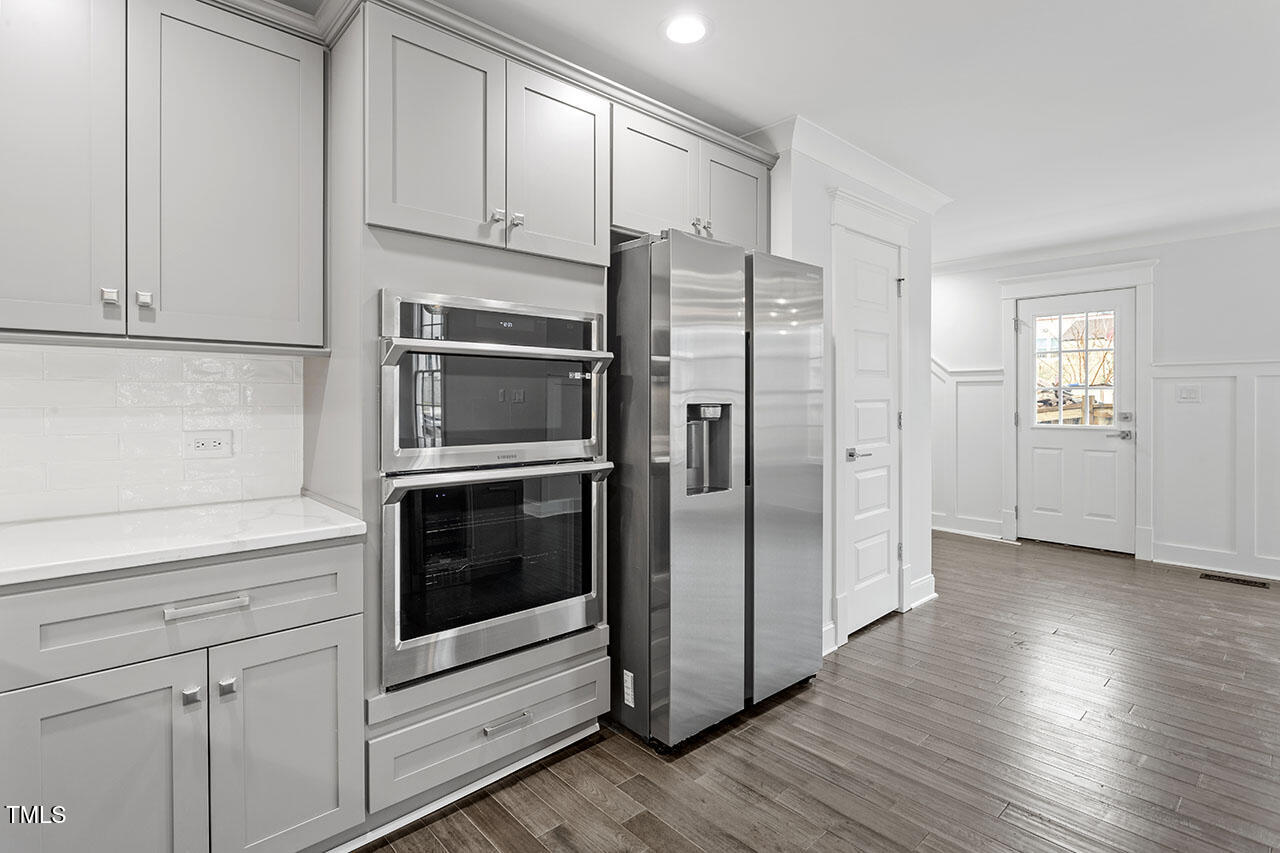
  • APPLIANCES Dishwasher, Gas Range, Range Hood, Stainless Steel Appliance(s), Wine Refrigerator
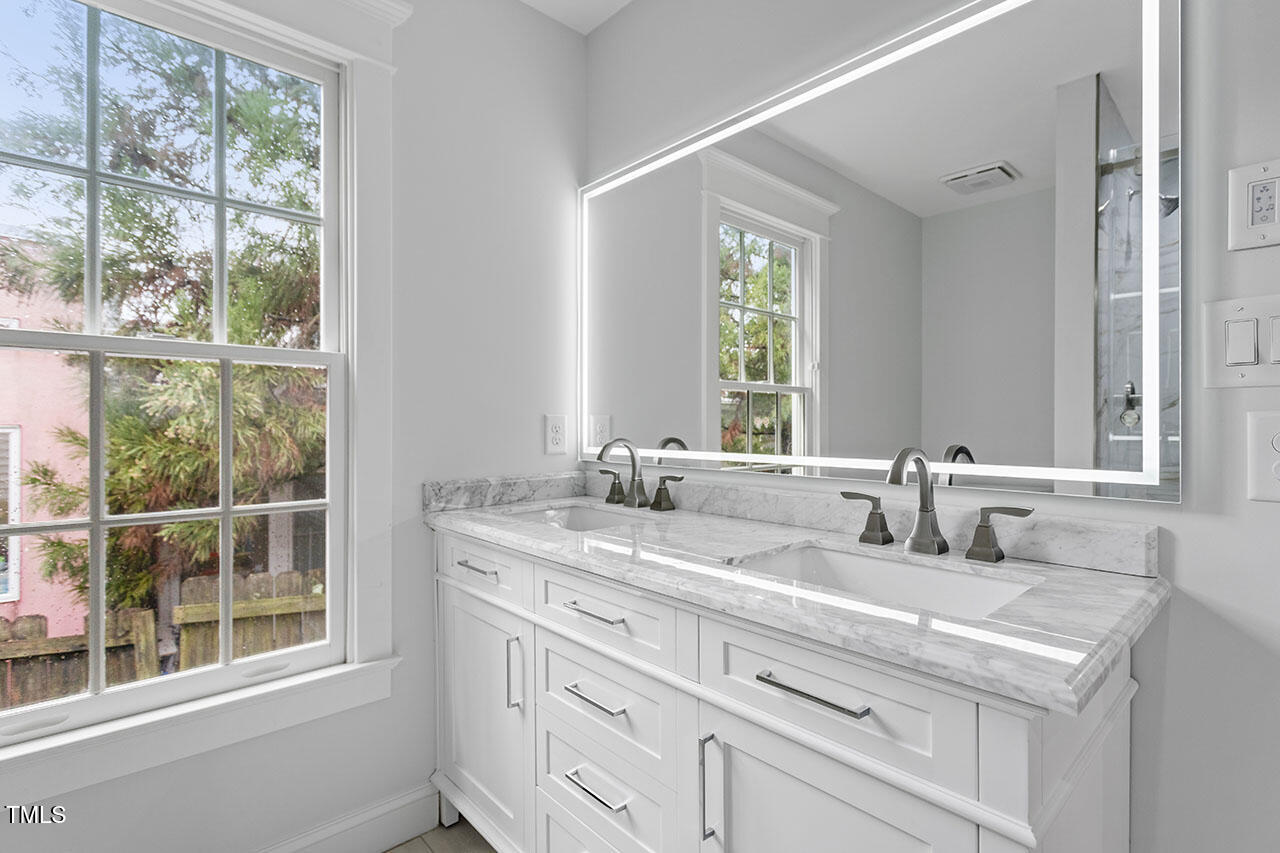
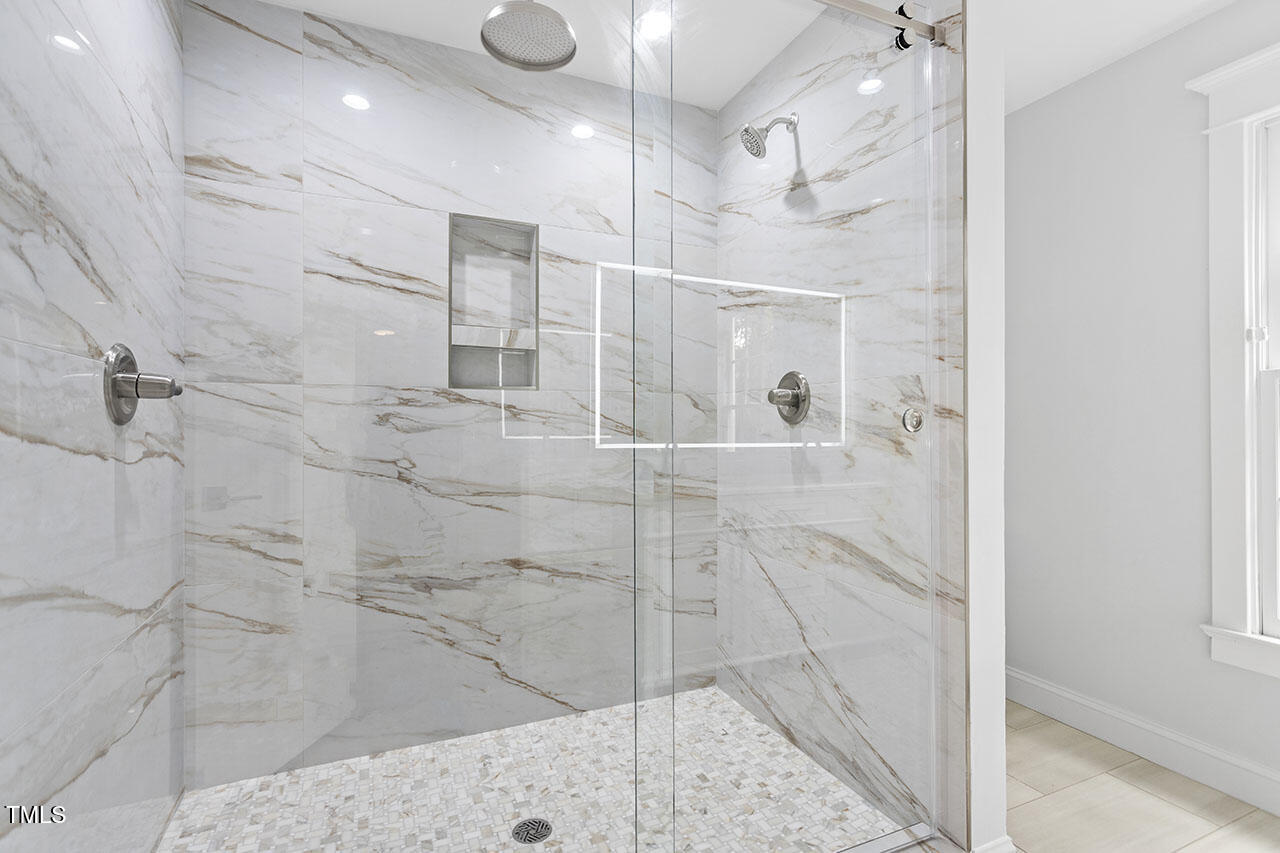
  • other interior Features Beamed Ceilings, Built-in Features, Ceiling Fan(s), Double Vanity, Eat-in Kitchen, High Ceilings, Master Downstairs, Smooth Ceilings, Storage, Walk-In Closet(s), Walk-In Shower

Area & Lot

  • Status Pending
  • Living Area2,011 Sq.Ft.
  • Total Area2,011 Sq.Ft.
  • Lot Area3,484.8 Sq.Ft.
  • MLS® ID10148802
  • TypeResidential
  • YEAR BUILT2022
  • Architecture StylesTraditional, Transitional
  • View DescriptionCity
  • Elementary SchoolWake - Joyner Elementary
  • Middle SchoolWake - Moore Square Middle
  • High SchoolWake - Needham Broughton High

Exterior

  • STORIES2
  • water SourcePublic
  • roofShingle
  • parkingDriveway, On Site, On Street
  • HEAT TYPEHeat Pump
  • AIR CONDITIONINGCentral Air
  • sewerPublic Sewer
  • SubstructureCombination, Other
  • other exterior FeaturesFenced Yard, Private Entrance, Private Yard, Storage

Financial

  • Sales Price$715,000
  • Real Estate Tax $7,367/yr
  • Zoning DX-3
image

Schedule a Showing

I would love to show you this beautiful property. Please select your preferred date and time below. I will be in touch shortly to confirm your appointment.

Schedule a Showing

I would love to show you this beautiful property. Please select your preferred date and time below. I will be in touch shortly to confirm your appointment.

Thank you for your interest in 520 S Bloodworth Street, Raleigh, NC 27601. We are reviewing your request and will be in touch shortly!

Mortgage Calculator

Estimate your monthly mortgage payment, including the principal and interest, property taxes, and HOA. Adjust the values to generate a more accurate rate.

All estimates are provided for informational purposes only. Actual amounts may vary.
$0,000 Your Payment 20 15 65
$0,000 Your Payment

Courtesy of Gretchen Coley

Work With Jen