521 Roycroft Drive
521 Roycroft Drive
521 Roycroft Drive
521 Roycroft Drive
521 Roycroft Drive
521 Roycroft Drive
521 Roycroft Drive
521 Roycroft Drive
521 Roycroft Drive
521 Roycroft Drive
521 Roycroft Drive
521 Roycroft Drive
521 Roycroft Drive
521 Roycroft Drive
521 Roycroft Drive
521 Roycroft Drive
521 Roycroft Drive
521 Roycroft Drive
521 Roycroft Drive
521 Roycroft Drive
521 Roycroft Drive
521 Roycroft Drive
521 Roycroft Drive
521 Roycroft Drive
521 Roycroft Drive
521 Roycroft Drive
521 Roycroft Drive
521 Roycroft Drive
521 Roycroft Drive
521 Roycroft Drive
521 Roycroft Drive
521 Roycroft Drive
521 Roycroft Drive
521 Roycroft Drive
521 Roycroft Drive
521 Roycroft Drive
521 Roycroft Drive
521 Roycroft Drive
521 Roycroft Drive
521 Roycroft Drive
521 Roycroft Drive
521 Roycroft Drive
521 Roycroft Drive
521 Roycroft Drive
521 Roycroft Drive
521 Roycroft Drive
SEE ALL PHOTOS
521 Roycroft Drive
521 Roycroft Drive
521 Roycroft Drive
521 Roycroft Drive
521 Roycroft Drive
521 Roycroft Drive
521 Roycroft Drive
521 Roycroft Drive
521 Roycroft Drive
521 Roycroft Drive
521 Roycroft Drive
521 Roycroft Drive
521 Roycroft Drive
521 Roycroft Drive
521 Roycroft Drive
521 Roycroft Drive
521 Roycroft Drive
521 Roycroft Drive
521 Roycroft Drive
521 Roycroft Drive
521 Roycroft Drive
521 Roycroft Drive
521 Roycroft Drive
521 Roycroft Drive
521 Roycroft Drive
521 Roycroft Drive
521 Roycroft Drive
521 Roycroft Drive
521 Roycroft Drive
521 Roycroft Drive
521 Roycroft Drive
521 Roycroft Drive
521 Roycroft Drive
521 Roycroft Drive
521 Roycroft Drive
521 Roycroft Drive
521 Roycroft Drive
521 Roycroft Drive
521 Roycroft Drive
521 Roycroft Drive
521 Roycroft Drive
521 Roycroft Drive
521 Roycroft Drive
521 Roycroft Drive
521 Roycroft Drive
521 Roycroft Drive
For Sale

521 Roycroft Drive

521 Roycroft Drive, Wake Forest, NC 27587

$599,999
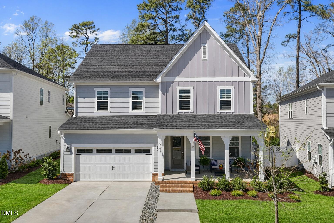
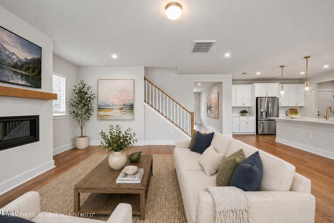
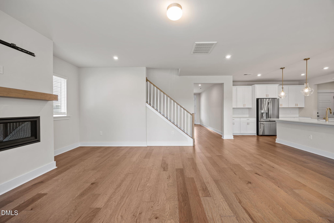
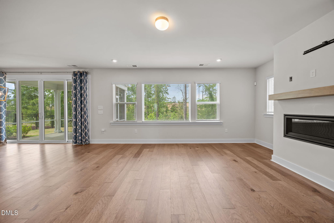
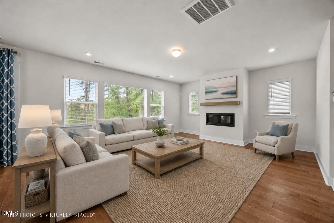
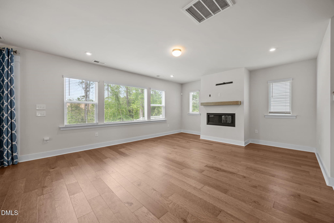
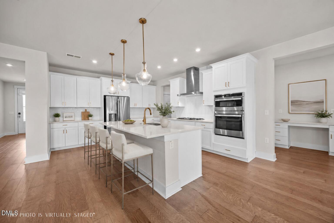
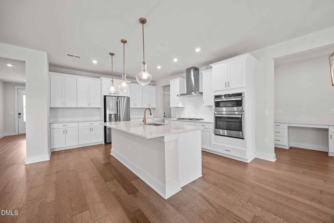
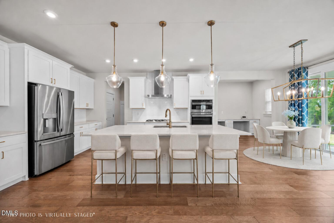
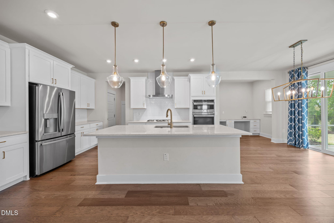
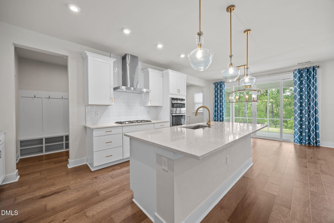
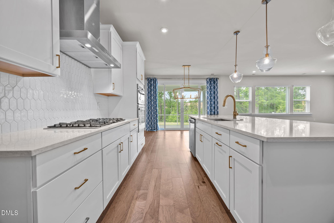
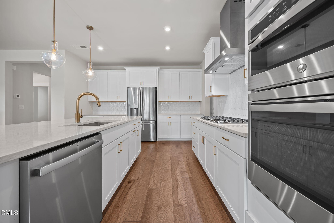
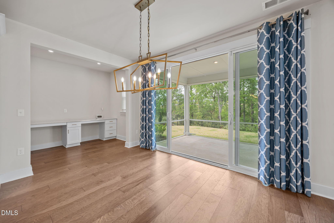
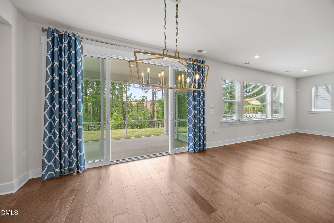
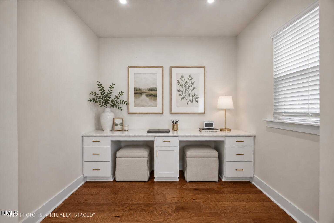
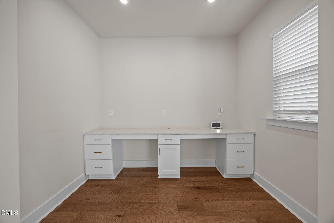
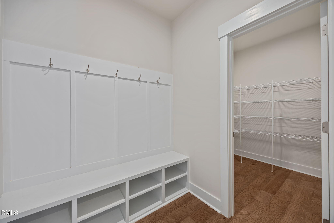
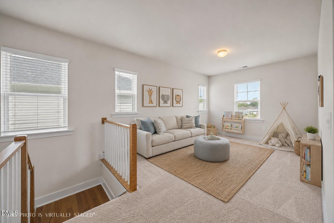
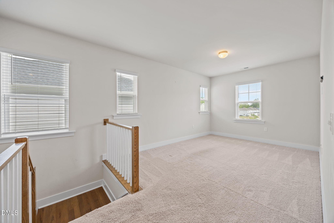
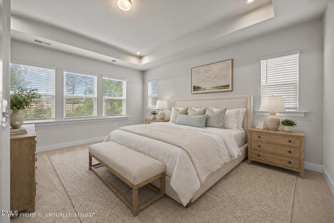
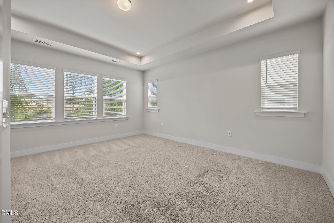
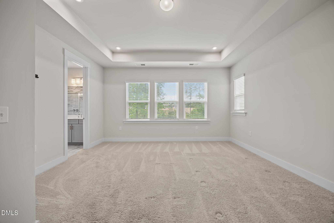
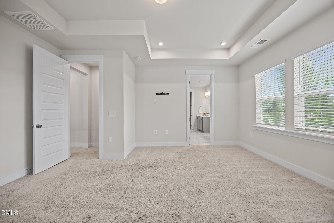
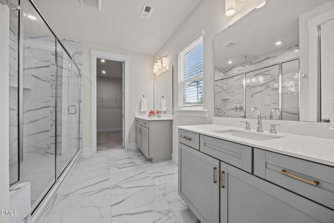
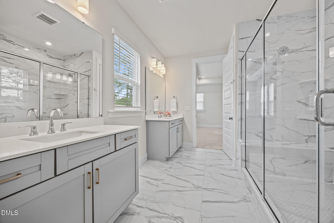
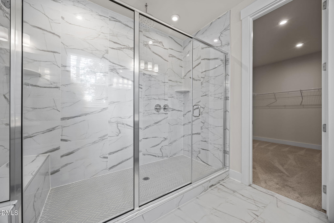
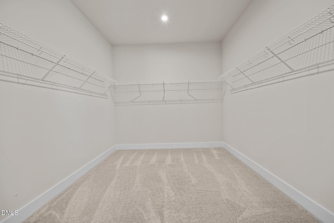
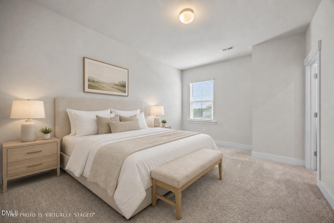
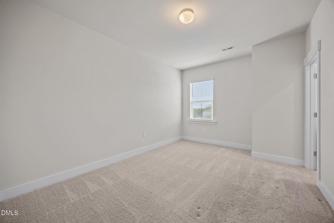
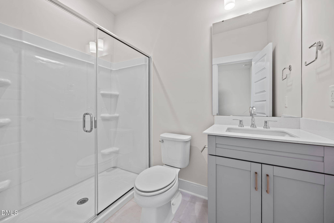
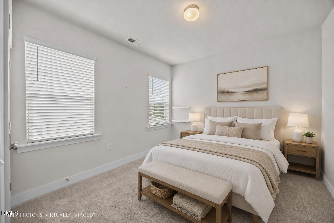
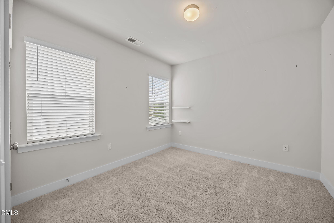
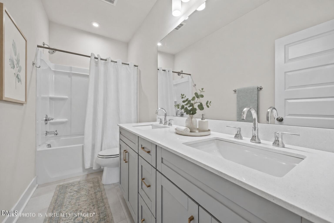
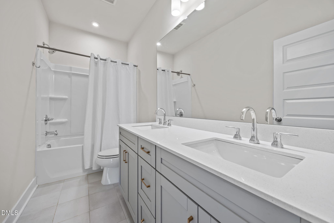
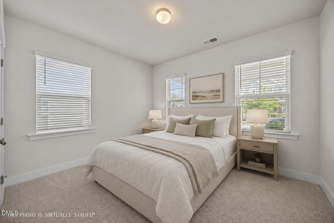
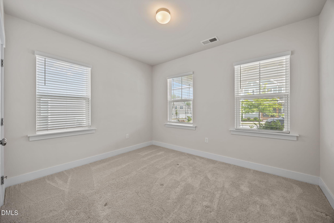
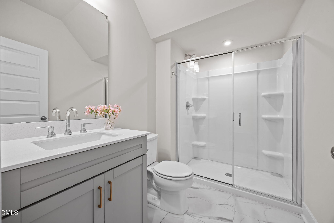
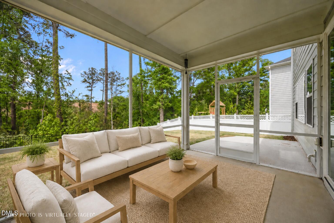
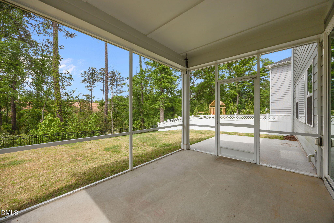
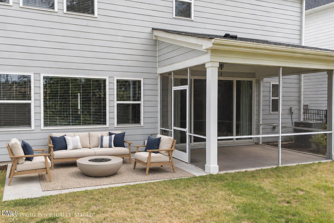
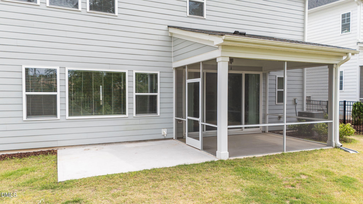
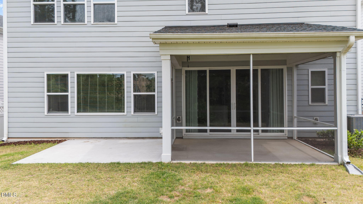
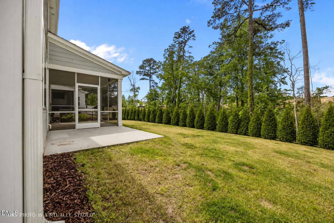
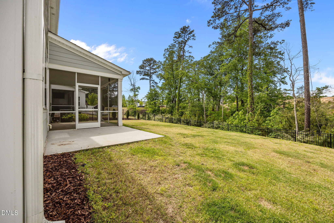
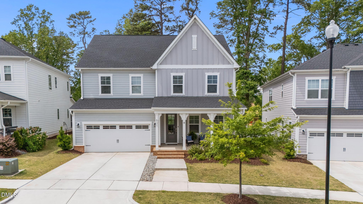
Priced under $600K in one of Wake Forest's most sought-after lifestyle communities, 521 Roycroft Drive is a rare opportunity for buyers looking for newer construction, flexible living space, and a move-in ready home without sacrificing location or neighborhood amenities. Built in 2023, this 5-bedroom, 4-bath home in Holding Village offers nearly 3,000 square feet with the layout today's buyers are searching for--including a main-floor guest suite, open-concept living, upstairs loft, screened porch, and fenced backyard. Designed for both everyday living and effortless entertaining, the main level features a spacious family room with gas fireplace that flows seamlessly into a light-filled kitchen with quartz countertops, abundant cabinetry, a large center island, stainless steel appliances, and a 5-burner gas cooktop. A dedicated dining area, tucked-away study nook, oversized walk-in pantry, and drop zone off the garage add thoughtful function, while the main-floor guest suite with full bath provides ideal flexibility for visitors, a private office option, or multi-generational living. Upstairs, a versatile loft creates the perfect second living space--ideal for a playroom, media area, or casual lounge. The expansive primary suite offers a true retreat with a spa-inspired bath featuring a walk-in shower with rain head, dual vanities, water closet, and a large walk-in closet. Three additional bedrooms, two full baths, and a centrally located laundry room complete the second floor. Outdoor living is just as inviting, with a welcoming front porch, screened porch for year-round enjoyment, grilling patio, and fenced backyard--perfect for both entertaining and everyday living. Located in Holding Village, residents enjoy access to a community pool, playground, and connected neighborhood setting just minutes from Wake Forest shopping, dining, and everyday conveniences.

5
beds

4
baths

2,937.7 Sq.Ft. LIVING AREA

6,969.6 Sq.Ft. lot

Jen Cameron

Jen Cameron

Features & Amenities

Interior

  • total bedrooms5
  • Total bathrooms4
  • full bathrooms4
  • Laundry room Laundry Room
  • Flooring Carpet, Simulated Wood, Tile
  • Fireplace Family Room, Gas Log, Wood Burning
  • APPLIANCES Dishwasher, Disposal, Gas Cooktop, Gas Water Heater, Ice Maker, Microwave, Plumbed For Ice Maker, Range Hood, Stainless Steel Appliance(s), Oven
  • other interior Features Bathtub/Shower Combination, Entrance Foyer, High Ceilings, Kitchen Island, Kitchen/Dining Room Combination, Open Floorplan, Pantry, Quartz Counters, Recessed Lighting, Separate Shower, Shower Only, Smooth Ceilings, Walk-In Closet(s), Walk-In Shower, Water Closet

Area & Lot

  • Status For Sale
  • Living Area2,937.7 Sq.Ft.
  • Total Area2,937.7 Sq.Ft.
  • Lot Area6,969.6 Sq.Ft.
  • MLS® ID10155780
  • TypeResidential
  • YEAR BUILT2023
  • Architecture StylesTransitional
  • Elementary SchoolWake - Wake Forest Elementary
  • Middle SchoolWake - Wake Forest Middle School
  • High SchoolWake - Wake Forest High School

Exterior

  • STORIES2
  • Garage Space2.0
  • water SourcePublic
  • roofShingle
  • lot featuresBack Yard, Front Yard
  • parkingGarage, Garage Faces Front
  • HEAT TYPEForced Air, Natural Gas
  • AIR CONDITIONINGCentral Air, Electric
  • sewerPublic Sewer
  • SubstructureBrick/Mortar
  • HOA AmenitiesMaintenance Grounds
  • other exterior FeaturesFenced Yard, Rain Gutters

Financial

  • Sales Price$599,999
  • Real Estate Tax $5,015/yr
  • HOA $230/3 mos
  • Zoning RMX
View Virtual Tour
image

Schedule a Showing

I would love to show you this beautiful property. Please select your preferred date and time below. I will be in touch shortly to confirm your appointment.

Schedule a Showing

I would love to show you this beautiful property. Please select your preferred date and time below. I will be in touch shortly to confirm your appointment.

Thank you for your interest in 521 Roycroft Drive, Wake Forest, NC 27587. We are reviewing your request and will be in touch shortly!

Mortgage Calculator

Estimate your monthly mortgage payment, including the principal and interest, property taxes, and HOA. Adjust the values to generate a more accurate rate.

All estimates are provided for informational purposes only. Actual amounts may vary.
$0,000 Your Payment 20 15 65
$0,000 Your Payment

Courtesy of Sallie Wall

Work With Jen