


6815 Prelude Drive
6815 Prelude Drive
6815 Prelude Drive
6815 Prelude Drive
6815 Prelude Drive
6815 Prelude Drive
6815 Prelude Drive
6815 Prelude Drive
6815 Prelude Drive
6815 Prelude Drive
6815 Prelude Drive
6815 Prelude Drive
6815 Prelude Drive
6815 Prelude Drive
6815 Prelude Drive
6815 Prelude Drive
6815 Prelude Drive
6815 Prelude Drive
6815 Prelude Drive
6815 Prelude Drive
6815 Prelude Drive
6815 Prelude Drive
6815 Prelude Drive
6815 Prelude Drive
6815 Prelude Drive
6815 Prelude Drive
6815 Prelude Drive
6815 Prelude Drive
6815 Prelude Drive
6815 Prelude Drive
6815 Prelude Drive
6815 Prelude Drive
6815 Prelude Drive
SEE ALL PHOTOS
6815 Prelude Drive
6815 Prelude Drive
6815 Prelude Drive
6815 Prelude Drive
6815 Prelude Drive
6815 Prelude Drive
6815 Prelude Drive
6815 Prelude Drive
6815 Prelude Drive
6815 Prelude Drive
6815 Prelude Drive
6815 Prelude Drive
6815 Prelude Drive
6815 Prelude Drive
6815 Prelude Drive
6815 Prelude Drive
6815 Prelude Drive
6815 Prelude Drive
6815 Prelude Drive
6815 Prelude Drive
6815 Prelude Drive
6815 Prelude Drive
6815 Prelude Drive
6815 Prelude Drive
6815 Prelude Drive
6815 Prelude Drive
6815 Prelude Drive
6815 Prelude Drive
6815 Prelude Drive
6815 Prelude Drive
6815 Prelude Drive
6815 Prelude Drive
6815 Prelude Drive
For Sale

6815 Prelude Drive

6815 Prelude Drive, Atlanta, GA 30328

$849,000
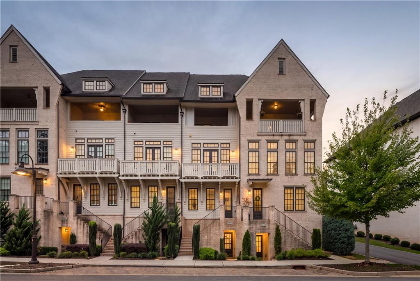
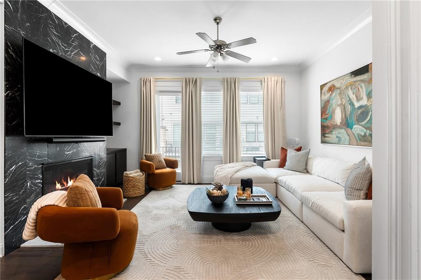
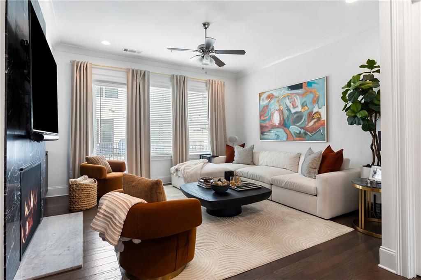
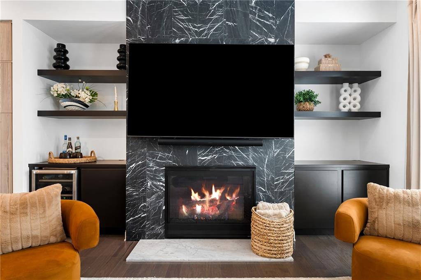
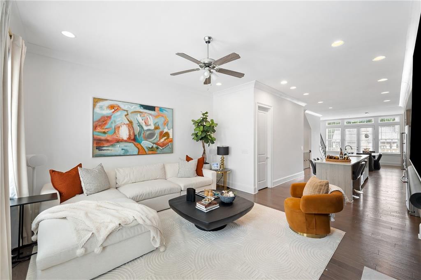
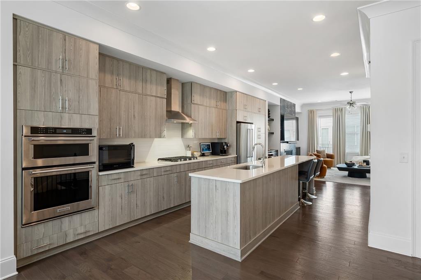
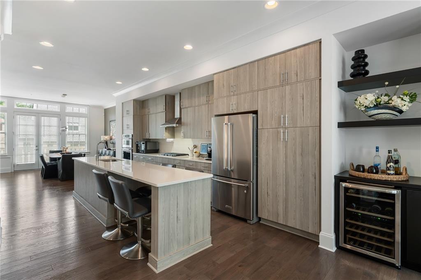
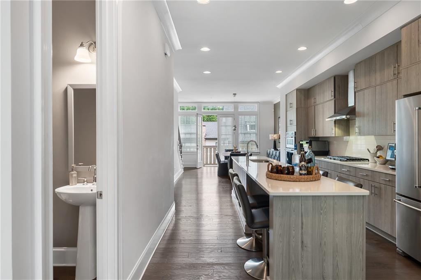
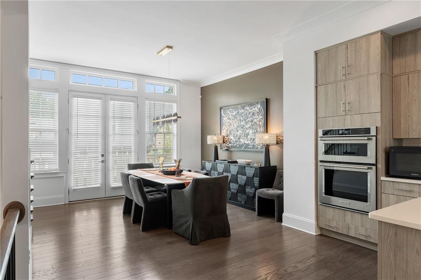
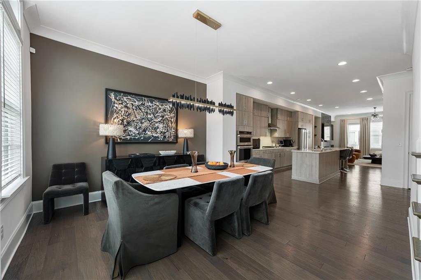
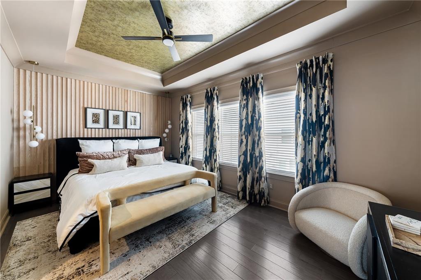
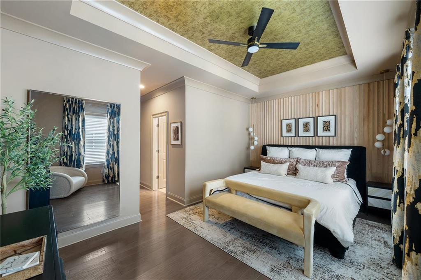
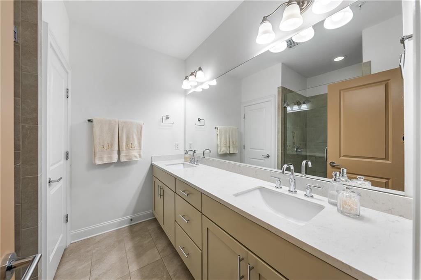
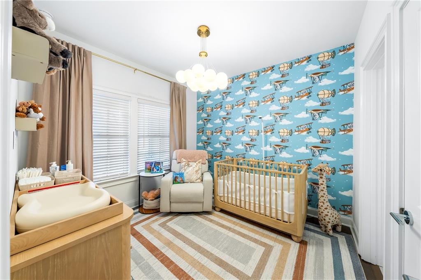
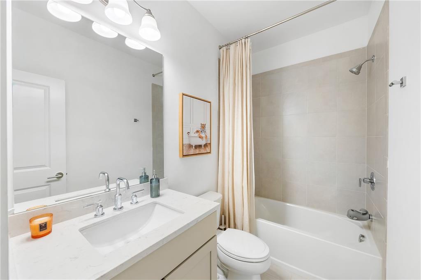
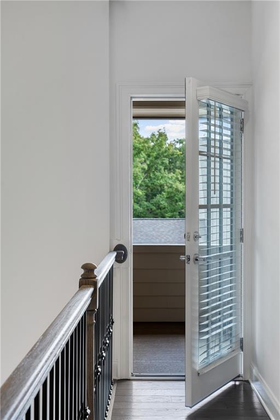
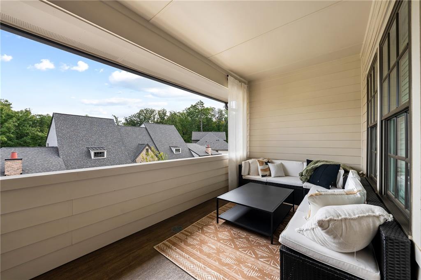
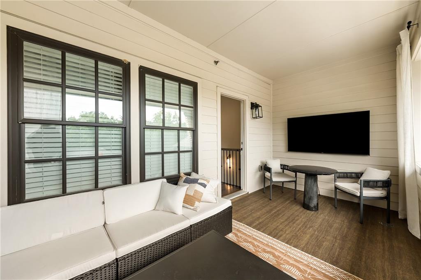
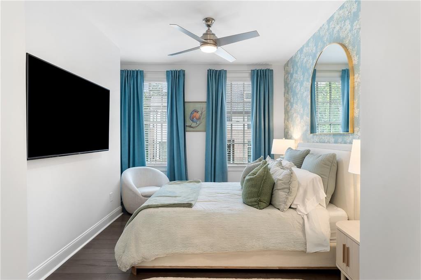
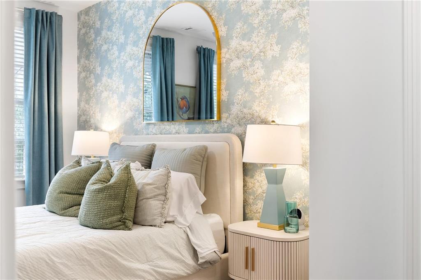
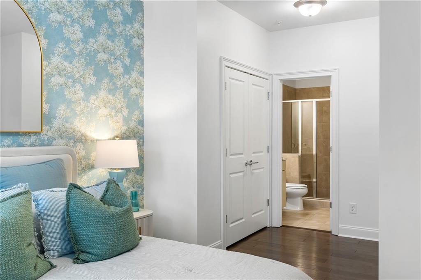
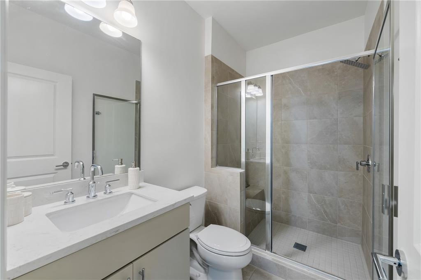
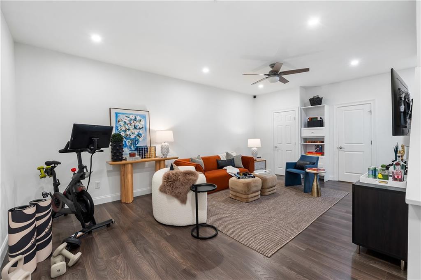
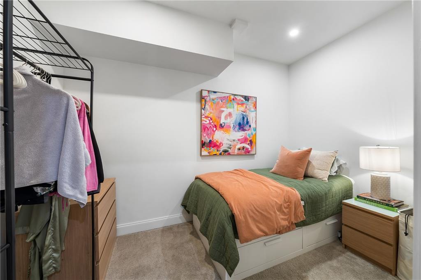
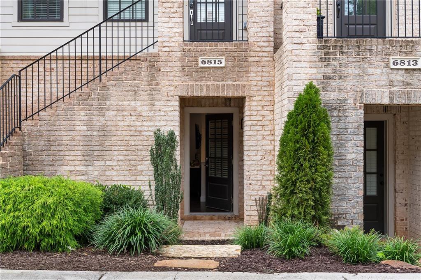
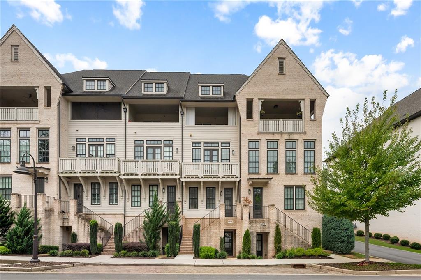
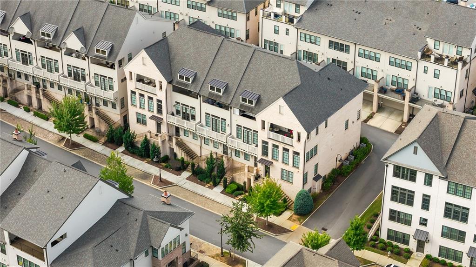
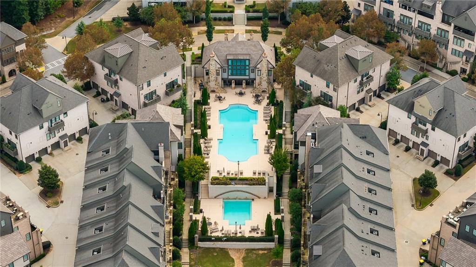
Thoughtfully enhanced with designer finishes and custom details throughout, this sophisticated Aria North residence offers four beautifully finished levels of living space, multiple outdoor living areas and a highly versatile floor plan. Natural light fills the main living level, where an open-concept design creates an effortless flow for both everyday living and entertaining. The kitchen is anchored by an expansive quartz island and complemented by a walk-in pantry, while the adjoining family room has been transformed with a striking stone fireplace wall flanked by custom built-ins and floating shelves. Designer lighting and custom window treatments add warmth and character throughout the home. Two outdoor spaces extend the living and entertaining areas beyond the interiors. Upstairs, the primary suite has been further elevated with a custom accent wall and the addition of a second closet, providing exceptional storage. An additional en-suite bedroom and a private covered rooftop porch complete the upper level, creating a wonderful retreat for guests and owners alike. The entry level offers a two-car garage along with a private guest bedroom and full bathroom, while the renovated lower level provides even greater flexibility. Now thoughtfully configured to accommodate an additional bedroom along with a flex space or secondary family room, this level also features a full bathroom, abundant natural light and convenient street-level access--ideal for guests, a home office, media room or more private living accommodations. Set within sought-after Aria North, residents enjoy an exceptional collection of amenities, including two resort-style pools, a clubhouse with fitness facilities and workout rooms, and picturesque walking trails throughout the community. Shops, restaurants and everyday conveniences are just across the street, offering an unusually walkable lifestyle within this beautifully designed neighborhood. With its custom enhancements, flexible living spaces and polished designer details, this residence offers a level of finish and functionality that distinguishes it from standard townhome living.

3
beds

5
baths

2,801 Sq.Ft. LIVING AREA

914.76 Sq.Ft. lot

Jen Cameron

Jen Cameron

Features & Amenities

Interior

  • total bedrooms3
  • Total bathrooms5
  • full bathrooms4
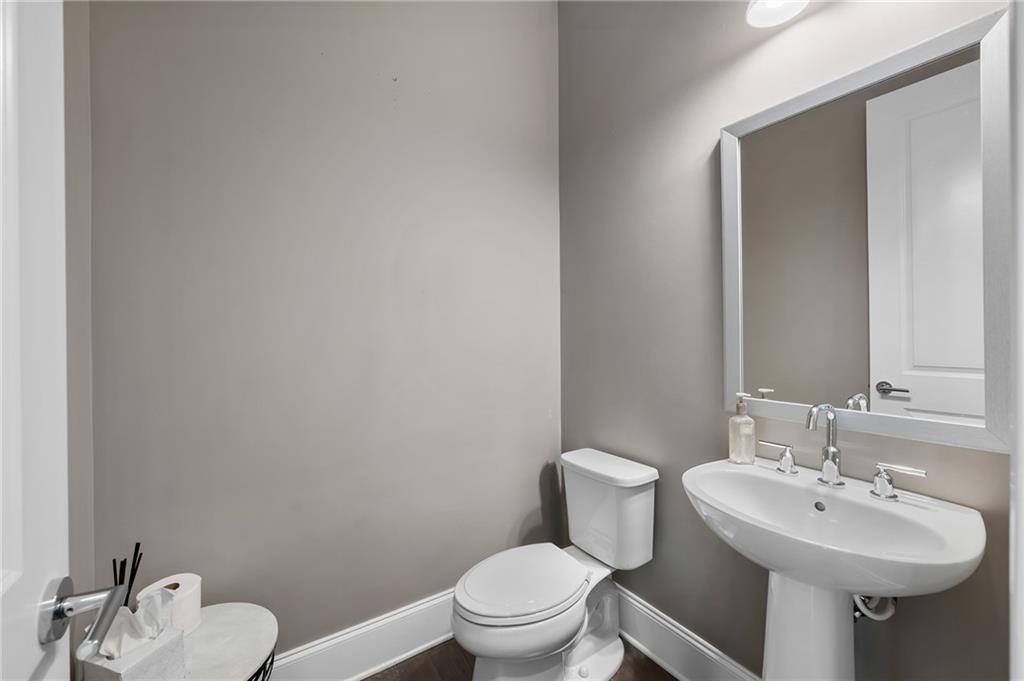
  • half bathroom1
  • Laundry room Laundry Room, Upper Level
  • Flooring Hardwood, Tile
  • Fireplace Family Room
  • APPLIANCES Dishwasher, Disposal, Dryer, Electric Oven, Gas Cooktop, Microwave, Range Hood, Refrigerator, Washer
  • other interior Features Bookcases, Crown Molding, Double Vanity, Entrance Foyer, High Ceilings 10 ft Main, High Speed Internet, Recessed Lighting, Tray Ceiling(s), Walk-In Closet(s)

Area & Lot

  • Status For Sale
  • Living Area2,801 Sq.Ft.
  • Total Area2,801 Sq.Ft.
  • Lot Area914.76 Sq.Ft.
  • MLS® ID7843856
  • TypeTownhouse
  • YEAR BUILT2020
  • Architecture StylesTownhouse
  • Water FrontageNone
  • View DescriptionNeighborhood, Trees/Woods
  • Elementary SchoolWoodland - Fulton
  • Middle SchoolSandy Springs
  • High SchoolNorth Atlanta

Exterior

  • STORIES3
  • Garage Space2.0
  • water SourcePublic
  • utilitiesCable Available, Electricity Available, Natural Gas Available, Sewer Available, Underground Utilities, Water Available
  • PoolNone
  • roofComposition, Shingle
  • lot featuresLandscaped, Level
  • parkingAttached, Garage, Garage Faces Rear, On Street
  • HEAT TYPECentral, Natural Gas, Zoned
  • AIR CONDITIONINGCeiling Fan(s), Central Air, Zoned
  • sewerPublic Sewer
  • SubstructureConcrete Perimeter
  • Disability FeaturesNone
  • security FeaturesClosed Circuit Camera(s), Secured Garage/Parking, Security Lights, Smoke Detector(s)
  • Green featuresNone
  • other exterior FeaturesBalcony, Lighting, None

Financial

  • Sales Price$849,000
  • Real Estate Tax $9,345/yr
  • HOA $435/mo
View Virtual Tour
image

Schedule a Showing

I would love to show you this beautiful property. Please select your preferred date and time below. I will be in touch shortly to confirm your appointment.

Schedule a Showing

I would love to show you this beautiful property. Please select your preferred date and time below. I will be in touch shortly to confirm your appointment.

Thank you for your interest in 6815 Prelude Drive, Atlanta, GA 30328. We are reviewing your request and will be in touch shortly!

Mortgage Calculator

Estimate your monthly mortgage payment, including the principal and interest, property taxes, and HOA. Adjust the values to generate a more accurate rate.

All estimates are provided for informational purposes only. Actual amounts may vary.
$0,000 Your Payment 20 15 65
$0,000 Your Payment

Courtesy of Chase Mizell

Work With Jen