705 Drummond Dr
705 Drummond Dr
705 Drummond Dr
705 Drummond Dr
705 Drummond Dr
705 Drummond Dr
705 Drummond Dr
705 Drummond Dr
705 Drummond Dr
705 Drummond Dr
705 Drummond Dr
705 Drummond Dr
705 Drummond Dr
705 Drummond Dr
705 Drummond Dr
705 Drummond Dr
705 Drummond Dr
705 Drummond Dr
705 Drummond Dr
705 Drummond Dr
705 Drummond Dr
705 Drummond Dr
705 Drummond Dr
705 Drummond Dr
705 Drummond Dr
705 Drummond Dr
705 Drummond Dr
705 Drummond Dr
705 Drummond Dr
705 Drummond Dr
705 Drummond Dr
705 Drummond Dr
705 Drummond Dr
705 Drummond Dr
SEE ALL PHOTOS
705 Drummond Dr
705 Drummond Dr
705 Drummond Dr
705 Drummond Dr
705 Drummond Dr
705 Drummond Dr
705 Drummond Dr
705 Drummond Dr
705 Drummond Dr
705 Drummond Dr
705 Drummond Dr
705 Drummond Dr
705 Drummond Dr
705 Drummond Dr
705 Drummond Dr
705 Drummond Dr
705 Drummond Dr
705 Drummond Dr
705 Drummond Dr
705 Drummond Dr
705 Drummond Dr
705 Drummond Dr
705 Drummond Dr
705 Drummond Dr
705 Drummond Dr
705 Drummond Dr
705 Drummond Dr
705 Drummond Dr
705 Drummond Dr
705 Drummond Dr
705 Drummond Dr
705 Drummond Dr
705 Drummond Dr
705 Drummond Dr
For Sale

705 Drummond Dr

705 Drummond Dr, Nashville, TN 37211

$475,000
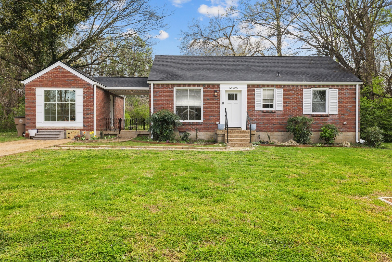
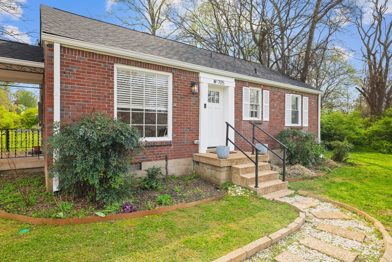
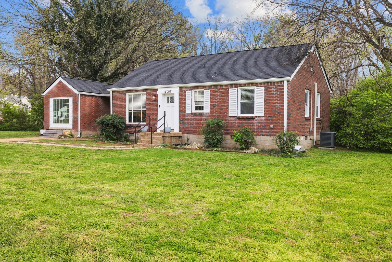
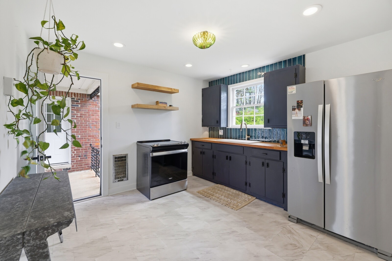
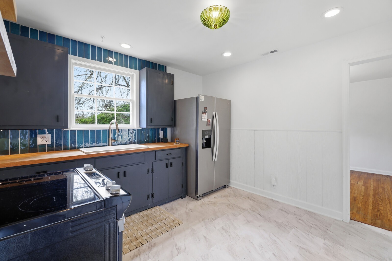
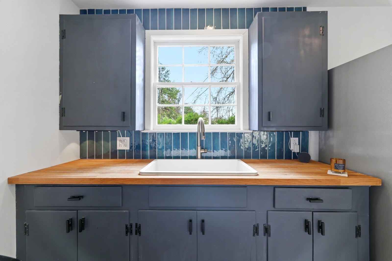
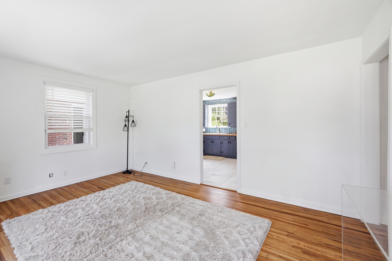
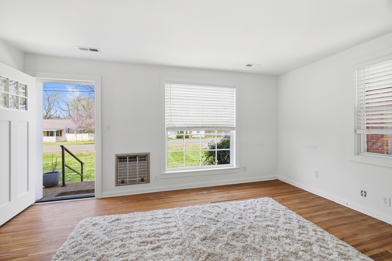
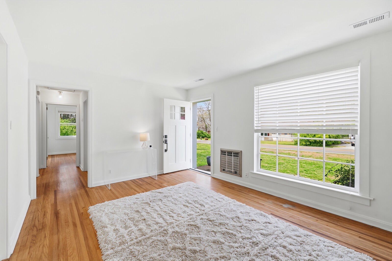
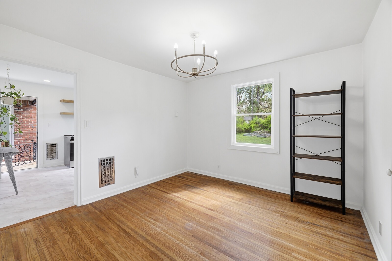
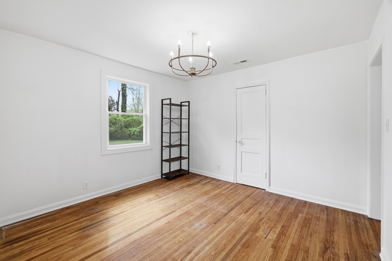
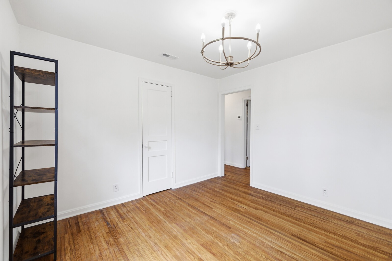
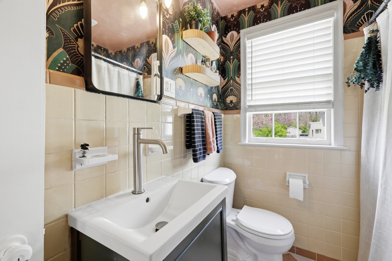
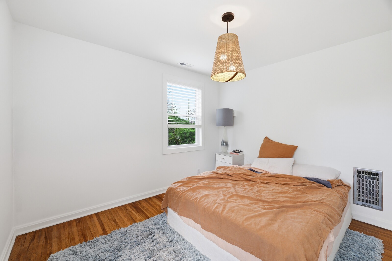
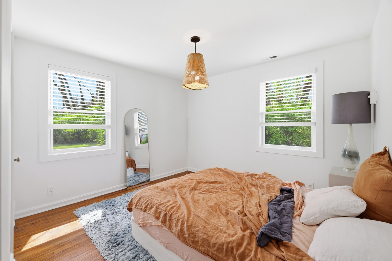
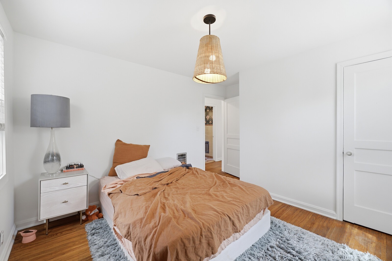
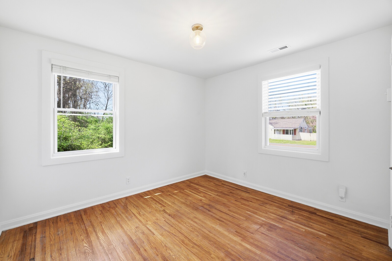
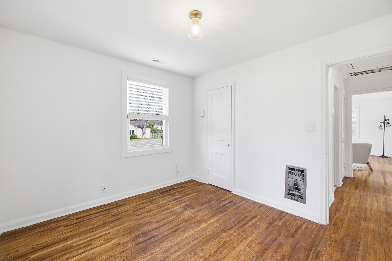
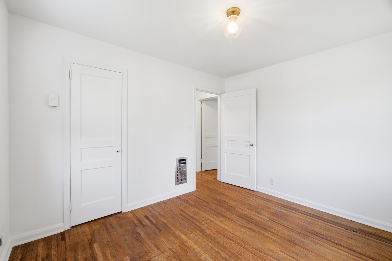
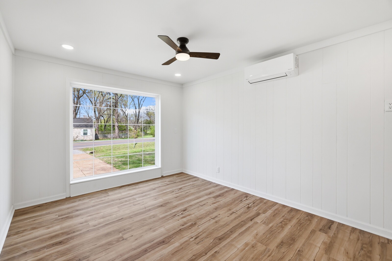
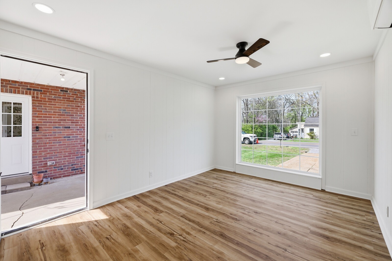
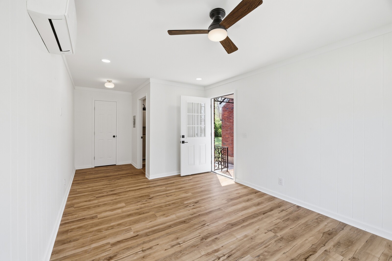
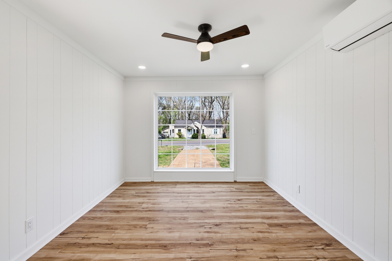
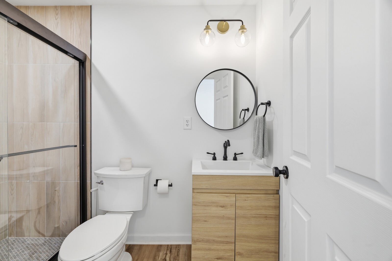
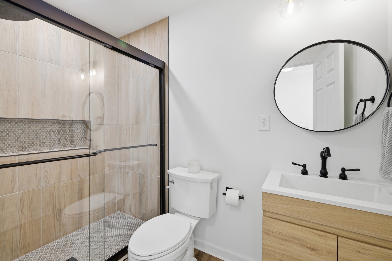
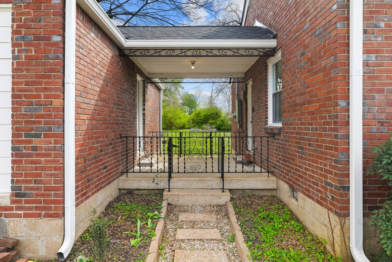
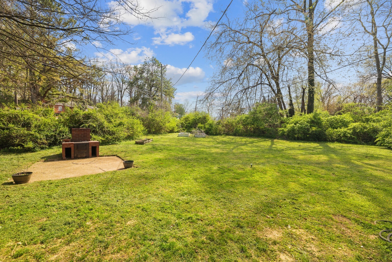
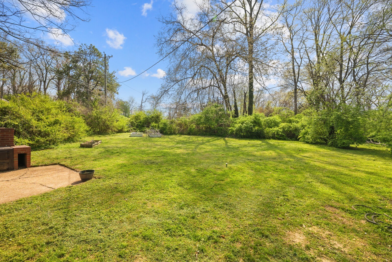
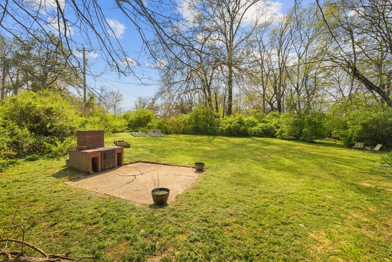
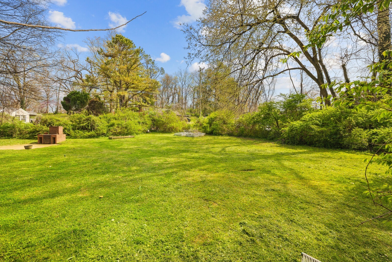
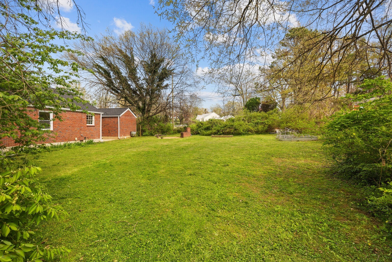
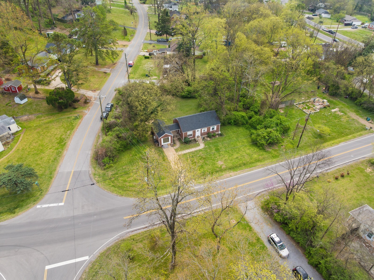
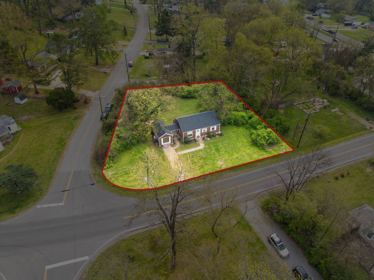
This recently renovated 3-bedroom, 2-bath home sits on a spacious 0.52-acre lot and offers a perfect blend of character, updates, and flexibility. With a new roof, new HVAC system, and new gutters already in place, much of the heavy lifting has been done for you. Inside, the kitchen stands out with chic blue cabinetry, butcher block countertops, a coordinating backsplash, and stainless steel appliances, creating a stylish and inviting space for everyday living. The main bathroom embraces the home's charm with colorful wallpaper that beautifully complements the original tilework. A major highlight of this property is the newly added mother-in-law suite, offering incredible versatility for guests, extended family, or potential rental income. Step outside to a large backyard full of potential, perfect for entertaining, gardening, or creating your ideal outdoor retreat. With thoughtful updates, unique design touches, and added living flexibility, this home is a standout opportunity ready for its next owner. Up to 1% lender credit on the loan amount when buyer uses Seller's Preferred Lender.

3
beds

2
baths

1,250 Sq.Ft. LIVING AREA

0.52 Acres lot

Jen Cameron

Jen Cameron

Features & Amenities

Interior

  • total bedrooms3
  • Total bathrooms2
  • full bathrooms2
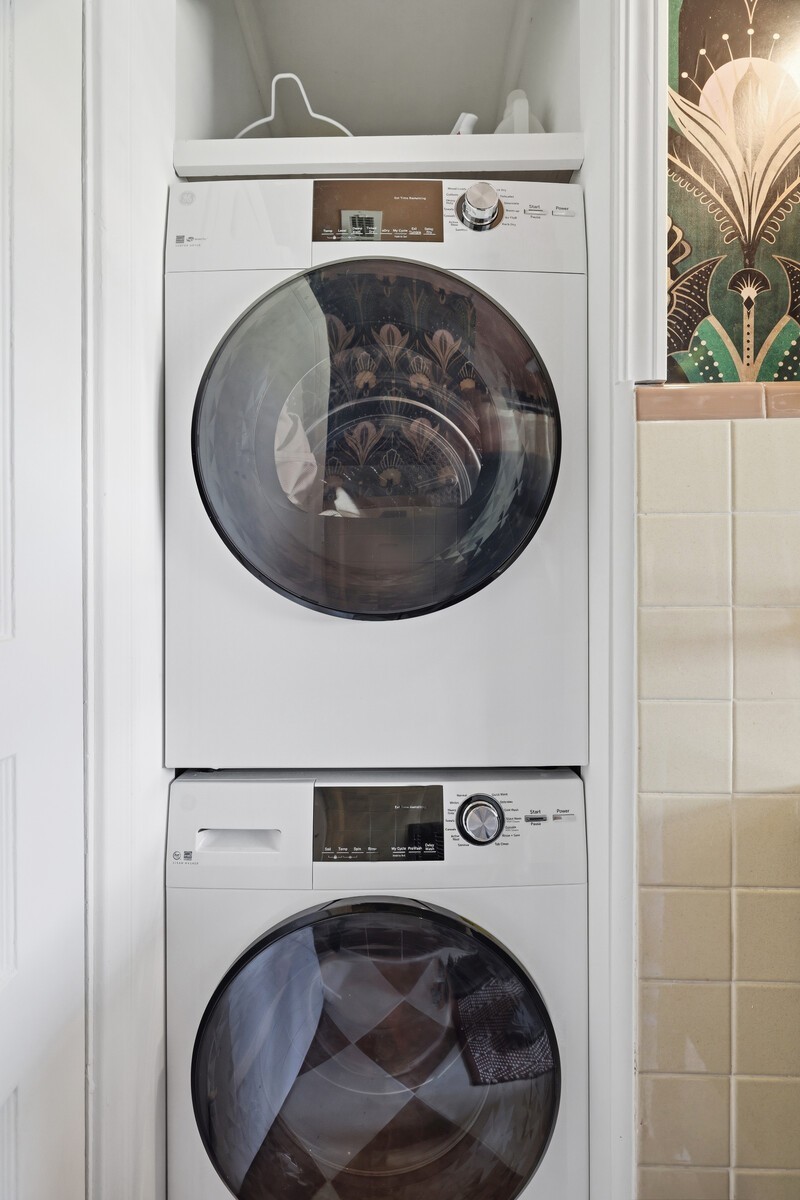
  • Laundry room Electric Dryer Hookup, Washer Hookup
  • Flooring Carpet, Wood, Tile
  • APPLIANCES Electric Oven, Electric Range, Disposal, Dryer, Refrigerator, Washer
  • other interior Features Ceiling Fan(s)

Area & Lot

  • Status For Sale
  • Living Area1,250 Sq.Ft.
  • Total Area1,250 Sq.Ft.
  • Lot Area0.52 Acres
  • MLS® ID3611060
  • TypeResidential
  • YEAR BUILT1954
  • Elementary SchoolGlengarry Elementary
  • Middle SchoolWright Middle
  • High SchoolGlencliff High School

Exterior

  • STORIES1
  • water SourcePublic
  • utilitiesElectricity Available, Water Available
  • roofShingle
  • parkingDriveway
  • HEAT TYPECentral, Electric
  • AIR CONDITIONINGCentral Air, Electric
  • sewerPublic Sewer
  • security FeaturesFire Alarm, Security System, Smoke Detector(s)

Financial

  • Sales Price$475,000
  • Real Estate Tax $1,860/yr
View Virtual Tour
image

Schedule a Showing

I would love to show you this beautiful property. Please select your preferred date and time below. I will be in touch shortly to confirm your appointment.

Schedule a Showing

I would love to show you this beautiful property. Please select your preferred date and time below. I will be in touch shortly to confirm your appointment.

Thank you for your interest in 705 Drummond Dr, Nashville, TN 37211. We are reviewing your request and will be in touch shortly!

Mortgage Calculator

Estimate your monthly mortgage payment, including the principal and interest, property taxes, and HOA. Adjust the values to generate a more accurate rate.

All estimates are provided for informational purposes only. Actual amounts may vary.
$0,000 Your Payment 20 15 65
$0,000 Your Payment

Courtesy of Gary Ashton

Work With Jen